Charming First-Floor home with virtually Maintenance-Free Living located just steps away from the pool, tennis courts, and shopping. This beautifully updated property offers a lifestyle of comfort and convenience. As you enter, the welcoming foyer greets you with elegant picture frame molding, setting the tone for the rest of the home. The gleaming white kitchen is a standout, complete with a cozy breakfast nook and pantry. The spacious great room features soaring cathedral ceilings and seamlessly flows into the dining area, creating an open, airy atmosphere perfect for entertaining. The primary bedroom is a serene retreat, featuring newer LVP, two generous walk-in closets and en-suite bathroom and linen closet. Two additional well-sized bedrooms share a full bath, all newly upgraded with stylish vinyl plank flooring throughout. Additional highlights include plantation shutters in every room, a 2-car garage with storage closet, and a private patio overlooking beautifully blooming trees—perfect for relaxing or entertaining outdoors. With an abundance of storage space and potential to expand into the second floor, this home offers flexibility and room to grow. Conveniently located with easy access to I-295/64, a local library, grocery stores, and more. HOA fees: $277/ mo. to Belmont Condos covers most exterior maintenance!
It’s the perfect combination of comfort, style, and easy living—what’s not to love?
Sold for $539,950
$539,950
5008 Hickory Downs Ct, Glen Allen, VA 23059
3beds
1,822sqft
Condominium, Single Family Residence
Built in 2001
-- sqft lot
$556,700 Zestimate®
$296/sqft
$2,543 Estimated rent
Home value
$556,700
$512,000 - $607,000
$2,543/mo
Zestimate® history
Owner options
List your home for rent
$2,543/mo
Rent Zestimate®
Find your next renter with Zillow Rental Manager. Plus, with online applications, you can quickly screen prospective tenants – for free.
$2,543/mo
Rent Zestimate®
Refinance and save
$3,516/mo
Est. payment
Refinancing to a lower rate could help reduce your monthly payments and save thousands over the life of the loan.
$3,516/mo
Est. payment
Explore your selling options
Work with a Zillow partner agent
Leverage their expertise and Zillow's premium Showcase listings to get your home seen by more buyers.
Get startedList with your own agent
Get your home in front of millions of buyers by listing it on Zillow.
Learn how to do itSell it yourself
Take full control of how buyers see your home on Zillow by listing For Sale by Owner (FSBO).
List your homeWhat's special
Private patioAbundance of storage spaceSpacious great roomSerene retreatStorage closetSoaring cathedral ceilingsBeautifully blooming trees
Zillow last checked:
Listing updated:
Listed by:
Beth Lane (804)741-4108,
Metropolitan Real Estate Inc
Bought with:
Allison Pumphrey-Jones, 0225238530
The Steele Group
Source: CVRMLS,MLS#: 2520396 Originating MLS: Central Virginia Regional MLS
Originating MLS: Central Virginia Regional MLSFacts & features
Interior
Bedrooms & bathrooms
- Bedrooms: 3
- Bathrooms: 2
- Full bathrooms: 2
Other
- Description: Tub & Shower
- Level: First
Heating
- Forced Air, Natural Gas
Cooling
- Central Air
Appliances
- Included: Dryer, Dishwasher, Disposal, Gas Water Heater, Microwave, Oven
- Laundry: Washer Hookup, Dryer Hookup
Features
- Bedroom on Main Level, Breakfast Area, Ceiling Fan(s), Cathedral Ceiling(s), Dining Area, Eat-in Kitchen, Fireplace, High Ceilings, Bath in Primary Bedroom, Main Level Primary, Pantry, Recessed Lighting
- Flooring: Ceramic Tile, Vinyl, Wood
- Has basement: No
- Attic: Expandable,Floored,Walk-up
- Number of fireplaces: 1
- Fireplace features: Vented
Interior area
- Total interior livable area: 1,822 sqft
- Finished area above ground: 1,822
- Finished area below ground: 0
Property
Parking
- Total spaces: 2
- Parking features: Attached, Driveway, Garage, Garage Door Opener, Off Street, Paved
- Attached garage spaces: 2
- Has uncovered spaces: Yes
Features
- Levels: One
- Stories: 1
- Patio & porch: Patio
- Exterior features: Awning(s), Sprinkler/Irrigation, Paved Driveway
- Pool features: In Ground, Pool, Community
- Fencing: None
Lot
- Size: 5,837 Square Feet
- Features: Level
- Topography: Level
Details
- Parcel number: 7447706521.024
- Zoning description: RTHC
- Special conditions: Other
Construction
Type & style
- Home type: Condo
- Architectural style: Patio Home,Transitional
- Property subtype: Condominium, Single Family Residence
Materials
- Brick Veneer, Block, Frame, Vinyl Siding
- Foundation: Slab
- Roof: Composition
Condition
- Resale
- New construction: No
- Year built: 2001
Utilities & green energy
- Sewer: Public Sewer
- Water: Public
Community & HOA
Community
- Features: Clubhouse, Home Owners Association, Maintained Community, Playground, Pool, Tennis Court(s)
- Subdivision: Belmont Park At Twin Hickory
HOA
- Has HOA: Yes
- Amenities included: Management
- Services included: Clubhouse, Common Areas, Maintenance Grounds, Maintenance Structure, Pool(s), Recreation Facilities
- HOA fee: $277 monthly
Location
- Region: Glen Allen
Financial & listing details
- Price per square foot: $296/sqft
- Tax assessed value: $519,900
- Annual tax amount: $4,306
- Date on market: 1/24/2026
- Ownership: Other
Price history
| Date | Event | Price |
|---|---|---|
| 9/9/2025 | Sold | $539,950$296/sqft |
Source:  CVRMLS #2520396 Report a problem CVRMLS #2520396 Report a problem | ||
| 8/19/2025 | Pending sale | $539,950$296/sqft |
Source: CVRMLS #2520396 Report a problem | ||
| 8/14/2025 | Listed for sale | $539,950+17.4%$296/sqft |
Source: CVRMLS #2520396 Report a problem | ||
| 5/25/2023 | Sold | $460,000$252/sqft |
Source: CVRMLS #2308585 Report a problem | ||
| 4/21/2023 | Pending sale | $460,000$252/sqft |
Source: CVRMLS #2308585 Report a problem | ||
| 4/19/2023 | Listed for sale | $460,000$252/sqft |
Source: CVRMLS #2308585 Report a problem | ||
Public tax history
| Year | Property taxes | Tax assessment |
|---|---|---|
| 2025 | $3,838 +2.5% | $462,400 +5% |
| 2024 | $3,743 +6.7% | $440,300 +6.7% |
| 2023 | $3,509 +9.2% | $412,800 +9.2% |
| 2022 | $3,212 +2.5% | $377,900 +4.9% |
| 2021 | $3,135 +3.8% | $360,300 +2.2% |
| 2020 | $3,019 +8.5% | $352,700 +1.6% |
| 2019 | $2,783 +300.4% | $347,000 +8.5% |
| 2018 | $695 +200.2% | $319,900 |
| 2017 | $232 -66.7% | $319,900 |
| 2016 | $695 -24.6% | $319,900 |
| 2015 | $922 | $319,900 +10.5% |
| 2014 | $922 | $289,400 +11.2% |
| 2013 | -- | $260,200 |
| 2012 | -- | $260,200 -16.4% |
| 2011 | -- | $311,200 |
| 2010 | -- | $311,200 -2% |
| 2009 | -- | $317,400 |
| 2008 | -- | -- |
| 2006 | -- | -- |
| 2005 | -- | -- |
| 2004 | -- | -- |
| 2003 | -- | -- |
| 2002 | -- | -- |
Find assessor info on the county website
Neighborhood: 23059
Nearby homes
- $555,3003 bd2 ba2.3k sqft5004 Hickory Downs Ct, Glen Allen, VA 23059Off Market
- $548,1002 bd2 ba1.9k sqft5012 Hickory Downs Ct, Glen Allen, VA 23059Off Market
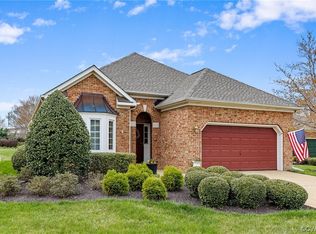
- $585,7003 bd3 ba2.2k sqft5000 Hickory Downs Ct, Glen Allen, VA 23059Off Market
- $572,7003 bd3 ba2.2k sqft5000 Hickory Downs Ct #0, Glen Allen, VA 23059Off Market

- $540,0003 bd2 ba2k sqft5016 Hickory Downs Ct, Glen Allen, VA 23059Sold
- $575,6003 bd2 ba2.3k sqft11512 Belmont Park Ln, Glen Allen, VA 23059Off Market
- $571,5003 bd2 ba2.2k sqft11508 Belmont Park Ln, Glen Allen, VA 23059Off Market
- $542,1002 bd2 ba2k sqft5020 Hickory Downs Ct, Glen Allen, VA 23059Off Market
Nearby schools
GreatSchools rating
- 9/10Twin Hickory Elementary SchoolGrades: PK-5Distance: 0.2 mi
- 8/10Short Pump Middle SchoolGrades: 6-8Distance: 0.8 mi
- 8/10Deep Run High SchoolGrades: 9-12Distance: 0.2 mi
Schools provided by the listing agent
- Elementary: Twin Hickory
- Middle: Short Pump
- High: Deep Run
Source: CVRMLS. This data may not be complete. We recommend contacting the local school district to confirm school assignments for this home.
Get a cash offer in 3 minutes
Find out how much your home could sell for in as little as 3 minutes with a no-obligation cash offer.
Estimated market value
$556,700
Get a cash offer in 3 minutes
Find out how much your home could sell for in as little as 3 minutes with a no-obligation cash offer.
Estimated market value
$556,700
- Virginia
- Henrico County
- Glen Allen
- 23059
- 5008 Hickory Downs Ct
Nearby cities
Nearby neighborhoods
Nearby zip codes
Other Glen Allen Topics
