Rare opportunity to own a magnificent 4.21 acre property in the Johnsburg School Dist. Welcome to your very own private retreat. This expansive property provides the perfect canvas for your vision. Extraordinary custom home with vaulted ceilings throughout! Expansive windows letting so much natural light in! The gorgeous great room is an amazing place to relax and enjoy this incredible setting with captivating views, gleaming hardwood floors & a cozy fireplace. Chefs delight kitchen with 42" cabinets, recessed lighting, ample counter space, island and large pantry. The eating area features skylights, french doors to a large deck and is adjacent to the atrium with more skylights. Retreat to the master suite offering outstanding views, walk in closet, and deluxe bath including double sinks, Jacuzzi tub, separate shower and french doors to a patio area. Both additional bedrooms can be found on the first floor both having ample closet space and just steps from a second full bath. Wrapping up the main level is a appropriately located office/den and laundry room. Elegant open staircase leads you to find even more living space with a loft/family room/game room area, in addition to a wet bar and powder room. A wonderful space for entertaining or just relaxing. Full walk out basement partially finished. Just a few finishing touches needed and this space can be ready for you! Stubbed in for a full bath. Large storage area and workshop. Generous 3-car garage, offering ample space for vehicles, storage, and hobbies. Roof new in '16 plus gutter guards! With over 4 acres, the possibilities are limitless. Enjoy the serenity of this private location complete with scenic views, while still being within convenient reach to town, shopping, dining, school, parks and more!
Closed
$635,000
5008 Hickory Ln, McHenry, IL 60051
3beds
3,223sqft
Single Family Residence
Built in 1993
4.21 Acres Lot
$761,400 Zestimate®
$197/sqft
$3,507 Estimated rent
Home value
$761,400
$700,000 - $830,000
$3,507/mo
Zestimate® history
Owner options
List your home for rent
$3,507/mo
Rent Zestimate®
Find your next renter with Zillow Rental Manager. Plus, with online applications, you can quickly screen prospective tenants – for free.
$3,507/mo
Rent Zestimate®
Refinance and save
$3,875/mo
Est. payment
Refinancing to a lower rate could help reduce your monthly payments and save thousands over the life of the loan.
$3,875/mo
Est. payment
Explore your selling options
Work with a Zillow partner agent
Leverage their expertise and Zillow's premium Showcase listings to get your home seen by more buyers.
Get startedList with your own agent
Get your home in front of millions of buyers by listing it on Zillow.
Learn how to do itSell it yourself
Take full control of how buyers see your home on Zillow by listing For Sale by Owner (FSBO).
List your homeWhat's special
Cozy fireplaceFull walk out basementAdditional bedroomsScenic viewsOutstanding viewsRecessed lightingMaster suite
Zillow last checked:
Listing updated:
Listed by:
Heidi Peterson, ABR 815-385-6770,
RE/MAX Plaza
Bought with:
Jim Starwalt, ABR,CRS,CSC,GRI
Better Homes and Garden Real Estate Star Homes
Source: MRED as distributed by MLS GRID,MLS#: 12295371
Facts & features
Interior
Bedrooms & bathrooms
- Bedrooms: 3
- Bathrooms: 3
- Full bathrooms: 2
- 1/2 bathrooms: 1
Rooms
- Room types: Office, Loft, Foyer, Walk In Closet, Other Room, Workshop, Storage, Recreation Room, Eating Area
Primary bedroom
- Features: Flooring (Hardwood), Window Treatments (Curtains/Drapes), Bathroom (Full)
- Level: Main
- Area: 255 Square Feet
- Dimensions: 17X15
Bedroom 2
- Features: Flooring (Carpet)
- Level: Main
- Area: 221 Square Feet
- Dimensions: 17X13
Bedroom 3
- Features: Flooring (Carpet)
- Level: Main
- Area: 238 Square Feet
- Dimensions: 17X14
Bar entertainment
- Features: Flooring (Hardwood)
- Level: Second
- Area: 100 Square Feet
- Dimensions: 10X10
Eating area
- Features: Flooring (Ceramic Tile)
- Level: Main
- Area: 132 Square Feet
- Dimensions: 12X11
Foyer
- Features: Flooring (Ceramic Tile)
- Level: Main
- Area: 143 Square Feet
- Dimensions: 13X11
Kitchen
- Features: Kitchen (Eating Area-Table Space, Pantry-Closet), Flooring (Ceramic Tile)
- Level: Main
- Area: 224 Square Feet
- Dimensions: 16X14
Laundry
- Features: Flooring (Vinyl)
- Level: Main
- Area: 64 Square Feet
- Dimensions: 8X8
Living room
- Features: Flooring (Hardwood)
- Level: Main
- Area: 418 Square Feet
- Dimensions: 22X19
Loft
- Features: Flooring (Carpet)
- Level: Second
- Area: 728 Square Feet
- Dimensions: 28X26
Office
- Features: Flooring (Hardwood), Window Treatments (Curtains/Drapes)
- Level: Main
- Area: 154 Square Feet
- Dimensions: 14X11
Other
- Features: Flooring (Other)
- Level: Main
- Area: 120 Square Feet
- Dimensions: 12X10
Recreation room
- Features: Flooring (Other)
- Level: Basement
- Area: 756 Square Feet
- Dimensions: 28X27
Storage
- Level: Basement
- Area: 289 Square Feet
- Dimensions: 17X17
Walk in closet
- Features: Flooring (Carpet)
- Level: Main
- Area: 42 Square Feet
- Dimensions: 7X6
Other
- Level: Basement
- Area: 442 Square Feet
- Dimensions: 26X17
Heating
- Natural Gas, Forced Air, Sep Heating Systems - 2+
Cooling
- Central Air
Appliances
- Included: Range, Microwave, Dishwasher, Refrigerator, Washer, Dryer, Water Softener Owned, Humidifier
- Laundry: Main Level
Features
- Cathedral Ceiling(s), Wet Bar, 1st Floor Bedroom, 1st Floor Full Bath, Walk-In Closet(s), Open Floorplan
- Flooring: Hardwood
- Windows: Skylight(s)
- Basement: Partially Finished,Bath/Stubbed,Full,Walk-Out Access
- Number of fireplaces: 1
- Fireplace features: Wood Burning, Gas Starter, Great Room
Interior area
- Total structure area: 2,484
- Total interior livable area: 3,223 sqft
Property
Parking
- Total spaces: 3
- Parking features: Concrete, Garage Door Opener, On Site, Garage Owned, Attached, Garage
- Attached garage spaces: 3
- Has uncovered spaces: Yes
Accessibility
- Accessibility features: No Disability Access
Features
- Stories: 1.5
- Patio & porch: Deck
- Exterior features: Dog Run
Lot
- Size: 4.21 Acres
- Dimensions: 333X318X636X95X264
Details
- Additional parcels included: 0911227003,0911227001
- Parcel number: 0911227002
- Special conditions: None
- Other equipment: Water-Softener Owned, Ceiling Fan(s), Sump Pump, Electronic Air Filters
Construction
Type & style
- Home type: SingleFamily
- Property subtype: Single Family Residence
Materials
- Cedar
- Foundation: Concrete Perimeter
- Roof: Asphalt
Condition
- New construction: No
- Year built: 1993
Details
- Builder model: CUSTOM
Utilities & green energy
- Sewer: Septic Tank
- Water: Well
Community & HOA
Community
- Security: Carbon Monoxide Detector(s)
- Subdivision: Huntington Woods
HOA
- Services included: None
Location
- Region: Mchenry
Financial & listing details
- Price per square foot: $197/sqft
- Tax assessed value: $764,028
- Annual tax amount: $20,204
- Date on market: 2/21/2025
- Listing terms: Conventional
- Ownership: Fee Simple
Price history
| Date | Event | Price |
|---|---|---|
| 5/20/2025 | Sold | $635,000-3.6%$197/sqft |
Source:  MRED as distributed by MLS GRID #12295371 Report a problem MRED as distributed by MLS GRID #12295371 Report a problem | ||
| 4/25/2025 | Contingent | $659,000$204/sqft |
Source: MRED as distributed by MLS GRID #12295371 Report a problem | ||
| 4/7/2025 | Price change | $659,000-2.9%$204/sqft |
Source: MRED as distributed by MLS GRID #12295371 Report a problem | ||
| 2/21/2025 | Listed for sale | $679,000$211/sqft |
Source: MRED as distributed by MLS GRID #12295371 Report a problem | ||
Public tax history
| Year | Property taxes | Tax assessment |
|---|---|---|
| 2025 | $15,629 +3.5% | $254,676 +9% |
| 2024 | $15,097 +1.7% | $233,669 +11.6% |
| 2023 | $14,840 +3.9% | $209,343 +7.8% |
| 2022 | $14,286 +4.6% | $194,214 +7.4% |
| 2021 | $13,658 +3% | $180,866 +4.4% |
| 2020 | $13,259 | $173,326 +5.3% |
| 2019 | -- | $164,587 +4.7% |
| 2018 | $12,736 +2.6% | $157,124 +6.6% |
| 2017 | $12,414 +0.9% | $147,465 +7% |
| 2016 | $12,308 | $137,818 +1.6% |
| 2013 | $12,308 | $135,687 -15.5% |
| 2011 | -- | $160,608 -4.5% |
| 2010 | -- | $168,175 -7.2% |
| 2009 | -- | $181,184 -1.4% |
| 2008 | -- | $183,794 +6.6% |
| 2006 | -- | $172,455 +8.4% |
| 2005 | $9,435 +4% | $159,047 +6.9% |
| 2004 | $9,076 +4.3% | $148,837 +3.8% |
| 2003 | $8,706 +3% | $143,430 +4.8% |
| 2002 | $8,456 +4.1% | $136,887 +4.1% |
| 2001 | $8,120 +4% | $131,533 +3.4% |
| 2000 | $7,806 | $127,196 |
Find assessor info on the county website
Neighborhood: 60051
Nearby homes
- $132,813-- bd-- ba-- sqft5008 Hickory Ln, Mchenry, IL 60051Off Market
- $132,813-- bd-- ba-- sqft5008 Hickory Ln, McHenry, IL 60051Off Market
- $802,5004 bd4 ba4.6k sqft5007 Hickory Ln, McHenry, IL 60051Off Market
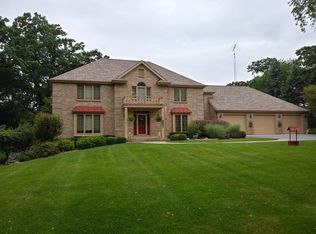
- $563,300-- bd2 ba2.8k sqft5102 Hickory Ln, McHenry, IL 60051Off Market
- $595,000-- bd-- ba2.8k sqft4912 Hickory Ln, McHenry, IL 60051Off Market
- $747,4005 bd3 ba5k sqft5013 Hickory Ln, McHenry, IL 60051Off Market
- $683,3004 bd3 ba3.3k sqft4917 Hickory Ln, McHenry, IL 60051Off Market
- $515,0004 bd3 ba2.4k sqft5104 Hickory Ln, McHenry, IL 60051Sold
Nearby schools
GreatSchools rating
- 5/10James C Bush Elementary SchoolGrades: 3-5Distance: 1.3 mi
- 4/10Johnsburg Junior High SchoolGrades: 6-8Distance: 1.4 mi
- 4/10Johnsburg High SchoolGrades: 9-12Distance: 1.2 mi
Schools provided by the listing agent
- Elementary: Ringwood School Primary Ctr
- Middle: Johnsburg Junior High School
- High: Johnsburg High School
- District: 12
Source: MRED as distributed by MLS GRID. This data may not be complete. We recommend contacting the local school district to confirm school assignments for this home.
Get a cash offer in 3 minutes
Find out how much your home could sell for in as little as 3 minutes with a no-obligation cash offer.
Estimated market value
$761,400
Get a cash offer in 3 minutes
Find out how much your home could sell for in as little as 3 minutes with a no-obligation cash offer.
Estimated market value
$761,400
- Illinois
- McHenry County
- McHenry
- 60051
- 5008 Hickory Ln
