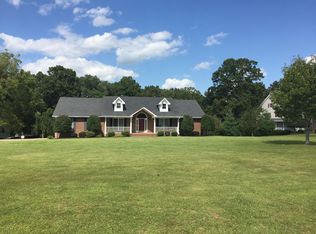
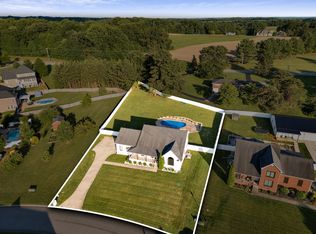
This one may just check all of the boxes for you. It's recently updated with fresh paint, black hardware and another 500 finished square feet added to the basement. The home boasts 3,706 square feet resting on over 2 acres just two miles from exit 24 on I-24. Just let your imagination run wild on what you can do with the woods on the back half of the lot. An 18' x 36' in-ground pool with a diving board on the 8.5 foot deep end plus a palapa for cooling in the shade in the back yard. The pool area is just part of the endless possibilities for the entertaining inside and out. The den has a cozy gas fireplace and the kitchen features an island, quartz countertops and stainless appliances. You'll love cooking with the built-in double ovens and natural gas cooktop. The spacious primary bedroom features a large bath with a free standing claw foot tub and a new separate shower. The primary walk-in closet is the size of another room! The guest bedrooms have walk-in closets & there's a Jack n Jill bath. A wrap around covered front porch & covered deck off of the den for weather protected outdoor space. Two car main level garage & a basement garage for your vehicles & toys. No HOA. This home is one you won't want to miss! Office can be converted to a 4th bedroom.
Under contract - not showing
Price cut: $21K (9/15)
$799,000
5008 Highpoint Rd, Pleasant View, TN 37146
3beds
3,706sqft
Single Family Residence, Residential
Built in 1997
2.06 Acres Lot
$-- Zestimate®
$216/sqft
$-- HOA
What's special
Jack n jill bathStainless appliancesKitchen features an islandQuartz countertopsBuilt-in double ovensNatural gas cooktopBlack hardware
- 20 days
- 942
- 89
Zillow last checked:
Listing updated:
Listed by:
Chris Fox 931-216-0706,
Keller Williams Realty Clarksville 931-648-8500,
Betsy Fox 931-436-7610,
Keller Williams Realty Clarksville
Source: RealTracs MLS as distributed by MLS GRID,MLS#: 3288476
Facts & features
Interior
Bedrooms & bathrooms
- Bedrooms: 3
- Bathrooms: 4
- Full bathrooms: 2
- 1/2 bathrooms: 2
Bedroom 1
- Features: Suite
- Level: Suite
- Area: 342 Square Feet
- Dimensions: 18x19
Bedroom 2
- Features: Walk-In Closet(s)
- Level: Walk-In Closet(s)
- Area: 180 Square Feet
- Dimensions: 12x15
Bedroom 3
- Features: Walk-In Closet(s)
- Level: Walk-In Closet(s)
- Area: 144 Square Feet
- Dimensions: 12x12
Primary bathroom
- Features: Double Vanity
- Level: Double Vanity
Den
- Features: Separate
- Level: Separate
- Area: 322 Square Feet
- Dimensions: 14x23
Dining room
- Features: Formal
- Level: Formal
- Area: 168 Square Feet
- Dimensions: 12x14
Kitchen
- Area: 324 Square Feet
- Dimensions: 12x27
Living room
- Features: Formal
- Level: Formal
- Area: 180 Square Feet
- Dimensions: 12x15
Other
- Features: Office
- Level: Office
- Area: 110 Square Feet
- Dimensions: 10x11
Recreation room
- Features: Basement Level
- Level: Basement Level
- Area: 500 Square Feet
- Dimensions: 20x25
Heating
- Central, Natural Gas
Cooling
- Ceiling Fan(s), Central Air
Appliances
- Included: Built-In Electric Oven, Double Oven, Cooktop, Dishwasher, Refrigerator, Stainless Steel Appliance(s)
- Laundry: Electric Dryer Hookup, Washer Hookup
Features
- Bookcases, Ceiling Fan(s), Entrance Foyer, Extra Closets, Redecorated, Walk-In Closet(s), High Speed Internet, Kitchen Island
- Flooring: Carpet, Wood, Tile
- Basement: Partially Finished
- Number of fireplaces: 1
- Fireplace features: Insert, Den
Interior area
- Total structure area: 3,706
- Total interior livable area: 3,706 sqft
- Finished area above ground: 3,086
- Finished area below ground: 620
Property
Parking
- Total spaces: 3
- Parking features: Garage Door Opener, Garage Faces Side
- Garage spaces: 3
Features
- Levels: Three Or More
- Stories: 2
- Patio & porch: Deck, Covered, Porch
- Has private pool: Yes
- Pool features: In Ground
- Has view: Yes
Lot
- Size: 2.06 Acres
- Features: Sloped, Wooded
- Topography: Sloped,Wooded
Details
- Parcel number: 011M B 00100 000
- Special conditions: Standard
Construction
Type & style
- Home type: SingleFamily
- Architectural style: Contemporary
- Property subtype: Single Family Residence, Residential
Materials
- Brick, Vinyl Siding
- Roof: Shingle
Condition
- New construction: No
- Year built: 1997
Utilities & green energy
- Sewer: Septic Tank
- Water: Public
- Utilities for property: Natural Gas Available, Water Available, Cable Connected
Green energy
- Energy efficient items: Water Heater
Community & HOA
Community
- Security: Security System
- Subdivision: West Ridge Sec Iii
HOA
- Has HOA: No
Location
- Region: Pleasant View
Financial & listing details
- Price per square foot: $216/sqft
- Tax assessed value: $681,300
- Annual tax amount: $2,986
- Date on market: 9/8/2026
Estimated market value
Not available
Estimated sales range
Not available
Not available
Price history
| Date | Event | Price |
|---|---|---|
| 9/21/2026 | Pending sale | $799,000$216/sqft |
Source:  RealTracs MLS as distributed by MLS GRID #3288476 Report a problem RealTracs MLS as distributed by MLS GRID #3288476 Report a problem | ||
| 9/15/2026 | Price change | $799,000-2.6%$216/sqft |
Source: RealTracs MLS as distributed by MLS GRID #3288476 Report a problem | ||
| 9/8/2026 | Price change | $819,999+0.6%$221/sqft |
Source: RealTracs MLS as distributed by MLS GRID #3288476 Report a problem | ||
| 8/5/2026 | Pending sale | $815,000$220/sqft |
Source: RealTracs MLS as distributed by MLS GRID #3288476 Report a problem | ||
| 7/23/2026 | Listed for sale | $815,000+14%$220/sqft |
Source: RealTracs MLS as distributed by MLS GRID #3288476 Report a problem | ||
| 10/2/2025 | Sold | $715,000-4.7%$193/sqft |
Source: RealTracs MLS as distributed by MLS GRID #2978548 Report a problem | ||
| 9/4/2025 | Pending sale | $750,000$202/sqft |
Source: RealTracs MLS as distributed by MLS GRID #2978548 Report a problem | ||
| 9/3/2025 | Price change | $750,000-3.2%$202/sqft |
Source: RealTracs MLS as distributed by MLS GRID #2978548 Report a problem | ||
| 8/26/2025 | Listed for sale | $775,000+179.3%$209/sqft |
Source: RealTracs MLS as distributed by MLS GRID #2978548 Report a problem | ||
| 12/1/2004 | Sold | $277,500+1441.7%$75/sqft |
Source: Public Record Report a problem | ||
| 8/27/1996 | Sold | $18,000$5/sqft |
Source: Public Record Report a problem | ||
Public tax history
| Year | Property taxes | Tax assessment |
|---|---|---|
| 2025 | $2,986 +10.1% | $170,325 |
| 2024 | $2,711 -0.5% | $170,325 +62.3% |
| 2023 | $2,726 +4.9% | $104,925 |
| 2022 | $2,599 | $104,925 |
| 2021 | $2,599 | $104,925 |
| 2020 | $2,599 | $104,925 |
| 2019 | $2,599 +7.4% | $104,925 +27% |
| 2018 | $2,420 0% | $82,650 |
| 2017 | $2,420 +22% | $82,650 +8.9% |
| 2016 | $1,984 +5.7% | $75,925 +12.4% |
| 2015 | $1,877 | $67,525 |
| 2014 | $1,877 | $67,525 |
| 2013 | -- | $67,525 +0.1% |
| 2012 | $1,875 0% | $67,450 |
| 2011 | $1,875 | $67,450 |
| 2010 | $1,875 | $67,450 |
| 2009 | $1,875 | $67,450 |
| 2008 | $1,875 | $67,450 |
| 2007 | $1,875 -11.2% | $67,450 |
| 2006 | $2,111 +11.3% | $67,450 +11.3% |
| 2005 | $1,898 | $60,625 |
| 2004 | $1,898 +1.3% | $60,625 |
| 2003 | $1,873 | $60,625 +0% |
| 2001 | -- | $60,610 -75% |
| 2000 | -- | $242,440 |
Find assessor info on the county website
Monthly payment
Est. payment
Payment breakdown
Explore the cost of this home by adjusting the details. Changes won't be saved.Climate risks
Neighborhood: 37146
Nearby schools
Schools provided by the listing agent
- Elementary: Pleasant View Elementary
- Middle: Sycamore Middle School
- High: Sycamore High School
Source: RealTracs MLS as distributed by MLS GRID. This data may not be complete. We recommend contacting the local school district to confirm school assignments for this home.
- $528,2004 bd2 ba2.3k sqft4048 Meadow View Cir, Pleasant View, TN 37146Off Market
- $453,200-- bd2 ba1.8k sqft5106 Echo Ln, Pleasant View, TN 37146Off Market
- $471,7003 bd2 ba2k sqft5102 Echo Ln, Pleasant View, TN 37146Off Market
- $469,300-- bd1 ba2k sqft4044 Meadow View Cir, Pleasant View, TN 37146Off Market
Similar homes
- $649,9993 bd3 ba2.6k sqft274 Yearling Trce, Pleasant View, TN 37146For Sale

 MLS ID #3527354, Melissa Quinlan. RealTracs MLS as distributed by MLS GRID
 - $559,9503 bd2 ba2.8k sqft5221 Grand View Ln, Pleasant View, TN 37146For Sale
 MLS ID #3306440, Jayne Ann Eden. RealTracs MLS as distributed by MLS GRID
 - $699,9004 bd3 ba4k sqft119 Christi Pl, Pleasant View, TN 37146For Sale
 MLS ID #3167007, Brent Hyams. RealTracs MLS as distributed by MLS GRID
 - $689,9004 bd3 ba2.8k sqft1033 Kacie Dr, Pleasant View, TN 37146For Sale
 MLS ID #3246139, Miriam Cervantes. RealTracs MLS as distributed by MLS GRID
 - $789,9004 bd3 ba3.1k sqft6734 Burgess Gower Rd, Cedar Hill, TN 37032For SaleMLS ID #3231096, Alan Holman. RealTracs MLS as distributed by MLS GRID
- $799,9003 bd3 ba3.1k sqft3988 Fykes Grove Rd, Cedar Hill, TN 37032For SaleMLS ID #3251872, Donald Rush. RealTracs MLS as distributed by MLS GRID
- $700,0005 bd4 ba4.4k sqft911 Stephen Dr, Clarksville, TN 37043For SaleMLS ID #2964216, Marion Jewell. RealTracs MLS as distributed by MLS GRID
- $799,0004 bd3 ba3.2k sqft407 Savannah Trace Dr, Clarksville, TN 37043For SaleMLS ID #3547841, Mikaila Paton. RealTracs MLS as distributed by MLS GRID
- $769,9004 bd3 ba3.6k sqft7016 Lama Terra Ct, Goodlettsville, TN 37072For SaleMLS ID #3308915, Andrea Niemiec. RealTracs MLS as distributed by MLS GRID
- $740,0004 bd2 ba2.7k sqft1088 Atkins Road Ext, Cedar Hill, TN 37032For SaleMLS ID #3499738, Cristen Bell. RealTracs MLS as distributed by MLS GRID
- $469,9993 bd3 ba2.3k sqft315 Augusta Ave, Pleasant View, TN 37146For SaleMLS ID #3512695, Jason Thompson. RealTracs MLS as distributed by MLS GRID
- $725,0003 bd3 ba2.6k sqft3695 Dobbin Rd, Springfield, TN 37172For SaleMLS ID #3510241, Nicole Gardner. RealTracs MLS as distributed by MLS GRID
- $744,9004 bd4 ba3.8k sqft1731 Creekview Ct, Adams, TN 37010For SaleMLS ID #3347201, Amanda Bird. RealTracs MLS as distributed by MLS GRID
- $775,0003 bd4 ba2.6k sqft1866 Baker Rd, Goodlettsville, TN 37072For SaleMLS ID #3336030, Gary Ashton. RealTracs MLS as distributed by MLS GRID
- $729,0004 bd3 ba3.4k sqft1007 Glasgow Ln, Greenbrier, TN 37073For SaleMLS ID #3542504, Tiffani Buehring. RealTracs MLS as distributed by MLS GRID
- $875,0004 bd4 ba2.8k sqft3291 Freeman Hollow Rd, Goodlettsville, TN 37072For SaleMLS ID #3542948, Leah Watson. RealTracs MLS as distributed by MLS GRID
- $695,0005 bd5 ba3.4k sqft2960 Old Clarksville Spgfld Rd, Adams, TN 37010For SaleMLS ID #3264030, Christian Black. RealTracs MLS as distributed by MLS GRID
- $649,9993 bd4 ba3.6k sqft2060 Muddy Branch Rd, Clarksville, TN 37043For SaleMLS ID #3305266, Candi Borck. RealTracs MLS as distributed by MLS GRID
- $720,0003 bd3 ba2.5k sqft1155 Deerfoot Dr, Pegram, TN 37143For SaleMLS ID #3245587, Amanda L. Bell. RealTracs MLS as distributed by MLS GRID
- $817,7776 bd4 ba4.3k sqft2812 Wakefield Dr, Clarksville, TN 37043For SaleMLS ID #3305765, Billie Jo Thomas. RealTracs MLS as distributed by MLS GRID
