Skip main navigation
Sold for $1,620,000
  • Listed by: HELP-U-SELL PRESTIGE PROP'S • Patrick Wood • Contact: 909-597-5252
    Bought with: Park Group Real Estate
    Tax assessed value
    $1,620,000

    5008 Highview St, Chino Hills, CA 91709

    4beds
    3,290sqft
    Single Family Residence
    Built in 2005
    6,098 Square Feet Lot
    $1,590,400 Zestimate®
    $492/sqft
    $4,748 Estimated rent

    Home value

    $1,590,400

    $1.45M - $1.75M

    $4,748/mo

    Zestimate® history
    Loading
    Loading...

    Owner options

    List your home for rent

    $4,748/mo

    Rent Zestimate®

    Find your next renter with Zillow Rental Manager. Plus, with online applications, you can quickly screen prospective tenants – for free.

    Learn more

    $4,748/mo

    Rent Zestimate®

    Refinance and save

    $10,472/mo

    Est. payment

    Refinancing to a lower rate could help reduce your monthly payments and save thousands over the life of the loan.

    See today's rates

    $10,472/mo

    Est. payment

    Explore your selling options

    Work with a Zillow partner agent

    Leverage their expertise and Zillow's premium Showcase listings to get your home seen by more buyers.

    Get started

    List with your own agent

    Get your home in front of millions of buyers by listing it on Zillow.

    Learn how to do it

    Sell it yourself

    Take full control of how buyers see your home on Zillow by listing For Sale by Owner (FSBO).

    List your home

    What's special

    Custom gas fireplaceMajestic mountainsPrivate courtyardGourmet kitchenRolling foothillsTwinkling city lightsLarge center island
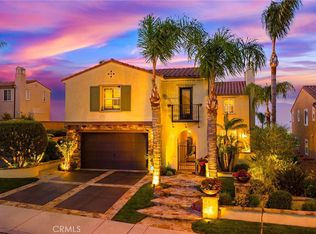
    STUNNING Chino Hills home, featuring SPECTACULAR VIEWS enjoyed from the front AND back of this amazing property! Unobstructed MILLION DOLLAR VIEWS of the majestic mountains & twinkling city lights will captivate you. The beauty of the views can't be overstated, completely enchanting! The unique lot orientation benefits from no neighbor being across the street, opening up the front views to the rolling foothills in this luxury neighborhood setting. UPGRADES GALORE!! Showcasing meticulous attention to detail & the utmost pride of ownership, the owners have spared no expense in creating a forever home. Relocating to be closer to family they are reluctantly parting with this gem. The home boasts 4 bedrooms, a sizeable loft, 2 full bathrooms & 3/4 bathroom that is adjacent to the downstairs bedroom. Entry to the home brings you into the elegant formal living room & formal dining area, enhanced by upgraded lighting & wall sconces. The gourmet kitchen remodel includes light colored cabinetry, high-end Kitchen Aid refrigerator & cook top plus more! The kitchen boasts a large center island w/farmers sink, perfect for bar top dining, meal prep & serving, gorgeous granite counters & a spacious walk in pantry. A generous informal dining area in between the kitchen & family room has been upgraded with a stacked stone decorative wall that also includes a built-in wine refrigerator. The mountain views are dramatic from the informal dining & family room, a continual visual delight. The family room features a fireplace & custom built-ins. Interior notables including but not limited to: luxury vinyl plank flooring & newer neutral carpeting, crown molding, shutters, instant hot water throughout home, Arlo camera system to provide extra security as well as front door camera. All the bathrooms have been upgraded & the primary on-suite bathroom has gorgeous new cabinets, granite counters, a large separate soaking tub & oversized walk in shower w/custom tile & 2 walk-in closets. The primary suite has SPECTACULAR mountain & city light VIEWS & also boasts custom built-ins. Exterior upgrades will IMPRESS the most selective buyers, an abundance of well thought out custom touches including an over-sized in-ground spa, built-in BBQ island, stamped (multi-toned) concrete w/flagstone accenting & stack stone detailing throughout. A private courtyard has a marvelous custom gas fireplace for relaxation or outside dining. PAID OFF FLUSH MOUNT SOLAR SYSTEM, a huge benefit for cost savings!

    Zillow last checked:

    Listing updated:

    Listed by:

    Patrick Wood DRE #00615225 patrickwood@aol.com,

    HELP-U-SELL PRESTIGE PROP'S

    Bought with:

    Samuel Park, DRE #01399618

    Park Group Real Estate

    Source: CRMLS,MLS#: CV24229504MLS LogoOriginating MLS: California Regional MLS

    Facts & features

    Interior

    Bedrooms & bathrooms
    • Bedrooms: 4
    • Bathrooms: 3
    • Full bathrooms: 2
    • 3/4 bathrooms: 1
    • Main level bathrooms: 1
    • Main level bedrooms: 1
    Rooms
    • Room types: Bedroom, Entry/Foyer, Family Room, Kitchen, Laundry, Loft, Living Room, Primary Bathroom, Primary Bedroom, Other, Pantry
    Primary bedroom
    • Features: Primary Suite
    Bedroom
    • Features: Bedroom on Main Level
    Bathroom
    • Features: Bathtub, Dual Sinks, Granite Counters, Remodeled, Separate Shower, Tub Shower, Upgraded, Walk-In Shower
    Kitchen
    • Features: Granite Counters, Kitchen Island, Kitchen/Family Room Combo, Remodeled, Updated Kitchen, Walk-In Pantry
    Other
    • Features: Walk-In Closet(s)
    Heating
    • Central, Forced Air, Natural Gas
    Cooling
    • Central Air, Dual
    Appliances
    • Included: Dishwasher, Gas Cooktop, Disposal, Gas Oven, Microwave, Vented Exhaust Fan
    • Laundry: Inside, Laundry Room
    Features
    • Breakfast Bar, Built-in Features, Ceiling Fan(s), Crown Molding, High Ceilings, Pantry, Recessed Lighting, Storage, Bedroom on Main Level, Loft, Primary Suite, Walk-In Pantry, Walk-In Closet(s)
    • Flooring: Carpet, Vinyl
    • Windows: Double Pane Windows, Plantation Shutters
    • Has fireplace: Yes
    • Fireplace features: Family Room, Outside
    • Common walls with other units/homes: No Common Walls
    Interior area
    • Total interior livable area: 3,290 sqft

    Property

    Parking
    • Total spaces: 3
    • Parking features: Concrete, Door-Multi, Driveway, Garage, Tandem
    • Attached garage spaces: 3
    Features
    • Levels: Two
    • Stories: 2
    • Entry location: Ground
    • Patio & porch: Patio, Stone
    • Exterior features: Barbecue
    • Pool features: None
    • Has spa: Yes
    • Spa features: Heated, In Ground, Private
    • Fencing: Block,Wrought Iron
    • Has view: Yes
    • View description: City Lights, Hills, Mountain(s), Panoramic, Valley
    Lot
    • Size: 6,098 Square Feet
    • Features: Back Yard, Front Yard, Landscaped
    Details
    • Parcel number: 1017893270000
    • Special conditions: Standard

    Construction

    Type & style
    • Home type: SingleFamily
    • Architectural style: Traditional
    • Property subtype: Single Family Residence
    Materials
    • Stucco
    • Foundation: Slab
    • Roof: Concrete,Tile
    Condition
    • Updated/Remodeled,Turnkey
    • New construction: No
    • Year built: 2005

    Utilities & green energy

    • Electric: Photovoltaics Seller Owned
    • Sewer: Public Sewer
    • Water: Public
    • Utilities for property: Sewer Connected

    Community & HOA

    Community
    • Features: Suburban
    HOA
    • Has HOA: Yes
    • Amenities included: Other
    • HOA fee: $165 monthly
    • HOA name: Sycamore Heights
    • HOA phone: 909-532-8388
    Location
    • Region: Chino Hills

    Financial & listing details

    • Price per square foot: $492/sqft
    • Tax assessed value: $1,620,000
    • Annual tax amount: $19,870
    • Date on market: 11/8/2024
    • Cumulative days on market: 13 days
    • Listing terms: Cash
    • Road surface type: Paved

    Price history

    DateEventPrice
    12/20/2024Sold$1,620,000-6.1%$492/sqft
    Source: CRMLS #CV24229504 Report a problem
    11/21/2024Pending sale$1,724,888$524/sqft
    Source: CRMLS #CV24229504 Report a problem
    11/8/2024Listed for sale$1,724,888+169.5%$524/sqft
    Source: CRMLS #CV24229504 Report a problem
    9/1/2011Sold$640,000-1.5%$195/sqft
    Source: Public Record Report a problem
    7/24/2011Listed for sale$649,800$198/sqft
    Source: Help-U-Sell Prestige Properties #C11095093 Report a problem

    Public tax history

    YearProperty taxesTax assessment
    2025$19,870 +85.8%$1,620,000 +100.2%
    2024$10,694 +2.7%$809,049 +2%
    2023$10,411 +0.9%$793,185 +2%
    2022$10,323 +2%$777,632 +2%
    2021$10,121 +1.4%$762,384 +1%
    2020$9,977 +1.3%$754,567 +2%
    2019$9,847 +2.1%$739,772 +2%
    2018$9,647 +1.8%$725,266 +2%
    2017$9,479 $711,045 +2%
    2016$9,479 +6.1%$697,103 +1.5%
    2015$8,935 +2%$686,632 +2%
    2014$8,763 $673,182 +0.5%
    2013-- $670,140 +4.7%
    2012-- $640,000 -0.6%
    2011-- $644,000
    2010-- $644,000
    2009-- $644,000 -20.9%
    2008-- $813,947 +2%
    2007-- $797,987 +2%
    2006-- $782,340 +435.9%
    2005-- $145,985 +2%
    2004-- $143,123
    Find assessor info on the county website

    Neighborhood: 91709

    Nearby schools

    GreatSchools rating
    Schools provided by the listing agent
    • Elementary: Wickman
    • Middle: Townsend
    • High: Chino Hills

    Source: CRMLS. This data may not be complete. We recommend contacting the local school district to confirm school assignments for this home.

    Get a cash offer in 3 minutes
    Find out how much your home could sell for in as little as 3 minutes with a no-obligation cash offer.
    Estimated market value
    $1,590,400
    Get a cash offer in 3 minutes
    Find out how much your home could sell for in as little as 3 minutes with a no-obligation cash offer.
    Estimated market value
    $1,590,400