Welcome home to this beautifully updated and well kept 3 bedroom, 2 bath home tucked away on a quiet dead end street in a welcoming, close knit community. Step inside to find an updated, spacious kitchen with plenty of room for cooking, entertaining, and everyday living. The primary suite offers a private retreat featuring a large en suite bathroom with a double vanity sink, Jacuzzi tub, separate shower, and walk in closet. Outside, enjoy a fully fenced backyard with plenty of space to relax, entertain, or play. A two car garage provides additional parking and storage. With modern updates throughout, generous living spaces, and a peaceful neighborhood setting, this home is truly move-in ready and waiting for its next owner.
For sale
$370,000
5008 James St, Chesapeake, VA 23321
3beds
1,640sqft
Single Family Residence
Built in 2004
7,405 Square Feet Lot
$370,800 Zestimate®
$226/sqft
$-- HOA
What's special
Fully fenced backyardTwo car garageGenerous living spacesBeautifully updatedUpdated spacious kitchenModern updates throughoutSeparate shower
- 3 days
- 729
- 112
Likely to sell faster than
Zillow last checked:
Listing updated:
Listed by:
Christopher Castle,
Iron Valley Real Estate Prestige 757-432-4873,
Jose Nunez,
Iron Valley Real Estate Prestige
Source: REIN Inc.,MLS#: 10656177
Facts & features
Interior
Bedrooms & bathrooms
- Bedrooms: 3
- Bathrooms: 2
- Full bathrooms: 2
Rooms
- Room types: 1st Floor BR, 1st Floor Primary BR, PBR with Bath
Primary bedroom
- Level: First
Heating
- Forced Air
Cooling
- Central Air
Appliances
- Included: 220 V Elec, Dishwasher, Disposal, Microwave, Electric Range, Refrigerator, Electric Water Heater
- Laundry: Dryer Hookup
Features
- Walk-In Closet(s), Ceiling Fan(s)
- Flooring: Carpet, Ceramic Tile, Laminate/LVP
- Number of fireplaces: 1
- Fireplace features: Electric, Wood Burning
- Common walls with other units/homes: No Common Walls,End Unit
Interior area
- Total interior livable area: 1,640 sqft
Property
Parking
- Total spaces: 2
- Parking features: Garage Att 2 Car
- Attached garage spaces: 2
Features
- Levels: One
- Stories: 1
- Pool features: None
- Fencing: Back Yard,Privacy,Wood,Fenced
- Has view: Yes
- View description: Trees/Woods
- Waterfront features: Not Waterfront
- Frontage length: 60
Lot
- Size: 7,405 Square Feet
- Dimensions: 120 x 60
Details
- Parcel number: 0091001000562
- Zoning: R6
Construction
Type & style
- Home type: SingleFamily
- Architectural style: Ranch
- Property subtype: Single Family Residence
Materials
- Vinyl Siding
- Foundation: Slab
- Roof: Asphalt Shingle
Condition
- New construction: No
- Year built: 2004
Utilities & green energy
- Sewer: City/County
- Water: City/County
Community & HOA
Community
- Subdivision: Western Branch
HOA
- Has HOA: No
Location
- Region: Chesapeake
Financial & listing details
- Price per square foot: $226/sqft
- Tax assessed value: $339,700
- Annual tax amount: $3,431
- Date on market: 10/2/2026
Estimated market value
$370,800
$352,000 - $389,000
$2,476/mo
Price history
Price history is unavailable.
Public tax history
| Year | Property taxes | Tax assessment |
|---|---|---|
| 2025 | $3,431 +3.5% | $339,700 +3.5% |
| 2024 | $3,315 +9.5% | $328,200 +9.5% |
| 2023 | $3,027 -0.5% | $299,700 +3.5% |
| 2022 | $3,042 +16.5% | $289,700 +16.5% |
| 2021 | $2,610 | $248,600 +8.6% |
| 2020 | -- | $229,000 +1.7% |
| 2019 | $2,365 +2.1% | $225,200 +4.5% |
| 2018 | $2,316 | $215,400 -2.4% |
| 2017 | $2,316 +2.3% | $220,600 +2.3% |
| 2016 | $2,264 -3.1% | $215,600 -3.1% |
| 2015 | $2,336 | $222,500 |
| 2014 | $2,336 0% | $222,500 |
| 2013 | $2,336 | $222,500 |
| 2012 | $2,336 -2.2% | $222,500 -2.2% |
| 2011 | $2,389 -0.7% | $227,500 -0.7% |
| 2010 | $2,406 -5.1% | $229,100 -5.1% |
| 2009 | $2,536 | $241,500 |
| 2008 | $2,536 +3% | $241,500 +4% |
| 2007 | $2,461 +18.1% | $232,200 +23.7% |
| 2006 | $2,083 | $187,700 |
Find assessor info on the county website
Monthly payment
Est. payment
Payment breakdown
Explore the cost of this home by adjusting the details. Changes won't be saved.Climate risks
Neighborhood: 23321
Nearby schools
Schools provided by the listing agent
- Elementary: Western Branch Primary
- Middle: Western Branch Middle
- High: Western Branch
Source: REIN Inc.. This data may not be complete. We recommend contacting the local school district to confirm school assignments for this home.
Similar homes
- $399,0004 bd2 ba1.4k sqft4207 Coffman Blvd, Chesapeake, VA 23321For Sale
 MLS ID #10653672, Bethany White. REIN Inc.
 - $460,0004 bd3 ba2.2k sqft4921 Clifton St, Chesapeake, VA 23321For Sale
 MLS ID #10647376, Kelly Ayers. REIN Inc.
 - $369,9004 bd2 ba1.8k sqft3645 Wedgefield Ave, Norfolk, VA 23502For Sale
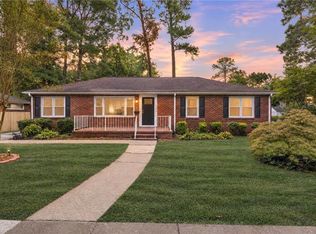 MLS ID #10655915, Joseph Igana. REIN Inc.
 - $425,0004 bd3 ba2.1k sqft4133 Pughsville Rd, Suffolk, VA 23435For Sale
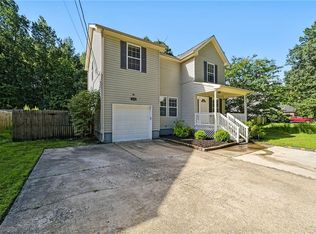 MLS ID #10648030, Bryan Okonek. REIN Inc.
