Absolutely Spectacular 2 Story in the Heart of Edina in Prestigious Parkwood Knolls! Previous Home was taken down to the studs and Totally Rebuilt in 2022...! This Custom Design Features a Main Floor Primary Bedroom Suite w/Large WIC w/Custom Built Ins. Luxury Bath w/Walk In Shower. Gourmet - One of a Kind Kitchen - Designed with a Commercial Flow in mind, but Crafted for Private Luxury, complete with Top-Tier Appliances, Butler’s Pantry, HUGE Center Island, Quartz C-Tops, Custom Cabinets & More! Formal Dining Room Warmed by a See-Through Fireplace blends Seamlessly into the Open & Flowing Living Room. Main Floor Office w/Custom Blt-Ins.Main Floor Laundry & More! Upper Level Features 4 Generous Sized Bedrooms each Featuring Walk-Through J & J Bathrooms!! SUPER Family Friendly! Convenient 2nd Laundry Room on this Level. Walkout Lower Level features an Expansive Family Room w/Gas Fireplace. A Guest Suite w/Private Bath. Playroom Area and a Bonus Bedroom that is Sound Insulated to serve as a 2nd Office. Screened Porch w/Stamped CC Floor. Fully Fenced Backyard. Anderson Windows that Immerse the Interior in Natural Light. *Priority Enrollment to Edina Schools. *Seller is offering a 1-year, Basic Home Warranty through HMS. Please see Supplements for Brochure. Open Enrollment into the Edina School with "Preferred Status" is Available...!!! Priced over $130,000 BELOW 2025 AMV...! What a GREAT OPPORTUNITY..!
Closed
$1,775,000
5008 Kelsey Ter, Edina, MN 55436
6beds
5,963sqft
Single Family
Built in 1997
0.36 Acres Lot
$1,791,700 Zestimate®
$298/sqft
$5,366 Estimated rent
Home value
$1,791,700
$1.63M - $1.95M
$5,366/mo
Zestimate® history
Owner options
List your home for rent
$5,366/mo
Rent Zestimate®
Find your next renter with Zillow Rental Manager. Plus, with online applications, you can quickly screen prospective tenants – for free.
$5,366/mo
Rent Zestimate®
Refinance and save
$11,304/mo
Est. payment
Refinancing to a lower rate could help reduce your monthly payments and save thousands over the life of the loan.
$11,304/mo
Est. payment
Explore your selling options
Work with a Zillow partner agent
Leverage their expertise and Zillow's premium Showcase listings to get your home seen by more buyers.
Get startedList with your own agent
Get your home in front of millions of buyers by listing it on Zillow.
Learn how to do itSell it yourself
Take full control of how buyers see your home on Zillow by listing For Sale by Owner (FSBO).
List your homeWhat's special
Fully fenced backyardHuge center islandScreened porchBonus bedroomSee-through fireplaceLuxury bathGuest suite
Zillow last checked:
Listing updated:
Listed by:
Troy F. Friedges 612-382-7681,
Coldwell Banker Realty
Bought with:
Ilya Zderchuk
Lakes Sotheby's International
Jacob L Smith
Source: NorthstarMLS as distributed by MLS GRID,MLS#: 6649881
Facts & features
Interior
Bedrooms & bathrooms
- Bedrooms: 6
- Bathrooms: 6
- Full bathrooms: 2
- 3/4 bathrooms: 2
- 1/2 bathrooms: 2
Bedroom
- Level: Main
- Area: 280 Square Feet
- Dimensions: 20 x 14
Bedroom 2
- Level: Upper
- Area: 247 Square Feet
- Dimensions: 19 x 13
Bedroom 3
- Level: Upper
- Area: 192 Square Feet
- Dimensions: 16 x 12
Bedroom 4
- Level: Upper
- Area: 240 Square Feet
- Dimensions: 20 x 12
Bedroom 5
- Level: Upper
- Area: 192 Square Feet
- Dimensions: 16 x 12
Bedroom 6
- Level: Lower
- Area: 238 Square Feet
- Dimensions: 17 x 14
Dining room
- Level: Main
- Area: 280 Square Feet
- Dimensions: 20 x 14
Family room
- Level: Lower
- Area: 414 Square Feet
- Dimensions: 23 x 18
Kitchen
- Level: Main
- Area: 551 Square Feet
- Dimensions: 29 x 19
Laundry
- Level: Upper
- Area: 90 Square Feet
- Dimensions: 10 x 9
Living room
- Level: Main
- Area: 552 Square Feet
- Dimensions: 24 x 23
Office
- Level: Main
- Area: 182 Square Feet
- Dimensions: 14 x 13
Other
- Level: Main
- Area: 40 Square Feet
- Dimensions: 10 x 4
Screened porch
- Level: Lower
- Area: 288 Square Feet
- Dimensions: 24 x 12
Heating
- Forced Air
Cooling
- Central Air
Appliances
- Included: Air-To-Air Exchanger, Cooktop, Dishwasher, Disposal, Double Oven, Dryer, Exhaust Fan, Freezer, Humidifier, Gas Water Heater, Water Filtration System, Water Osmosis System, Microwave, Range, Refrigerator, Stainless Steel Appliance(s), Washer, Water Softener Owned
- Laundry: Laundry Room, Main Level, Upper Level
Features
- Basement: Daylight,Drain Tiled,Finished,Full,Sump Pump,Tile Shower,Walk-Out Access
- Number of fireplaces: 2
- Fireplace features: Double Sided, Family Room, Gas, Living Room
Interior area
- Total structure area: 5,963
- Total interior livable area: 5,963 sqft
- Finished area above ground: 4,206
- Finished area below ground: 1,757
Property
Parking
- Total spaces: 3
- Parking features: Attached, Asphalt, Garage Door Opener, Heated Garage, Insulated Garage
- Attached garage spaces: 3
- Has uncovered spaces: Yes
- Details: Garage Dimensions (34 x 21)
Accessibility
- Accessibility features: No Stairs Internal, Partially Wheelchair
Features
- Levels: Two
- Stories: 2
- Patio & porch: Covered, Patio, Screened
- Fencing: Invisible,Partial,Wood
Lot
- Size: 0.36 Acres
- Dimensions: 118 x 129 x 127 x 128
- Features: Near Public Transit, Tree Coverage - Light
- Topography: Walkout
Details
- Foundation area: 2336
- Parcel number: 3011721310050
- Zoning description: Residential-Single Family
Construction
Type & style
- Home type: SingleFamily
- Property subtype: Single Family
Materials
- Concrete
- Roof: Age 8 Years or Less,Asphalt,Pitched
Condition
- New construction: No
- Year built: 1997
Utilities & green energy
- Gas: Natural Gas
- Sewer: City Sewer/Connected
- Water: City Water/Connected
Community & HOA
Community
- Subdivision: Parkwood Knolls 24th Add
HOA
- Has HOA: No
Location
- Region: Edina
Financial & listing details
- Price per square foot: $298/sqft
- Tax assessed value: $1,940,000
- Annual tax amount: $28,217
- Date on market: 1/16/2025
- Cumulative days on market: 326 days
- Road surface type: Paved
Price history
| Date | Event | Price |
|---|---|---|
| 4/15/2025 | Sold | $1,775,000-7.8%$298/sqft |
Source:  NorthstarMLS as distributed by MLS GRID #6649881 Report a problem NorthstarMLS as distributed by MLS GRID #6649881 Report a problem | ||
| 4/15/2025 | Pending sale | $1,924,900$323/sqft |
Source: NorthstarMLS as distributed by MLS GRID #6649881 Report a problem | ||
| 3/19/2025 | Price change | $1,924,900-1.3%$323/sqft |
Source: NorthstarMLS as distributed by MLS GRID #6649881 Report a problem | ||
| 1/16/2025 | Listed for sale | $1,950,000$327/sqft |
Source: NorthstarMLS as distributed by MLS GRID #6649881 Report a problem | ||
| 1/5/2025 | Listing removed | $1,950,000-2.5%$327/sqft |
Source: NorthstarMLS as distributed by MLS GRID #6620126 Report a problem | ||
| 11/11/2024 | Price change | $1,999,999-6.5%$335/sqft |
Source: NorthstarMLS as distributed by MLS GRID #6620126 Report a problem | ||
| 10/18/2024 | Listed for sale | $2,140,000-1.3%$359/sqft |
Source: NorthstarMLS as distributed by MLS GRID #6620126 Report a problem | ||
| 10/2/2024 | Listing removed | $2,169,000-1.4%$364/sqft |
Source: NorthstarMLS as distributed by MLS GRID #6521846 Report a problem | ||
| 9/3/2024 | Price change | $2,200,000-2.2%$369/sqft |
Source: NorthstarMLS as distributed by MLS GRID #6521846 Report a problem | ||
| 8/17/2024 | Price change | $2,250,000-5.3%$377/sqft |
Source: NorthstarMLS as distributed by MLS GRID #6521846 Report a problem | ||
| 6/27/2024 | Price change | $2,375,000-3.1%$398/sqft |
Source: NorthstarMLS as distributed by MLS GRID #6521846 Report a problem | ||
| 5/21/2024 | Listed for sale | $2,450,000+180%$411/sqft |
Source: NorthstarMLS as distributed by MLS GRID #6521846 Report a problem | ||
| 10/10/2018 | Listing removed | $4,750$1/sqft |
Source: Home Rental Systems, LLC #4966873 Report a problem | ||
| 9/18/2018 | Price change | $4,750-5%$1/sqft |
Source: Home Rental Systems, LLC #4966873 Report a problem | ||
| 7/18/2018 | Price change | $5,000-9.1%$1/sqft |
Source: Home Rental Systems, LLC #4966873 Report a problem | ||
| 6/13/2018 | Listed for rent | $5,500$1/sqft |
Source: Home Rental Systems, Inc. #4966873 Report a problem | ||
| 3/30/2018 | Listing removed | $5,500$1/sqft |
Source: Home Rental Systems, Inc. Report a problem | ||
| 1/24/2018 | Listed for rent | $5,500$1/sqft |
Source: Home Rental Systems, Inc. Report a problem | ||
| 3/11/2017 | Listing removed | $5,500$1/sqft |
Source: Home Rental Systems, LLC #4795871 Report a problem | ||
| 2/17/2017 | Listed for rent | $5,500$1/sqft |
Source: Home Rental Systems, Inc. Report a problem | ||
| 2/1/2017 | Listing removed | $874,900$147/sqft |
Source: RE/MAX Advantage Plus #4761248 Report a problem | ||
| 12/27/2016 | Listed for sale | $874,900$147/sqft |
Source: RE/MAX Advantage Plus #4761248 Report a problem | ||
| 12/14/2016 | Pending sale | $874,900$147/sqft |
Source: RE/MAX Advantage Plus #4761248 Report a problem | ||
| 9/15/2016 | Listed for sale | $874,900+30.6%$147/sqft |
Source: RE/MAX Advantage Plus #4761248 Report a problem | ||
| 1/21/2011 | Sold | $670,000-4.3%$112/sqft |
Source:  Lake Superior Area Realtors as distributed by MLS GRID #1586788 Report a problem Lake Superior Area Realtors as distributed by MLS GRID #1586788 Report a problem | ||
| 12/1/2010 | Listed for sale | $700,000-25.1%$117/sqft |
Source: RE/MAX Results #3972671 Report a problem | ||
| 9/30/2005 | Sold | $935,000+48.9%$157/sqft |
Source: Public Record Report a problem | ||
| 6/22/1998 | Sold | $627,881$105/sqft |
Source: Public Record Report a problem | ||
Public tax history
| Year | Property taxes | Tax assessment |
|---|---|---|
| 2025 | $28,020 +8.5% | $1,940,000 -6.8% |
| 2024 | $25,819 +167.6% | $2,080,700 +4.8% |
| 2023 | $9,647 -7.4% | $1,986,200 +146.4% |
| 2022 | $10,413 +2.4% | $806,200 -1.4% |
| 2021 | $10,169 -3.5% | $818,000 +1.8% |
| 2020 | $10,540 +3.6% | $803,800 +0.5% |
| 2019 | $10,169 -3.5% | $799,800 +1.2% |
| 2018 | $10,540 -0.5% | $790,000 +0.6% |
| 2017 | $10,589 -1.1% | $785,000 +5.5% |
| 2016 | $10,710 +2.7% | $743,900 +4.2% |
| 2015 | $10,429 +3.2% | $713,900 |
| 2014 | $10,108 -1.4% | $713,900 |
| 2013 | $10,255 -2.5% | $713,900 -4.4% |
| 2012 | $10,514 +0.8% | $746,700 -5% |
| 2011 | $10,427 -1.8% | $786,000 -9% |
| 2010 | $10,620 +6.3% | $863,700 |
| 2009 | $9,987 -15.3% | $863,700 -10.6% |
| 2006 | $11,786 +11.7% | $966,500 +12.6% |
| 2005 | $10,547 +7.9% | $858,700 +15% |
| 2004 | $9,779 +8.8% | $746,700 +12% |
| 2002 | $8,986 -28.9% | $666,700 |
| 2001 | $12,644 | -- |
Find assessor info on the county website
Neighborhood: Parkwood Knolls
Nearby homes
- $1,762,6005 bd5 ba4.4k sqft5004 Kelsey Ter, Edina, MN 55436Off Market
- $1,243,3004 bd4 ba3.4k sqft5009 Park Ter, Edina, MN 55436Off Market
- $1,255,9002 bd1 ba4.8k sqft5012 Kelsey Ter, Edina, MN 55436Off Market
- $1,361,8004 bd3 ba3.8k sqft5013 Park Ter, Edina, MN 55436Off Market
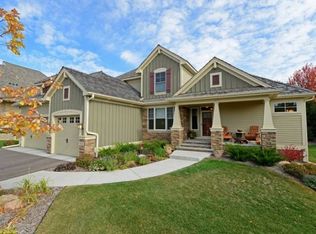
- $1,354,5005 bd4 ba4.5k sqft5005 Park Ter, Edina, MN 55436Off Market
- $1,436,8004 bd4 ba3.5k sqft5009 Kelsey Ter, Edina, MN 55436Off Market
- $1,557,6008 bd6 ba4.3k sqft5000 Kelsey Ter, Edina, MN 55436Off Market
- $1,394,1005 bd5 ba3.1k sqft5013 Kelsey Ter, Edina, MN 55436Off Market
Nearby schools
GreatSchools rating
- 3/10Alice Smith Elementary SchoolGrades: PK-5Distance: 1.6 mi
- 5/10Hopkins North Junior High SchoolGrades: 6-8Distance: 3.1 mi
- 8/10Hopkins Senior High SchoolGrades: 9-12Distance: 3.3 mi
Get a cash offer in 3 minutes
Find out how much your home could sell for in as little as 3 minutes with a no-obligation cash offer.
Estimated market value
$1,791,700
Get a cash offer in 3 minutes
Find out how much your home could sell for in as little as 3 minutes with a no-obligation cash offer.
Estimated market value
$1,791,700
- Minnesota
- Hennepin County
- Edina
- 55436
- Parkwood Knolls
- 5008 Kelsey Ter
Nearby cities
Nearby neighborhoods
Nearby zip codes
Other Edina Topics
