Set within the coveted Beaverbrook enclave of Columbia, 5008 Lake Circle West offers an exceptional blend of refined living and natural beauty.This expansive home captures serene lake views from its front-facing rooms while backing to a private, landscaped retreat— an ideal setting for children to play and families to unwind. Designed for both elegant entertaining and everyday comfort, the home features generous, light-filled living spaces, a formal dining room suited for memorable gatherings, and a fully finished walk-out lower level perfect for hosting on a larger scale. The screened porch invites relaxed evenings overlooking the grounds, while the outdoor pool provides a resort-like escape throughout the summer months. Inside, a thoughtfully curated primary suite serves as a true sanctuary, complete with a custom-renovated spa bath, ample closet space, and striking architectural windows that frame the surrounding greenery. Additional bedrooms and flexible spaces easily accommodate growing families, guest rooms, or dedicated study and work-from-home areas. Enhancing the lifestyle offering, the property includes a private fitness area, dedicated workshop, and well-appointed utility spaces—including an oversized two-car garage. Location 7 minute walk to the famous Centennial Park walking path, with tennis and basketball courts, volleyball and soccer fields, children's playgrounds, fishing, and more! Luxuriously hidden near Elioak Farm and 10 minutes drive away from downtown Columbia's greatest amenities; Merriweather Pavilion, Columbia Mall, Wild Lake Park, Lake Kittamaqundi, and fantastic restaurants for every fancy. Easy access to major commuter routes into Baltimore and D.C. Additional Value Massive Two Car Garage Full Backyard Privacy Fence Full-size Garden Storage Shed with Deck Recently Updated Pool Filtration System Recently Reinforced Deck Structure Recently Updated Deck Roof Recently Replaced HVAC Recently Replaced Walkout Sliding Door
Sold for $763,000
$763,000
5008 Lake Cir W, Columbia, MD 21044
4beds
2,868sqft
Single Family Residence
Built in 1971
0.7 Acres Lot
$755,400 Zestimate®
$266/sqft
$4,285 Estimated rent
Home value
$755,400
$710,000 - $801,000
$4,285/mo
Zestimate® history
Owner options
List your home for rent
$4,285/mo
Rent Zestimate®
Find your next renter with Zillow Rental Manager. Plus, with online applications, you can quickly screen prospective tenants – for free.
$4,285/mo
Rent Zestimate®
Refinance and save
$5,164/mo
Est. payment
Refinancing to a lower rate could help reduce your monthly payments and save thousands over the life of the loan.
$5,164/mo
Est. payment
Explore your selling options
Work with a Zillow partner agent
Leverage their expertise and Zillow's premium Showcase listings to get your home seen by more buyers.
Get startedList with your own agent
Get your home in front of millions of buyers by listing it on Zillow.
Learn how to do itSell it yourself
Take full control of how buyers see your home on Zillow by listing For Sale by Owner (FSBO).
List your homeWhat's special
Well-appointed utility spacesCustom-renovated spa bathGenerous light-filled living spacesDedicated workshopRecently reinforced deck structureFull backyard privacy fenceRecently updated deck roof
Zillow last checked:
Listing updated:
Listed by:
Matt Spence 410-952-3489,
The KW Collective,
Listing Team: The Spence Group, Co-Listing Agent: Brandon Yerrid 443-474-1037,
The KW Collective
Bought with:
Burks Holland, BR98366250
Bankers Real Estate Brokerage Firm LLC.
Source: Bright MLS,MLS#: MDHW2067154
Facts & features
Interior
Bedrooms & bathrooms
- Bedrooms: 4
- Bathrooms: 4
- Full bathrooms: 3
- 1/2 bathrooms: 1
- Main level bathrooms: 1
Rooms
- Room types: Living Room, Dining Room, Primary Bedroom, Sitting Room, Bedroom 2, Bedroom 3, Bedroom 4, Kitchen, Game Room, Family Room, Foyer, Breakfast Room, Laundry, Other, Storage Room
Primary bedroom
- Features: Primary Bedroom - Sitting Area
- Level: Unspecified
Bedroom 2
- Features: Flooring - HardWood
- Level: Upper
- Area: 132 Square Feet
- Dimensions: 11 X 12
Bedroom 3
- Features: Flooring - HardWood
- Level: Upper
- Area: 143 Square Feet
- Dimensions: 11 X 13
Bedroom 4
- Features: Flooring - HardWood
- Level: Upper
- Area: 126 Square Feet
- Dimensions: 9 X 14
Breakfast room
- Features: Flooring - Tile/Brick
- Level: Main
- Area: 90 Square Feet
- Dimensions: 9 X 10
Dining room
- Features: Flooring - Carpet
- Level: Main
- Area: 168 Square Feet
- Dimensions: 12 X 14
Family room
- Features: Flooring - HardWood, Fireplace - Wood Burning
- Level: Main
- Area: 216 Square Feet
- Dimensions: 12 X 18
Foyer
- Features: Flooring - HardWood
- Level: Main
Game room
- Features: Flooring - Carpet, Wood Stove
- Level: Upper
- Area: 600 Square Feet
- Dimensions: 24 X 25
Kitchen
- Features: Flooring - Tile/Brick
- Level: Main
- Area: 140 Square Feet
- Dimensions: 10 X 14
Laundry
- Level: Unspecified
Living room
- Features: Flooring - Carpet
- Level: Main
- Area: 294 Square Feet
- Dimensions: 14 X 21
Mud room
- Level: Unspecified
Other
- Level: Main
Sitting room
- Features: Flooring - Carpet
- Level: Upper
- Area: 132 Square Feet
- Dimensions: 11 X 12
Storage room
- Level: Unspecified
Heating
- Forced Air, Natural Gas
Cooling
- Ceiling Fan(s), Central Air, Electric
Appliances
- Included: Dishwasher, Disposal, Dryer, Ice Maker, Microwave, Oven/Range - Electric, Self Cleaning Oven, Refrigerator, Washer, Water Dispenser, Electric Water Heater
- Laundry: Laundry Room, Mud Room
Features
- Breakfast Area, Family Room Off Kitchen, Kitchen Island, Kitchen - Table Space, Dining Area, Primary Bath(s), Bar, Floor Plan - Traditional, Beamed Ceilings, 2 Story Ceilings
- Flooring: Wood
- Doors: Six Panel, Sliding Glass
- Windows: Screens, Skylight(s)
- Basement: Side Entrance,Finished,Walk-Out Access
- Number of fireplaces: 2
- Fireplace features: Flue for Stove, Glass Doors, Mantel(s)
Interior area
- Total structure area: 3,360
- Total interior livable area: 2,868 sqft
- Finished area above ground: 2,268
- Finished area below ground: 600
Property
Parking
- Total spaces: 2
- Parking features: Garage Door Opener, Off Street, Attached
- Attached garage spaces: 2
Accessibility
- Accessibility features: None
Features
- Levels: Two
- Stories: 2
- Patio & porch: Deck, Patio
- Has private pool: Yes
- Pool features: Private
- Fencing: Back Yard
- Has view: Yes
- View description: Trees/Woods, Water
- Has water view: Yes
- Water view: Water
Lot
- Size: 0.7 Acres
- Features: Backs - Open Common Area, Backs to Trees, Landscaped, Pond, Wooded
Details
- Additional structures: Above Grade, Below Grade
- Parcel number: 1405346843
- Zoning: R20
- Special conditions: Standard
Construction
Type & style
- Home type: SingleFamily
- Architectural style: Colonial
- Property subtype: Single Family Residence
Materials
- Brick, Combination
- Foundation: Slab
- Roof: Asphalt
Condition
- New construction: No
- Year built: 1971
Utilities & green energy
- Sewer: Public Sewer
- Water: Public
Community & HOA
Community
- Subdivision: Beaverbrook
HOA
- Has HOA: No
Location
- Region: Columbia
Financial & listing details
- Price per square foot: $266/sqft
- Tax assessed value: $603,967
- Annual tax amount: $8,929
- Date on market: 4/30/2026
- Listing agreement: Exclusive Right To Sell
- Ownership: Fee Simple
- Road surface type: Black Top
Price history
| Date | Event | Price |
|---|---|---|
| 6/16/2026 | Sold | $763,000$266/sqft |
Source:  Bright MLS #MDHW2067154 Report a problem Bright MLS #MDHW2067154 Report a problem | ||
| 5/17/2026 | Pending sale | $763,000$266/sqft |
Source: Bright MLS #MDHW2067154 Report a problem | ||
| 4/30/2026 | Listed for sale | $763,000+64.1%$266/sqft |
Source: Bright MLS #MDHW2067154 Report a problem | ||
| 6/2/2004 | Sold | $465,000+52.5%$162/sqft |
Source: Public Record Report a problem | ||
| 3/29/2001 | Sold | $305,000$106/sqft |
Source: Public Record Report a problem | ||
Public tax history
| Year | Property taxes | Tax assessment |
|---|---|---|
| 2026 | $9,319 +4.4% | $603,967 +2.8% |
| 2025 | $8,929 +42.3% | $587,800 +5.5% |
| 2024 | $6,276 +5.8% | $557,367 +5.8% |
| 2023 | $5,933 +6.1% | $526,933 +6.1% |
| 2022 | $5,591 +3.9% | $496,500 +3.9% |
| 2021 | $5,381 +4.1% | $477,867 +4.1% |
| 2020 | $5,171 +4.2% | $459,233 +4.2% |
| 2019 | $4,961 -7.4% | $440,600 |
| 2018 | $5,358 -16.3% | $440,600 |
| 2017 | $6,404 | $440,600 -11.3% |
| 2016 | -- | $496,700 +3.9% |
| 2015 | -- | $477,833 +4.1% |
| 2014 | -- | $458,967 +4.3% |
| 2013 | -- | $440,100 |
| 2012 | -- | $440,100 |
| 2011 | -- | $440,100 -19.8% |
| 2010 | -- | $548,800 +5.5% |
| 2009 | -- | $520,146 +5.8% |
| 2008 | -- | $491,493 +6.2% |
| 2007 | -- | $462,840 +13.4% |
| 2006 | -- | $408,136 +15.5% |
| 2005 | -- | $353,433 +18.3% |
| 2004 | -- | $298,730 +6.5% |
| 2003 | -- | $280,370 +7% |
| 2002 | -- | $262,010 +7.5% |
| 2001 | -- | $243,650 |
Find assessor info on the county website
Neighborhood: 21044
Nearby homes
- $784,400-- bd2 ba2.2k sqft5004 Lake Cir, Columbia, MD 21044Off Market
- $10-- bd-- ba-- sqftLake Cir, Columbia, MD 21044Off Market
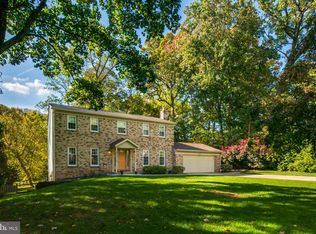
- $727,0004 bd4 ba2.8k sqft5060 Lake Cir W, Columbia, MD 21044Sold
- $675,5003 bd3 ba3k sqft5005 Lake Cir, Columbia, MD 21044Off Market
- $657,2003 bd2 ba1.9k sqft5102 Beaverbrook Rd, Columbia, MD 21044Off Market
- $750,500-- bd3 ba2.3k sqft5009 Lake Cir, Columbia, MD 21044Off Market
- $853,500-- bd3 ba3.1k sqft5006 Beaverbrook Rd, Columbia, MD 21044Off Market
- $827,500-- bd3 ba2.8k sqft5107 Beaverbrook Rd, Columbia, MD 21044Off Market
Nearby schools
GreatSchools rating
- 5/10Longfellow Elementary SchoolGrades: PK-5Distance: 0.8 mi
- 6/10Harpers Choice Middle SchoolGrades: 6-8Distance: 1.2 mi
- 6/10Wilde Lake High SchoolGrades: 9-12Distance: 1.1 mi
Schools provided by the listing agent
- District: Howard County Public Schools
Source: Bright MLS. This data may not be complete. We recommend contacting the local school district to confirm school assignments for this home.
Get a cash offer in 3 minutes
Find out how much your home could sell for in as little as 3 minutes with a no-obligation cash offer.
Estimated market value
$755,400
Get a cash offer in 3 minutes
Find out how much your home could sell for in as little as 3 minutes with a no-obligation cash offer.
Estimated market value
$755,400
- Maryland
- Howard County
- Columbia
- 21044
- 5008 Lake Cir W
