Welcome to 5008 Lea Dr., where easy living meets cheerful style in the sought-after Rural Ridge Estates neighborhood of Fox Chapel Area School District. This bright and colorful end-unit townhome is full of personality, natural light, and the kind of space that just feels good the moment you enter. Soaring cathedral ceilings and generously sized rooms make the home feel open and airy, while the layout offers 3 bedrooms, 2.5 baths, and a loft that’s perfect for a home office, reading nook, playroom, or whatever fits your lifestyle. The kitchen has been beautifully updated with quartz countertops, stainless steel appliances, and custom tile that adds just the right touch of style. The primary bath has also been renovated with gorgeous finishes, creating a relaxing retreat at the end of the day. Main-level primary bedroom and laundry (washer and dryer included) keep life simple and convenient. Big-ticket updates like newer roof, hot water heater, flooring, and carpet mean less to worry about and more to enjoy. Downstairs, the basement is finished and already has rough-ins for a future full bath, giving you room to grow and add even more value. Out back, a large deck is ready for morning coffee, summer dinners, or unwinding after a long day. And with the HOA covering the roof, lawn care, and exterior power washing, you can spend less time on chores and more time enjoying home. Fun, fresh, and low-maintenance—5008 Lea Dr. is the kind of place that makes everyday living a little brighter.
Sold for $306,525
$306,525
5008 Lea Dr, Cheswick, PA 15024
3beds
1,704sqft
Townhouse
Built in 2006
3,994 Square Feet Lot
$307,200 Zestimate®
$180/sqft
$2,274 Estimated rent
Home value
$307,200
$292,000 - $323,000
$2,274/mo
Zestimate® history
Owner options
List your home for rent
$2,274/mo
Rent Zestimate®
Find your next renter with Zillow Rental Manager. Plus, with online applications, you can quickly screen prospective tenants – for free.
$2,274/mo
Rent Zestimate®
Refinance and save
$2,192/mo
Est. payment
Refinancing to a lower rate could help reduce your monthly payments and save thousands over the life of the loan.
$2,192/mo
Est. payment
Explore your selling options
Work with a Zillow partner agent
Leverage their expertise and Zillow's premium Showcase listings to get your home seen by more buyers.
Get startedList with your own agent
Get your home in front of millions of buyers by listing it on Zillow.
Learn how to do itSell it yourself
Take full control of how buyers see your home on Zillow by listing For Sale by Owner (FSBO).
List your homeWhat's special
Quartz countertopsMain-level primary bedroomNewer roofNatural lightGenerously sized roomsSoaring cathedral ceilingsStainless steel appliances
Zillow last checked:
Listing updated:
Listed by:
Nicole Chirdon 412-963-7655,
COLDWELL BANKER REALTY
Bought with:
Hailey Means, RS348089
PIATT SOTHEBY'S INTERNATIONAL REALTY
Source: WPMLS,MLS#: 1751878 Originating MLS: West Penn Multi-List
Originating MLS: West Penn Multi-ListFacts & features
Interior
Bedrooms & bathrooms
- Bedrooms: 3
- Bathrooms: 3
- Full bathrooms: 2
- 1/2 bathrooms: 1
Primary bedroom
- Level: Main
- Dimensions: 15x12
Bedroom 2
- Level: Upper
- Dimensions: 12x10
Bedroom 3
- Level: Upper
- Dimensions: 13x11
Bonus room
- Level: Upper
- Dimensions: 10x10
Dining room
- Level: Main
- Dimensions: 13x12
Game room
- Level: Lower
Kitchen
- Level: Main
- Dimensions: 13x13
Laundry
- Level: Main
Living room
- Level: Main
- Dimensions: 13x12
Heating
- Gas
Cooling
- Central Air
Appliances
- Included: Some Electric Appliances, Some Gas Appliances, Dryer, Dishwasher, Disposal, Microwave, Refrigerator, Stove, Washer
Features
- Flooring: Ceramic Tile, Laminate, Carpet
- Basement: Finished,Interior Entry
- Number of fireplaces: 1
- Fireplace features: Gas
Interior area
- Total structure area: 1,704
- Total interior livable area: 1,704 sqft
Property
Parking
- Total spaces: 2
- Parking features: Attached, Garage, Garage Door Opener
- Has attached garage: Yes
Features
- Levels: Two
- Stories: 2
- Pool features: None
Lot
- Size: 3,994 Square Feet
- Dimensions: 0.0917
Details
- Parcel number: 0957C00325000000
Construction
Type & style
- Home type: Townhouse
- Architectural style: Two Story
- Property subtype: Townhouse
Materials
- Roof: Asbestos Shingle
Condition
- Resale
- Year built: 2006
Utilities & green energy
- Sewer: Public Sewer
- Water: Public
Community & HOA
Community
- Subdivision: Rural Ridge Estates
HOA
- Has HOA: Yes
- HOA fee: $155 monthly
Location
- Region: Cheswick
Financial & listing details
- Price per square foot: $180/sqft
- Tax assessed value: $145,400
- Annual tax amount: $4,065
- Date on market: 5/5/2026
Price history
| Date | Event | Price |
|---|---|---|
| 6/12/2026 | Sold | $306,525+2.2%$180/sqft |
Source:  WPMLS #1751878 Report a problem WPMLS #1751878 Report a problem | ||
| 6/12/2026 | Pending sale | $299,999$176/sqft |
Source: WPMLS #1751878 Report a problem | ||
| 5/14/2026 | Contingent | $299,999$176/sqft |
Source: WPMLS #1751878 Report a problem | ||
| 5/5/2026 | Listed for sale | $299,999+88.7%$176/sqft |
Source: WPMLS #1751878 Report a problem | ||
| 5/5/2017 | Sold | $159,000-3.6%$93/sqft |
Source: WPMLS #1257737 Report a problem | ||
| 3/7/2017 | Pending sale | $164,900$97/sqft |
Source: Coldwell Banker Real Estate Services - Fox Chapel #1257737 Report a problem | ||
| 1/6/2017 | Listed for sale | $164,900+7.1%$97/sqft |
Source: Coldwell Banker Real Estate Services - Fox Chapel #1257737 Report a problem | ||
| 3/20/2015 | Sold | $154,000-3.7%$90/sqft |
Source: WPMLS #1035033 Report a problem | ||
| 2/10/2015 | Price change | $159,900-1.8%$94/sqft |
Source: Howard Hanna - Hampton #1035033 Report a problem | ||
| 1/7/2015 | Price change | $162,900-1.2%$96/sqft |
Source: Howard Hanna - Hampton #1035033 Report a problem | ||
| 11/11/2014 | Listed for sale | $164,900+0.5%$97/sqft |
Source: Howard Hanna - Hampton #1035033 Report a problem | ||
| 3/6/2009 | Sold | $164,000+3.9%$96/sqft |
Source: Public Record Report a problem | ||
| 6/12/2006 | Sold | $157,900$93/sqft |
Source: Public Record Report a problem | ||
Public tax history
| Year | Property taxes | Tax assessment |
|---|---|---|
| 2025 | $3,986 +8.1% | $127,400 |
| 2024 | $3,686 +511.7% | $127,400 |
| 2023 | $603 | $127,400 |
| 2022 | $603 | $127,400 |
| 2021 | $603 +2% | $127,400 |
| 2020 | $591 -2% | $127,400 |
| 2019 | $603 -82.8% | $127,400 |
| 2018 | $3,509 +1.3% | $127,400 |
| 2017 | $3,463 +474.6% | $127,400 |
| 2016 | $603 -81.6% | $127,400 +2.2% |
| 2015 | $3,281 | $124,700 |
| 2014 | -- | $124,700 -2.3% |
| 2013 | -- | $127,700 -7.3% |
| 2012 | -- | $137,800 |
| 2011 | -- | $137,800 -9.8% |
| 2010 | -- | $152,800 |
| 2009 | -- | $152,800 |
| 2008 | -- | $152,800 |
| 2007 | -- | $152,800 |
Find assessor info on the county website
Neighborhood: 15024
Nearby homes
- $233,8003 bd2 ba1.4k sqft5006 Lea Dr, Cheswick, PA 15024Off Market
- $290,9004 bd4 ba2.7k sqft5010 Lea Dr, Cheswick, PA 15024Off Market
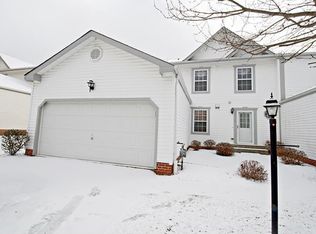
- $224,8003 bd3 ba1.8k sqft5004 Lea Dr, Cheswick, PA 15024Off Market
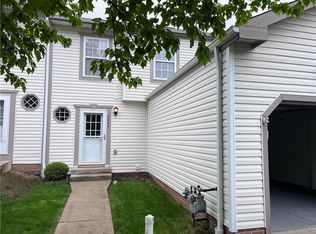
- $259,5003 bd4 ba1.3k sqft5012 Lea Dr, Cheswick, PA 15024Off Market
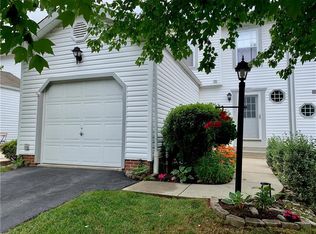
- $246,6003 bd3 ba1.4k sqft5002 Lea Dr, Cheswick, PA 15024Off Market
- $439,1004 bd3 ba2.6k sqft1056 Rural Ridge Dr, Cheswick, PA 15024Off Market
- $231,6003 bd3 ba1.4k sqft5014 Lea Dr, Cheswick, PA 15024Off Market
- $396,8004 bd3 ba2.2k sqft1052 Rural Ridge Dr, Cheswick, PA 15024Off Market
Nearby schools
GreatSchools rating
- 10/10Hartwood El SchoolGrades: K-5Distance: 3.5 mi
- 9/10Dorseyville Middle SchoolGrades: 6-8Distance: 3.4 mi
- 9/10Fox Chapel Area High SchoolGrades: 9-12Distance: 5.4 mi
Schools provided by the listing agent
- District: Fox Chapel Area
Source: WPMLS. This data may not be complete. We recommend contacting the local school district to confirm school assignments for this home.


Get pre-qualified for a loan
At Zillow Home Loans, we can pre-qualify you in as little as 5 minutes with no impact to your credit score.An equal housing lender. NMLS #10287.
- Pennsylvania
- Allegheny County
- Cheswick
- 15024
- 5008 Lea Dr
Nearby cities
Nearby zip codes
Other Cheswick Topics
