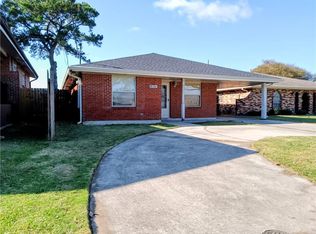
You don't even HAVE TO OPEN THE DOOR, and you'll already feel welcomed in! Great front porch with privacy for added outside living....beautiful wrought iron accents, arches and lighting; protected parking..and HUGE driveway with access all the way to the back fence. GREAT FOR ENTERTAINING.... room to play; car, boat, trailer storage...as well as a screened in back porch. You'll love the updates all throughout the interior too! Awesome front door; arches and windows with custom casing...crown molding; updated light fixtures; hand crafted custom wood shelf accents the upscale kitchen and dining area. SO many cabinets AND plenty of granite counter space with bar seating galore in two different areas; stainless appliances; gas stove...AND...a wine cooler. Great open floorplan; large den with vaulted ceiling. Versatile front room great for second living area or dining room. Mostly fresh paint, light, bright & clean. 12.5' x 14.9' primary bedroom; both bathrooms fully updated in the last few years. Indoor laundry...double insulated windows; new a/c condenser 2024; all new sewer pipes June 2016. You'll love convenience of the location; easy access to lakefront, shopping, Starbucks & More!
Closed
Price Unknown
5008 Meadowdale St, Metairie, LA 70006
3beds
1,860sqft
Single Family Residence
Built in 1966
7,950 Square Feet Lot
$351,900 Zestimate®
$--/sqft
$2,246 Estimated rent
Home value
$351,900
$334,000 - $369,000
$2,246/mo
Zestimate® history
Owner options
List your home for rent
$2,246/mo
Rent Zestimate®
Find your next renter with Zillow Rental Manager. Plus, with online applications, you can quickly screen prospective tenants – for free.
$2,246/mo
Rent Zestimate®
Refinance and save
Refinancing to a lower rate could help reduce your monthly payments and save thousands over the life of the loan.
Explore your selling options
Work with a Zillow partner agent
Leverage their expertise and Zillow's premium Showcase listings to get your home seen by more buyers.
Get startedList with your own agent
Get your home in front of millions of buyers by listing it on Zillow.
Learn how to do itSell it yourself
Take full control of how buyers see your home on Zillow by listing For Sale by Owner (FSBO).
List your homeWhat's special
Trailer storageIndoor laundryBeautiful wrought iron accentsProtected parkingHuge drivewayStainless appliancesGas stove
Zillow last checked:
Listing updated:
Listed by:
Jeffery Puckett 985-707-4145,
Compass Slidell (LATT14)
Bought with:
Apsu Hamilton
Epique Realty
Source: GSREIN,MLS#: 2444686
Facts & features
Interior
Bedrooms & bathrooms
- Bedrooms: 3
- Bathrooms: 2
- Full bathrooms: 2
Primary bedroom
- Description: Flooring: Carpet
- Level: Lower
- Dimensions: 12.5000 x 14.9000
Bedroom
- Description: Flooring: Carpet
- Level: Lower
- Dimensions: 11.2000 x 10.9000
Bedroom
- Description: Flooring: Carpet
- Level: Lower
- Dimensions: 11.7000 x 11.3000
Den
- Description: Flooring: Plank,Simulated Wood
- Level: Lower
- Dimensions: 14.0000 x 19.0000
Kitchen
- Description: Flooring: Tile
- Level: Lower
- Dimensions: 11.0000 x 14.0000
Laundry
- Description: Inside,Flooring: Tile
- Level: Lower
- Dimensions: 5.3000 x 6.3000
Living room
- Description: Flooring: Plank,Simulated Wood
- Level: Lower
- Dimensions: 13.5000 x 12.0000
Heating
- Central
Cooling
- Central Air
Appliances
- Included: Dishwasher, Disposal, Microwave, Range, Refrigerator, Wine Cooler
- Laundry: Washer Hookup, Dryer Hookup
Features
- Ceiling Fan(s), Cathedral Ceiling(s), Granite Counters, Stainless Steel Appliances
- Has fireplace: No
- Fireplace features: None
Interior area
- Total structure area: 2,130
- Total interior livable area: 1,860 sqft
Property
Parking
- Parking features: Covered, Carport, Three or more Spaces, Boat, RV Access/Parking
- Has carport: Yes
Features
- Levels: One
- Stories: 1
- Patio & porch: Concrete, Oversized, Porch, Screened
- Exterior features: Enclosed Porch, Fence, Porch
- Pool features: None
Lot
- Size: 7,950 Square Feet
- Dimensions: 50 x 159
- Features: City Lot, Irregular Lot
Details
- Additional structures: Apartment
- Parcel number: 700065008MEADOWDALEST
- Special conditions: None
Construction
Type & style
- Home type: SingleFamily
- Architectural style: Other
- Property subtype: Single Family Residence
Materials
- Brick, Vinyl Siding, Wood Siding
- Foundation: Slab
- Roof: Asphalt,Shingle
Condition
- Very Good Condition
- Year built: 1966
Utilities & green energy
- Sewer: Public Sewer
- Water: Public
Green energy
- Energy efficient items: Windows
Community & HOA
Community
- Security: Smoke Detector(s)
- Subdivision: Pontchartrain Garden
HOA
- Has HOA: No
Location
- Region: Metairie
Financial & listing details
- Tax assessed value: $222,900
- Annual tax amount: $1,864
- Date on market: 4/26/2024
Price history
| Date | Event | Price |
|---|---|---|
| 5/31/2024 | Sold | -- |
Source:  GSREIN #2444686 Report a problem GSREIN #2444686 Report a problem | ||
| 5/7/2024 | Pending sale | $360,000$194/sqft |
Source: Latter and Blum #2444686 Report a problem | ||
| 5/7/2024 | Contingent | $360,000$194/sqft |
Source: GSREIN #2444686 Report a problem | ||
| 4/27/2024 | Listed for sale | $360,000$194/sqft |
Source: GSREIN #2444686 Report a problem | ||
| 4/14/2016 | Sold | -- |
Source: Public Record Report a problem | ||
| 9/7/2004 | Sold | -- |
Source: Public Record Report a problem | ||
Public tax history
| Year | Property taxes | Tax assessment |
|---|---|---|
| 2024 | $1,864 -2.9% | $22,290 +0.9% |
| 2023 | $1,919 +2.7% | $22,090 |
| 2022 | $1,869 +7.7% | $22,090 |
| 2021 | $1,736 +0.7% | $22,090 |
| 2020 | $1,724 -1% | $22,090 +1.1% |
| 2019 | $1,742 +7.1% | $21,840 |
| 2018 | $1,626 | $21,840 |
| 2017 | $1,626 | $21,840 |
| 2016 | $1,626 +18.7% | $21,840 +11% |
| 2015 | $1,370 | $19,680 |
| 2014 | $1,370 | $19,680 |
| 2013 | -- | $19,680 |
| 2012 | -- | $19,680 +0.7% |
| 2011 | -- | $19,550 |
| 2010 | -- | $19,550 |
| 2009 | -- | $19,550 |
| 2008 | -- | $19,550 +41.1% |
| 2007 | -- | $13,860 |
| 2006 | -- | -- |
| 2005 | -- | -- |
| 2004 | -- | -- |
| 2003 | -- | -- |
| 2002 | -- | -- |
| 2001 | -- | -- |
| 2000 | -- | -- |
Find assessor info on the county website
Neighborhood: Pontchartrain Gardens
Nearby homes
- $406,0004 bd3 ba2.5k sqft5012 Meadowdale St, Metairie, LA 70006Off Market

- $169,100-- bd-- ba-- sqft3520 Transcontinental Dr, Metairie, LA 70006Off Market
- $--3 bd2 ba1.6k sqft3516 Transcontinental Dr, Metairie, LA 70006Sold
- $218,400-- bd-- ba-- sqft5016 Meadowdale St, Metairie, LA 70006Off Market
- $251,2002 bd2 ba1.7k sqft3512 Transcontinental Dr, Metairie, LA 70006Off Market
- $215,900-- bd-- ba-- sqft3508 Transcontinental Dr, Metairie, LA 70006Off Market
- $303,400-- bd-- ba-- sqft5020 Meadowdale St, Metairie, LA 70006Off Market
- $291,9003 bd2 ba1.7k sqft5017 Newlands St, Metairie, LA 70006Off Market
Nearby schools
GreatSchools rating
- 5/10Alice M.Birney Elementary SchoolGrades: PK-5Distance: 0.4 mi
- 4/10John Q. Adams Middle SchoolGrades: 6-8Distance: 1.5 mi
- 3/10Grace King High SchoolGrades: 9-12Distance: 1.8 mi
Get a cash offer in 3 minutes
Find out how much your home could sell for in as little as 3 minutes with a no-obligation cash offer.
Estimated market value
$351,900
Get a cash offer in 3 minutes
Find out how much your home could sell for in as little as 3 minutes with a no-obligation cash offer.
Estimated market value
$351,900
- Louisiana
- Jefferson Parish
- Metairie
- 70006
- Pontchartrain Gardens
- 5008 Meadowdale St
Nearby cities
Nearby neighborhoods
Nearby zip codes
Other Metairie Topics
