Minutes from everything, with room for anything -- welcome to 5008 Overton! Ideally located near Grandscape, Stonebriar Centre, and the vibrant shopping and dining along the Preston & 121 corridor, this home puts you right in the heart of it all. This move-in ready home features 4 bedrooms, a versatile flex room, and a bright sunroom - perfect for working, relaxing, or entertaining. With solid bones and room for updates, it's a great opportunity to add your personal touch. Step outside to a spacious backyard with plenty of room to play, host, or unwind. Plus, enjoy the added benefit of SOLAR PANELS with a locked-in, competitive low electricity rate. Solar panels are not owned or rented; owner is only responsible for paying a electricity usage cost. There's not many homes with these benefits at a great value. Check out this home in person or click on the virtual tour.
For sale
Price cut: $16K (8/21)
$339,000
5008 Overton Cir, The Colony, TX 75056
4beds
2,408sqft
Single Family Residence
Built in 1975
8,058 Square Feet Lot
$336,100 Zestimate®
$141/sqft
$-- HOA
What's special
Versatile flex room
- 162 days
- 685
- 52
Zillow last checked:
Listing updated:
Listed by:
Alyssa Tran 0663229 469-348-4520,
EXP REALTY 888-519-7431
Source: NTREIS,MLS#: 21221787
Facts & features
Interior
Bedrooms & bathrooms
- Bedrooms: 4
- Bathrooms: 2
- Full bathrooms: 2
Primary bedroom
- Features: Walk-In Closet(s)
- Level: First
- Dimensions: 14 x 15
Bedroom
- Level: First
- Dimensions: 11 x 11
Bedroom
- Level: First
- Dimensions: 13 x 11
Bedroom
- Level: First
- Dimensions: 13 x 18
Primary bathroom
- Level: First
- Dimensions: 8 x 4
Bonus room
- Level: First
- Dimensions: 7 x 11
Dining room
- Level: First
- Dimensions: 9 x 14
Other
- Level: First
- Dimensions: 8 x 6
Kitchen
- Level: First
- Dimensions: 26 x 8
Laundry
- Level: First
- Dimensions: 6 x 8
Living room
- Features: Fireplace
- Level: First
- Dimensions: 15 x 18
Sunroom
- Level: First
- Dimensions: 12 x 18
Heating
- Central, Natural Gas
Cooling
- Central Air, Ceiling Fan(s), Electric
Appliances
- Included: Dishwasher, Electric Range, Vented Exhaust Fan
Features
- Dry Bar, Open Floorplan
- Flooring: Ceramic Tile, Laminate
- Has basement: No
- Number of fireplaces: 1
- Fireplace features: Masonry
Interior area
- Total interior livable area: 2,408 sqft
Video & virtual tour
Property
Parking
- Total spaces: 2
- Parking features: Driveway, Garage, Garage Faces Rear, On Street
- Attached garage spaces: 2
Features
- Levels: One
- Stories: 1
- Patio & porch: Covered
- Exterior features: Rain Gutters
- Pool features: None
- Fencing: Wood
Lot
- Size: 8,058 Square Feet
- Features: Cul-De-Sac, Interior Lot
Details
- Parcel number: R15848
Construction
Type & style
- Home type: SingleFamily
- Architectural style: Traditional,Detached
- Property subtype: Single Family Residence
Materials
- Brick
- Foundation: Slab
- Roof: Composition
Condition
- Year built: 1975
Utilities & green energy
- Sewer: Public Sewer
- Water: Public
- Utilities for property: Electricity Available, Electricity Connected, Sewer Available, Water Available
Green energy
- Energy generation: Solar
Community & HOA
Community
- Subdivision: Colony 3
HOA
- Has HOA: No
Location
- Region: The Colony
Financial & listing details
- Price per square foot: $141/sqft
- Tax assessed value: $341,839
- Annual tax amount: $6,610
- Date on market: 3/28/2026
- Cumulative days on market: 162 days
- Listing terms: Cash,Conventional,FHA
Estimated market value
$336,100
$319,000 - $353,000
$2,844/mo
Price history
| Date | Event | Price |
|---|---|---|
| 9/1/2026 | Listed for sale | $339,000$141/sqft |
Source: NTREIS #21221787 Report a problem | ||
| 8/25/2026 | Contingent | $339,000$141/sqft |
Source: NTREIS #21221787 Report a problem | ||
| 8/21/2026 | Price change | $339,000-4.5%$141/sqft |
Source: NTREIS #21221787 Report a problem | ||
| 5/23/2026 | Price change | $355,000-4.1%$147/sqft |
Source: NTREIS #21221787 Report a problem | ||
| 3/28/2026 | Listed for sale | $370,000$154/sqft |
Source: NTREIS #21221787 Report a problem | ||
Public tax history
| Year | Property taxes | Tax assessment |
|---|---|---|
| 2025 | $6,610 -6.4% | $341,839 -6.1% |
| 2024 | $7,061 -6.7% | $363,855 -5.8% |
| 2023 | $7,571 +0.2% | $386,382 +7.3% |
| 2022 | $7,556 +14.3% | $359,940 +19.3% |
| 2021 | $6,611 +14.7% | $301,630 +16.6% |
| 2020 | $5,763 +1.8% | $258,732 +1.6% |
| 2019 | $5,660 +5.3% | $254,641 +8.8% |
| 2018 | $5,373 +15.5% | $234,063 +9.5% |
| 2017 | $4,654 | $213,774 +7.3% |
| 2016 | $4,654 +39.3% | $199,220 +33.2% |
| 2015 | $3,340 | $149,620 +8.5% |
| 2014 | $3,340 | $137,910 +6.7% |
| 2013 | $3,340 | $129,209 +1.9% |
| 2012 | -- | $126,800 -0.2% |
| 2011 | -- | $127,105 +2.9% |
| 2010 | -- | $123,534 -4.7% |
| 2009 | -- | $129,629 -5.1% |
| 2007 | $3,534 +1.2% | $136,598 +7.1% |
| 2006 | $3,492 +15.9% | $127,593 +6.8% |
| 2005 | $3,013 | $119,437 +2.1% |
| 2004 | -- | $117,000 +6.3% |
| 2003 | -- | $110,069 +79.6% |
| 2002 | -- | $61,277 -40.5% |
| 2001 | -- | $102,959 |
Find assessor info on the county website
Monthly payment
Est. payment
Payment breakdown
Explore the cost of this home by adjusting the details. Changes won't be saved.Climate risks
Neighborhood: 75056
Nearby schools
Schools provided by the listing agent
- Elementary: Camey
- Middle: Griffin
- High: The Colony
- District: Lewisville ISD
Source: NTREIS. This data may not be complete. We recommend contacting the local school district to confirm school assignments for this home.

Similar homes
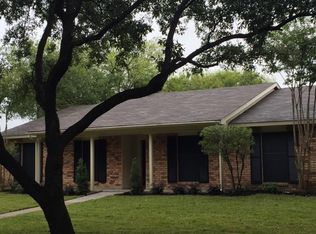
- $358,0003 bd2 ba1.6k sqft5068 Avery Ln, The Colony, TX 75056For Sale
 MLS ID #21323248, Jaclyn Lambert. NTREIS
 - $325,0003 bd2 ba1.7k sqft5552 N Colony Blvd, The Colony, TX 75056For Sale
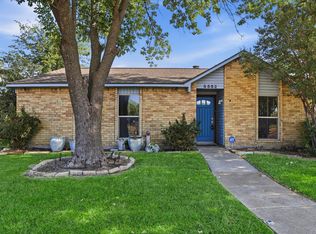 MLS ID #21348886, Kevin Andrews. NTREIS
 - $299,0003 bd2 ba1.3k sqft5661 Pearce St, The Colony, TX 75056For Sale
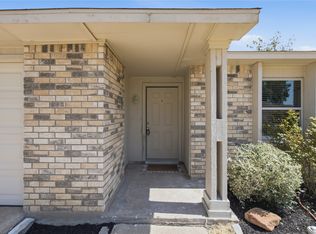 MLS ID #21353921, Flora Biscotto. NTREIS
 - $250,0003 bd2 ba1.2k sqft4232 Caldwell Ave, The Colony, TX 75056For Sale
 MLS ID #21369348, Samantha Smith. NTREIS
