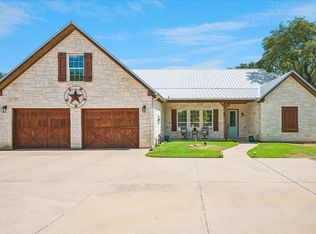
DeCodrova Bend Estates custom built one owner home located on a quiet cul de sac in a desirable location on #6 of the Durant 9 hole par 3 course overlooking the water feature and fountain. Sit on the sprawling back patio under the enormous 150 yr old oak tree in the shade as you enjoy the hazard to the golfer but such a beautiful sense of tranquility from this home watching the turtles, birds & squirrels. Oversized lot, plenty of room to add a pool if you desire. Enter into this 3 bedroom home, cozy living area with a wall of windows overlooking the course, electric fireplace, dining area, kitchen complete with bar eating area, granite, lots of cabinet space, craft room, separate laundry room that connects to the large master closet. Door off the master bath leads to a private patio with hot tub, vaulted ceilings and another amazing view of the course from the sitting area in master, split bedroom format. Bedrooms 2 & 3, another Full bath. Full 2 car garage plus golf car garage, half bath in garage is under heat & air, home is 2400+ sqft down, bonus room over garage, walk up staircase is fantastic, addtl 400+ sqft total of 2700. ROOF replaced 2021, some seller favorite features include dry bar, cedar closet, handicap support, sprinkler system, Culligan water system, oversized pantry with 2 outlets for small appliances, nook for ironing board. come see! Search YouTube 'Everything about DeCordova Bend Estates Rebecca Van Buren' to learn about this amazing community. SHOWINGS to begin Saturday July 19, 1 to 3 OPEN HOUSE
Sold
Price Unknown
5008 Pequeno Ct, Granbury, TX 76049
3beds
2,730sqft
Single Family Residence
Built in 2004
0.46 Acres Lot
$521,600 Zestimate®
$--/sqft
$3,062 Estimated rent
Home value
$521,600
$464,000 - $584,000
$3,062/mo
Zestimate® history
Owner options
List your home for rent
$3,062/mo
Rent Zestimate®
Find your next renter with Zillow Rental Manager. Plus, with online applications, you can quickly screen prospective tenants – for free.
$3,062/mo
Rent Zestimate®
Refinance and save
$235/mo
Est. payment
Refinancing to a lower rate could help reduce your monthly payments and save thousands over the life of the loan.
$235/mo
Est. payment
Explore your selling options
Work with a Zillow partner agent
Leverage their expertise and Zillow's premium Showcase listings to get your home seen by more buyers.
Get startedList with your own agent
Get your home in front of millions of buyers by listing it on Zillow.
Learn how to do itSell it yourself
Take full control of how buyers see your home on Zillow by listing For Sale by Owner (FSBO).
List your homeWhat's special
Electric fireplaceWall of windowsSplit bedroom formatSprawling back patioDining areaLarge master closetQuiet cul de sac
Zillow last checked:
Listing updated:
Listed by:
Rebecca Van Buren 817-905-6886,
Keller Williams Brazos West 817-279-6996
Bought with:
Kay Bailey
Peerless Realty Group
Source: NTREIS,MLS#: 20998714
Facts & features
Interior
Bedrooms & bathrooms
- Bedrooms: 3
- Bathrooms: 3
- Full bathrooms: 2
- 1/2 bathrooms: 1
Primary bedroom
- Level: First
- Dimensions: 19 x 16
Bedroom
- Level: First
- Dimensions: 14 x 14
Bedroom
- Level: First
- Dimensions: 12 x 12
Primary bathroom
- Level: First
- Dimensions: 10 x 11
Bonus room
- Level: Second
- Dimensions: 18 x 30
Dining room
- Level: First
- Dimensions: 8 x 8
Other
- Level: First
- Dimensions: 7 x 8
Kitchen
- Level: First
- Dimensions: 16 x 15
Laundry
- Level: First
- Dimensions: 11 x 10
Living room
- Level: First
- Dimensions: 22 x 26
Office
- Level: First
- Dimensions: 9 x 12
Heating
- Central, Electric
Cooling
- Attic Fan, Central Air, Ceiling Fan(s), Electric
Appliances
- Included: Dishwasher, Electric Cooktop, Electric Oven, Disposal, Microwave, Water Softener, Trash Compactor
- Laundry: Washer Hookup, Electric Dryer Hookup, Laundry in Utility Room
Features
- Cedar Closet(s), Dry Bar, Decorative/Designer Lighting Fixtures, Eat-in Kitchen, Granite Counters, High Speed Internet, Open Floorplan, Pantry, Vaulted Ceiling(s), Walk-In Closet(s)
- Flooring: Carpet, Ceramic Tile
- Windows: Window Coverings
- Has basement: No
- Number of fireplaces: 1
- Fireplace features: Electric
Interior area
- Total interior livable area: 2,730 sqft
Property
Parking
- Total spaces: 2
- Parking features: Garage, Golf Cart Garage, RV Access/Parking
- Attached garage spaces: 2
Accessibility
- Accessibility features: Accessible Bedroom, Accessible Kitchen, Accessible Doors, Accessible Hallway(s)
Features
- Levels: Two
- Stories: 2
- Patio & porch: Rear Porch, Patio, Covered, Deck
- Exterior features: Deck, Rain Gutters
- Pool features: None, Community
- Has view: Yes
- View description: Water
- Has water view: Yes
- Water view: Water
Lot
- Size: 0.46 Acres
- Dimensions: 45 x 146 x 122 x 116 x 150
- Features: Back Yard, Cul-De-Sac, Hardwood Trees, Interior Lot, Lawn, On Golf Course, Subdivision, Sprinkler System
Details
- Parcel number: R000011190
Construction
Type & style
- Home type: SingleFamily
- Architectural style: Traditional,Detached
- Property subtype: Single Family Residence
Materials
- Brick, Rock, Stone
- Foundation: Slab
- Roof: Composition
Condition
- Year built: 2004
Utilities & green energy
- Utilities for property: Municipal Utilities, Sewer Available, Water Available
Community & HOA
Community
- Features: Boat Facilities, Clubhouse, Dock, Fitness Center, Fishing, Golf, Lake, Marina, Playground, Park, Pickleball, Pool, Restaurant, Tennis Court(s), Trails/Paths, Gated
- Security: Security Gate, Gated Community, Smoke Detector(s), Security Guard, Gated with Guard
- Subdivision: Decordova Bend Estate
HOA
- Has HOA: Yes
- Services included: All Facilities, Association Management, Maintenance Grounds, Security, Trash
- HOA fee: $235 monthly
- HOA name: DCBE
- HOA phone: 817-326-2381
Location
- Region: Granbury
Financial & listing details
- Tax assessed value: $518,600
- Annual tax amount: $5,448
- Date on market: 7/17/2025
- Cumulative days on market: 24 days
- Listing terms: Cash,Conventional,1031 Exchange,FHA,VA Loan
- Exclusions: double seated A frame vintage swing in yard
Price history
| Date | Event | Price |
|---|---|---|
| 9/22/2025 | Sold | -- |
Source: NTREIS #20998714 Report a problem | ||
| 8/22/2025 | Pending sale | $540,000$198/sqft |
Source: NTREIS #20998714 Report a problem | ||
| 8/12/2025 | Contingent | $540,000$198/sqft |
Source: NTREIS #20998714 Report a problem | ||
| 7/17/2025 | Listed for sale | $540,000$198/sqft |
Source: NTREIS #20998714 Report a problem | ||
Public tax history
| Year | Property taxes | Tax assessment |
|---|---|---|
| 2025 | $863 -37.1% | $518,600 -1% |
| 2024 | $1,372 -0.5% | $523,960 +3.8% |
| 2023 | $1,379 -56.1% | $504,840 +14.1% |
| 2022 | $3,139 | $442,360 +29.6% |
| 2021 | $3,139 | $341,370 +1.1% |
| 2020 | $3,139 | $337,590 +7.6% |
| 2019 | $3,139 +0.1% | $313,680 +17.3% |
| 2018 | $3,136 | $267,470 -1.9% |
| 2017 | $3,136 -0.1% | $272,520 +4.5% |
| 2016 | $3,139 -3.9% | $260,890 +0.2% |
| 2015 | $3,266 | $260,390 |
| 2014 | $3,266 | $260,390 +0.1% |
| 2013 | -- | $260,130 -16.1% |
| 2012 | -- | $310,170 -0.9% |
| 2011 | -- | $313,010 +4.6% |
| 2010 | -- | $299,110 -1.8% |
| 2009 | -- | $304,500 +6.9% |
| 2008 | -- | $284,940 |
| 2007 | -- | $284,940 |
| 2006 | -- | $284,940 +17.8% |
| 2005 | -- | $241,970 +591.3% |
| 2004 | -- | $35,000 +75% |
| 2002 | -- | $20,000 |
Find assessor info on the county website
Neighborhood: DeCordova
Nearby homes
- $599,5003 bd3 ba3.2k sqft5009 Pequeno Ct, Granbury, TX 76049Pending
- $292,800-- bd-- ba1.8k sqft5006 Pequeno Ct, Granbury, TX 76049Off Market
- $541,100-- bd-- ba2.4k sqft5001 Comanche Dr, Granbury, TX 76049Off Market
- $496,8003 bd2 ba2.3k sqft5003 Comanche Dr, Granbury, TX 76049Off Market
- $444,1003 bd2 ba2.2k sqft5005 Comanche Dr, Granbury, TX 76049Off Market
- $100-- bd-- ba-- sqft5007 Pequeno Ct #21, Granbury, TX 76049Off Market
- $276,900-- bd-- ba1.7k sqft5007 Pequeno Ct, Granbury, TX 76049Off Market
- $311,200-- bd-- ba2.4k sqft5004 Pequeno Ct, Granbury, TX 76049Off Market
Nearby schools
GreatSchools rating
- 8/10Acton Elementary SchoolGrades: PK-5Distance: 2.4 mi
- 8/10Acton Middle SchoolGrades: 6-8Distance: 2.2 mi
- 6/10Granbury High SchoolGrades: 9-12Distance: 6.6 mi
Schools provided by the listing agent
- Elementary: Acton
- Middle: Acton
- High: Granbury
- District: Granbury ISD
Source: NTREIS. This data may not be complete. We recommend contacting the local school district to confirm school assignments for this home.
Get a cash offer in 3 minutes
Find out how much your home could sell for in as little as 3 minutes with a no-obligation cash offer.
Estimated market value
$521,600
Get a cash offer in 3 minutes
Find out how much your home could sell for in as little as 3 minutes with a no-obligation cash offer.
Estimated market value
$521,600
- Texas
- Hood County
- Granbury
- 76049
- DeCordova
- 5008 Pequeno Ct
