Skip main navigation
Sold for $257,000
  • $257,000

    5008 Ronwood Dr, Louisville, KY 40219

    3beds
    1,862sqft
    Single Family Residence
    Built in 1960
    9,583 Square Feet Lot
    $289,900 Zestimate®
    $138/sqft
    $1,936 Estimated rent

    Home value

    $289,900

    $275,000 - $304,000

    $1,936/mo

    Zestimate® history
    Loading
    Loading...

    Owner options

    List your home for rent

    $1,936/mo

    Rent Zestimate®

    Find your next renter with Zillow Rental Manager. Plus, with online applications, you can quickly screen prospective tenants – for free.

    Learn more

    $1,936/mo

    Rent Zestimate®

    Refinance and save

    $1,584/mo

    Est. payment

    Refinancing to a lower rate could help reduce your monthly payments and save thousands over the life of the loan.

    See today's rates

    $1,584/mo

    Est. payment

    Explore your selling options

    Work with a Zillow partner agent

    Leverage their expertise and Zillow's premium Showcase listings to get your home seen by more buyers.

    Get started

    List with your own agent

    Get your home in front of millions of buyers by listing it on Zillow.

    Learn how to do it

    Sell it yourself

    Take full control of how buyers see your home on Zillow by listing For Sale by Owner (FSBO).

    List your home

    What's special

    Finished basementModern vanityLaundry areaNew flooringCovered patioOversized garageAmple storage space
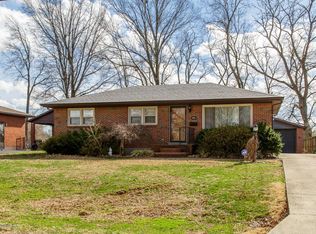
    Back On Market! Buyers Financing Fell Through 2 Days Before Closing. Welcome to 5008 Ronwood Drive! Move-In Ready 3-Bedroom Gem! Discover your dream home at 5008 Ronwood Drive, a beautifully updated 3-bedroom, 2-full-bath ranch with a finished basement, oversized garage, and a fenced backyard perfect for entertaining. Enjoy quick possession and modern upgrades throughout! Bright living room with hardwood floors and large windows for abundant natural light. Updated eat-in kitchen featuring new flooring, cabinets, countertops, stylish backsplash, and stainless-steel appliances (refrigerator, dishwasher, microwave, gas stove included). Fully remodeled bathroom with new flooring, walk-in shower, modern vanity, and updated lighting. Primary bedroom plus two additional bedrooms (hardwood floors under carpet, per seller; condition unknown). Finished Basement features an expansive family room with dry bar, ideal for entertaining. Versatile bonus space currently used as a gym, Perfect for a home office, playroom, or more. Full bathroom with a walk-in tiled shower. Laundry area and ample storage space. Oversized Garage has a Massive 1,000+ square foot with room for vehicles, a workshop, and lawn equipment. Fenced backyard with a large, covered patio, ready for summer BBQs and relaxation. Recent Seller Improvements New roof (May 2025), New AC (3 years old), Remodeled first-floor bathroom with walk-in shower, new lighting fixtures throughout, new kitchen flooring. This move-in-ready home combines modern updates with spacious living and storage, all in a prime location. Do not miss out! Schedule your showing!

    Zillow last checked:

    Listing updated:

    Listed by:

    Tamara Kade 502-425-8800,

    Coldwell Banker McMahan

    Bought with:

    Yeilen Contreras, 302425

    Americus Realty Group

    Source: Metro Search Inc. LLC DBA Apex MLS,MLS#: 1692635MLS Logo

    Facts & features

    Interior

    Bedrooms & bathrooms
    • Bedrooms: 3
    • Bathrooms: 2
    • Full bathrooms: 2
    Primary bedroom
    • Level: First
    Bedroom
    • Level: First
    Bedroom
    • Level: First
    Full bathroom
    • Level: First
    Full bathroom
    • Level: Basement
    Family room
    • Level: Basement
    Kitchen
    • Level: First
    Laundry
    • Level: Basement
    Living room
    • Level: First
    Office
    • Level: Basement
    Heating
    • Forced Air, Natural Gas
    Cooling
    • Central Air
    Features
    • Basement: Partially Finished
    • Has fireplace: No
    Interior area
    • Total structure area: 1,029
    • Total interior livable area: 1,862 sqft
    • Finished area above ground: 1,029
    • Finished area below ground: 833

    Property

    Parking
    • Total spaces: 2
    • Parking features: Detached, See Remarks, Driveway
    • Garage spaces: 2
    • Has uncovered spaces: Yes
    Features
    • Stories: 1
    • Patio & porch: Patio
    • Fencing: Chain Link
    Lot
    • Size: 9,583 Square Feet
    • Dimensions: 64 x 151
    Details
    • Parcel number: 23089001050105

    Construction

    Type & style
    • Home type: SingleFamily
    • Architectural style: Ranch
    • Property subtype: Single Family Residence
    Materials
    • Brick
    • Foundation: Concrete Perimeter
    • Roof: Shingle
    Condition
    • Year built: 1960

    Utilities & green energy

    • Sewer: Public Sewer
    • Water: Public
    • Utilities for property: Electricity Connected, Natural Gas Connected

    Community & HOA

    Community
    • Subdivision: Woodhill Subd
    HOA
    • Has HOA: No
    Location
    • Region: Louisville

    Financial & listing details

    • Price per square foot: $138/sqft
    • Tax assessed value: $291,250
    • Annual tax amount: $3,236
    • Date on market: 7/16/2025
    • Electric utility on property: Yes

    Price history

    DateEventPrice
    8/22/2025Sold$257,000-3%$138/sqft
    Source: Metro Search Inc. LLC DBA Apex MLS #1692635 Report a problem
    7/29/2025Contingent$265,000$142/sqft
    Source: Metro Search Inc. LLC DBA Apex MLS #1692635 Report a problem
    7/16/2025Listed for sale$265,000$142/sqft
    Source: Metro Search Inc. LLC DBA Apex MLS #1692635 Report a problem
    6/13/2025Contingent$265,000$142/sqft
    Source: Metro Search Inc. LLC DBA Apex MLS #1688840 Report a problem
    6/5/2025Price change$265,000-1.9%$142/sqft
    Source: Metro Search Inc. LLC DBA Apex MLS #1688840 Report a problem
    5/21/2025Listed for sale$270,000+58.8%$145/sqft
    Source: Metro Search Inc. LLC DBA Apex MLS #1687474 Report a problem
    2/4/2019Sold$170,000+6.3%$91/sqft
    Source: Metro Search Inc. LLC DBA Apex MLS #1520869 Report a problem
    12/11/2018Listed for sale$160,000+28.6%$86/sqft
    Source: Keller Williams Realty Louisville East #1520869 Report a problem
    12/23/2014Sold$124,400$67/sqft
    Source: Public Record Report a problem

    Public tax history

    YearProperty taxesTax assessment
    2025$3,236 +48.4%$291,250 +51.6%
    2024$2,180 -2.8%$192,100
    2023$2,244 -0.3%$192,100
    2022$2,251 +4.7%$192,100 +13%
    2021$2,150 +7.5%$170,000
    2020$2,001 $170,000 +21.6%
    2019$2,001 +33.7%$139,790
    2018$1,496 $139,790
    2017$1,496 +41.3%$139,790 +32%
    2013$1,059 $105,940
    2011$1,059 $105,940
    2010$1,059 $105,940
    2009$1,059 $105,940 +6%
    2007-- $99,940
    2006-- $99,940
    2005-- $99,940
    2004-- $99,940
    Find assessor info on the county website

    Neighborhood: Okolona

    Nearby schools

    GreatSchools rating
    Get pre-qualified for a loan
    At Zillow Home Loans, we can pre-qualify you in as little as 5 minutes with no impact to your credit score.

    An equal housing lender. NMLS #10287.

    Sell for more on Zillow
    Get a Zillow Showcase℠ listing at no additional cost and you could sell for .
    $289,900
    2% more
    +$5,798
    With Zillow Showcase(estimated)
    $295,698