Seize the day and make this GL Homes built BELLAGIO your private oasis. Located in Valencia Lakes, Tampa Bay’s premier 55+ Active Adult Community. Offering 2,520SF, this meticulously maintained residence features 3 bedrooms, a private office/den, 3 bathrooms, an expansive great room, gourmet kitchen with casual dining area, formal dining room, a two-car garage, plus a separate single-car garage, both with finished epoxy flooring. Full-length glass double French entry doors provide a secure and elegant welcome into a dramatic foyer with a soaring 13-foot ceiling and a welcoming view of the open floorplan. Luxurious marbled Italian ceramic tile lies in all wet areas and engineered Brazilian hardwood flooring lies in all common areas and the primary suite. In addition 5-inch baseboards, and crown molding run throughout, creating a refined yet comfortable atmosphere. The impressive 22’ x 21’ great room features a 10’–11’ tray ceiling, ceiling fan, recessed lighting, and 12-foot sliding glass doors that open to a 530SF lanai & screen room, an ideal setting for private outdoor living and entertaining. Designed for both function and style, the gourmet kitchen is truly the heart of the home. Highlights include 42” solid wood cabinetry, quartz countertops, recessed lighting, and a spacious island with granite top. Stainless steel appliances include an LG three-drawer refrigerator, cooktop, double wall ovens, microwave, and a Bosch dishwasher. An 8-foot-wide pantry and sunlit dinette with two large windows complete the space. The elegant formal dining room with chandelier will comfortably accommodate ten persons. The 17’x17’ primary suite is a luxurious retreat with a tray ceiling, a three-panel bay window, and two finished walk-in closets. The spa-inspired ensuite bath offers dual separate vanities with quartz countertops, abundant cabinetry, a large walk-in shower, garden tub, and private water closet for the commode. Bedrooms 2 & 3 provide exceptional comfort and privacy, and each is adjacent to a separate full bathroom. The Office features solid double-French doors and a ceiling fan and it is ideally suited for a home office or flex space. A well-appointed laundry room features an LG top-load washer and dryer, utility sink and upper cabinetry. Environmental comforts are assured by a 3.5 Ton Carrier HVAC with A REME-HALO air purification system and a HALO Water Softener system (2025). Both double and single-car garages have epoxy floors and built-in storage capabilities. Beyond your doorstep, residents of Valencia Lakes enjoy a vibrant lifestyle centered around a spectacular 40,000-square-foot clubhouse offering live entertainment, social events, more than 100 clubs, and a newly renovated restaurant serviced by Mattison’s. Amenities include a resort-style and lap pool, resistance pool, sauna and steam rooms, a 5,000SF state-of-the-art fitness center and 2 multi-purpose fitness rooms with professional classes, 7 pickleball courts, 6 lighted Har-Tru Clay tennis courts, the area’s best softball field, bocce, shuffleboard, basketball half-court, miles of walking trails, Artisan studios, card & billiards rooms, community gardens, a dog park, and a venerated Memorial Park. Conveniently located near Tampa (TPA), Sarasota (SRQ), and St. Petersburg (PIE)—with exceptional shopping, medical facilities, and Florida’s award-winning Gulf Coast beaches just a short drive away—this exceptional home offers not just a residence, but a lifestyle to embrace.
Sold for $492,500
$492,500
5008 RUBY FLATS DRIVE, WIMAUMA, FL 33598
3beds
2,520sqft
Single Family Residence
Built in 2010
8,538 Square Feet Lot
$487,800 Zestimate®
$195/sqft
$2,761 Estimated rent
Home value
$487,800
$454,000 - $527,000
$2,761/mo
Zestimate® history
Owner options
List your home for rent
$2,761/mo
Rent Zestimate®
Find your next renter with Zillow Rental Manager. Plus, with online applications, you can quickly screen prospective tenants – for free.
$2,761/mo
Rent Zestimate®
Refinance and save
$4,222/mo
Est. payment
Refinancing to a lower rate could help reduce your monthly payments and save thousands over the life of the loan.
$4,222/mo
Est. payment
Explore your selling options
Work with a Zillow partner agent
Leverage their expertise and Zillow's premium Showcase listings to get your home seen by more buyers.
Get startedList with your own agent
Get your home in front of millions of buyers by listing it on Zillow.
Learn how to do itSell it yourself
Take full control of how buyers see your home on Zillow by listing For Sale by Owner (FSBO).
List your homeWhat's special
Quartz countertopsBocce shuffleboard basketball half-courtOpen floorplanGarden tubExpansive great roomFormal dining roomSauna and steam rooms
Zillow last checked:
Listing updated:
Listed by:
Zoki Mbolekwa 813-480-3969,
DALTON WADE INC 888-668-8283,
Kelly Peer 813-480-3751,
DALTON WADE INC
Bought with:
Mugsie Quinlan, 3266137
PREMIER PROPERTIES OF SRQ LLC
Source: Stellar MLS,MLS#: TB8481356 Originating MLS: Suncoast Tampa
Originating MLS: Suncoast Tampa
Facts & features
Interior
Bedrooms & bathrooms
- Bedrooms: 3
- Bathrooms: 3
- Full bathrooms: 3
Rooms
- Room types: Den/Library/Office, Dining Room, Great Room
Primary bedroom
- Features: Ceiling Fan(s), En Suite Bathroom, Walk-In Closet(s)
- Level: First
- Area: 287.24 Square Feet
- Dimensions: 17.2x16.7
Bedroom 2
- Features: Ceiling Fan(s), Built-in Closet
- Level: First
- Area: 148.2 Square Feet
- Dimensions: 13x11.4
Bedroom 3
- Features: Ceiling Fan(s), Walk-In Closet(s)
- Level: First
- Area: 144 Square Feet
- Dimensions: 12x12
Primary bathroom
- Features: Built-In Shower Bench, En Suite Bathroom, Exhaust Fan, Garden Bath, Shower No Tub, Split Vanities, Stone Counters, Water Closet/Priv Toilet, No Closet
- Level: First
Bathroom 2
- Features: Exhaust Fan, No Closet
- Level: First
Bathroom 3
- Features: Exhaust Fan, Tub With Shower, No Closet
- Level: First
Balcony porch lanai
- Features: Ceiling Fan(s), No Closet
- Level: First
- Area: 588.6 Square Feet
- Dimensions: 21.8x27
Dining room
- Features: No Closet
- Level: First
- Area: 156 Square Feet
- Dimensions: 13x12
Great room
- Features: Ceiling Fan(s), Walk-In Closet(s)
- Level: First
- Area: 434.16 Square Feet
- Dimensions: 21.6x20.1
Kitchen
- Features: Bath w Spa/Hydro Massage Tub, Breakfast Bar, Dual Sinks, Granite Counters, Kitchen Island, Pantry, No Closet
- Level: First
- Area: 225.12 Square Feet
- Dimensions: 13.4x16.8
Laundry
- Features: No Closet
- Level: First
Office
- Features: Ceiling Fan(s), No Closet
- Level: First
- Area: 156 Square Feet
- Dimensions: 13x12
Heating
- Heat Pump
Cooling
- Central Air, Humidity Control
Appliances
- Included: Oven, Cooktop, Dishwasher, Disposal, Dryer, Electric Water Heater, Microwave, Range, Refrigerator, Washer, Water Softener
- Laundry: Laundry Room
Features
- Ceiling Fan(s), Crown Molding, Eating Space In Kitchen, High Ceilings, Kitchen/Family Room Combo, Open Floorplan, Primary Bedroom Main Floor, Solid Surface Counters, Solid Wood Cabinets, Split Bedroom, Stone Counters, Thermostat, Tray Ceiling(s), Walk-In Closet(s)
- Flooring: Carpet, Ceramic Tile
- Doors: Sliding Doors
- Windows: Blinds, Double Pane Windows, Drapes, Window Treatments
- Has fireplace: No
Interior area
- Total structure area: 3,460
- Total interior livable area: 2,520 sqft
Property
Parking
- Total spaces: 3
- Parking features: Driveway, Garage Door Opener, Golf Cart Garage
- Attached garage spaces: 3
- Has uncovered spaces: Yes
- Details: Garage Dimensions: 20x20
Features
- Levels: One
- Stories: 1
- Patio & porch: Covered, Screened
- Exterior features: Garden, Gray Water System, Irrigation System, Private Mailbox, Private Yard, Sidewalk
- Has view: Yes
- View description: Garden, Trees/Woods
- Waterfront features: Lake
Lot
- Size: 8,538 Square Feet
- Dimensions: 67.23 x 127
- Features: Cleared, In County, Landscaped, Sidewalk, Above Flood Plain
- Residential vegetation: Mature Landscaping, Oak Trees, Trees/Landscaped
Details
- Parcel number: U32312092300000000066.0
- Zoning: PD
- Special conditions: None
Construction
Type & style
- Home type: SingleFamily
- Architectural style: Florida
- Property subtype: Single Family Residence
Materials
- Concrete
- Foundation: Block
- Roof: Tile
Condition
- New construction: No
- Year built: 2010
Details
- Builder model: Bellagio
- Builder name: GL HOMES
Utilities & green energy
- Sewer: Public Sewer
- Water: Public
- Utilities for property: Cable Connected, Electricity Connected, Fiber Optics, Fire Hydrant, Phone Available, Sewer Connected, Sprinkler Recycled, Street Lights, Underground Utilities, Water Connected
Green energy
- Water conservation: Drip Irrigation, Gray Water System, Irrig. System-Rainwater from Ponds, Irrigation-Reclaimed Water, Water-Smart Landscaping, Fl. Friendly/Native Landscape
Community & HOA
Community
- Features: Fishing, Lake, Association Recreation - Owned, Clubhouse, Dog Park, Fitness Center, Gated Community - No Guard, Golf Carts OK, Irrigation-Reclaimed Water, Pool, Restaurant, Sidewalks, Special Community Restrictions, Tennis Court(s)
- Security: Gated Community, Key Card Entry, Security Gate, Security System, Smoke Detector(s)
- Pet fee: $0 monthly
- Senior community: Yes
- Subdivision: VALENCIA LAKES PH 1
HOA
- Has HOA: Yes
- Amenities included: Basketball Court, Cable TV, Clubhouse, Fence Restrictions, Fitness Center, Gated, Lobby Key Required, Optional Additional Fees, Pickleball Court(s), Pool, Recreation Facilities, Sauna, Security, Spa/Hot Tub, Tennis Court(s), Trail(s)
- Services included: Cable TV, Common Area Taxes, Community Pool, Reserve Fund, Internet, Maintenance Grounds, Manager, Pool Maintenance, Private Road, Recreational Facilities, Security
- HOA fee: $590 monthly
- HOA name: Castle Management Group
Location
- Region: Wimauma
Financial & listing details
- Price per square foot: $195/sqft
- Tax assessed value: $474,429
- Annual tax amount: $5,271
- Date on market: 3/1/2026
- Cumulative days on market: 2 days
- Listing terms: Cash,Conventional,VA Loan
- Ownership: Fee Simple
- Total actual rent: 0
- Electric utility on property: Yes
- Road surface type: Paved
Price history
| Date | Event | Price |
|---|---|---|
| 4/7/2026 | Sold | $492,500-1.5%$195/sqft |
Source:  Stellar MLS #TB8481356 Report a problem Stellar MLS #TB8481356 Report a problem | ||
| 3/4/2026 | Pending sale | $500,000$198/sqft |
Source: Stellar MLS #TB8481356 Report a problem | ||
| 3/1/2026 | Listed for sale | $500,000+59.3%$198/sqft |
Source: Stellar MLS #TB8481356 Report a problem | ||
| 5/5/2011 | Sold | $313,900$125/sqft |
Source: Public Record Report a problem | ||
Public tax history
| Year | Property taxes | Tax assessment |
|---|---|---|
| 2025 | $5,698 +8.1% | $302,743 +2.9% |
| 2024 | $5,271 +3.5% | $294,211 +3% |
| 2023 | $5,095 +4.3% | $285,642 +3% |
| 2022 | $4,886 +1.1% | $277,322 +3% |
| 2021 | $4,834 +2.1% | $269,245 +1.4% |
| 2020 | $4,736 +2.6% | $265,528 +2.3% |
| 2019 | $4,616 | $259,558 +1.9% |
| 2018 | $4,616 +2.2% | $254,718 -17.4% |
| 2017 | $4,518 +1.2% | $308,335 +26.2% |
| 2016 | $4,462 +0.8% | $244,348 +0.7% |
| 2015 | $4,429 -0.4% | $242,649 +0.8% |
| 2014 | $4,448 | $240,723 +1.5% |
| 2013 | $4,448 -7.1% | $237,166 -9.5% |
| 2012 | $4,790 -9.9% | $262,119 +11.1% |
| 2011 | $5,314 +165.9% | $235,923 +248.4% |
| 2010 | $1,998 +19.3% | $67,716 -1% |
| 2009 | $1,675 -29.5% | $68,400 -33.3% |
| 2008 | $2,376 -20.5% | $102,600 -23.7% |
| 2007 | $2,989 +578.6% | $134,460 +1900% |
| 2006 | $440 | $6,723 |
Find assessor info on the county website
Neighborhood: 33598
Nearby homes
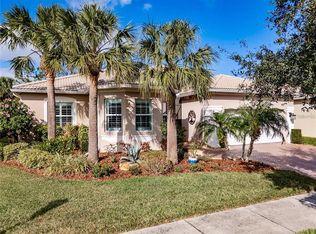
- $575,0003 bd2 ba2.1k sqft5006 Ruby Flats Dr, Wimauma, FL 33598Sold
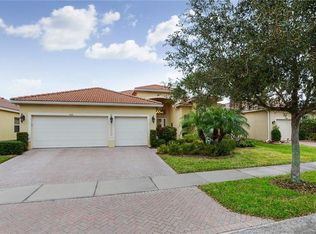
- $490,1004 bd3 ba2.6k sqft5010 Ruby Flats Dr, Wimauma, FL 33598Off Market
- $482,7003 bd3 ba2.5k sqft5012 Ruby Flats Dr, Wimauma, FL 33598Off Market

- $445,9003 bd3 ba2.4k sqft5004 Ruby Flats Dr, Wimauma, FL 33598Off Market
- $588,0003 bd3 ba2.9k sqft5009 Ruby Flats Dr, Wimauma, FL 33598Off Market
- $482,7004 bd3 ba2.6k sqft5007 Ruby Flts, Wimauma, FL 33598Off Market
- $505,5002 bd3 ba2.7k sqft5011 Ruby Flats Dr, Wimauma, FL 33598Off Market
- $459,7003 bd3 ba2.4k sqft5002 Ruby Flats Dr, Wimauma, FL 33598Off Market
Nearby schools
GreatSchools rating
- 4/10Reddick Elementary SchoolGrades: PK-5Distance: 1.5 mi
- 3/10Eisenhower Middle SchoolGrades: 6-8Distance: 4.5 mi
- 3/10Jule F Sumner High SchoolGrades: 9-12Distance: 2.3 mi
Get a cash offer in 3 minutes
Find out how much your home could sell for in as little as 3 minutes with a no-obligation cash offer.
Estimated market value
$487,800
Get a cash offer in 3 minutes
Find out how much your home could sell for in as little as 3 minutes with a no-obligation cash offer.
Estimated market value
$487,800
- Florida
- Hillsborough County
- Wimauma
- 33598
- 5008 RUBY FLATS DRIVE
