Quality Built Home in Exceptional 10/10 Condition. Enjoy worry free living for many years to come as ALL major mechanicals/Bones of the home have been replaced within last 3 years including a brand new roof! Outstanding attention to detail shows as you step inside this 3 bedroom spilt floor plan ranch. The open foyer is grand and stately featuring a wood Barrel ceiling w/ 11' ceiling height. Custom interior trim throughout the entire home - a mixture of painted and stained wood work. Columns welcome you into the family room equipped with an Eight-sided ceiling detail and gas log fireplace. Kitchen is spacious and functional with custom Maple cabinets w/ granite countertops. Master bedroom is 15x15. Ensuite features a huge walk-in shower w/ tile detail and his & hers Walk-in closets. Tons of storage with many linen closets! Finished Daylight basement has new plank flooring an extra bonus room currently used as a bedroom & 1/2 bath - roughed in for wet bar. Covered patio off kitchen offers another great spot to entertain. Beautiful manicured yard & landscaping. Pride of Ownership shows at every turn!
Closed
$488,500
5008 Sorrento Blvd, Fort Wayne, IN 46845
3beds
3,082sqft
Single Family Residence
Built in 2008
0.27 Acres Lot
$505,000 Zestimate®
$--/sqft
$2,741 Estimated rent
Home value
$505,000
$455,000 - $561,000
$2,741/mo
Zestimate® history
Owner options
List your home for rent
$2,741/mo
Rent Zestimate®
Find your next renter with Zillow Rental Manager. Plus, with online applications, you can quickly screen prospective tenants – for free.
$2,741/mo
Rent Zestimate®
Refinance and save
$3,292/mo
Est. payment
Refinancing to a lower rate could help reduce your monthly payments and save thousands over the life of the loan.
$3,292/mo
Est. payment
Explore your selling options
Work with a Zillow partner agent
Leverage their expertise and Zillow's premium Showcase listings to get your home seen by more buyers.
Get startedList with your own agent
Get your home in front of millions of buyers by listing it on Zillow.
Learn how to do itSell it yourself
Take full control of how buyers see your home on Zillow by listing For Sale by Owner (FSBO).
List your homeWhat's special
Gas log fireplaceManicured yardFinished daylight basementCustom interior trimOpen foyerWood barrel ceilingEight-sided ceiling detail
Zillow last checked:
Listing updated:
Listed by:
Caitlin Berghoff Cell:260-403-9898,
RE/MAX Results
Bought with:
David Affholter, RB18002190
CENTURY 21 Bradley Realty, Inc
Source: IRMLS,MLS#: 202531162
Facts & features
Interior
Bedrooms & bathrooms
- Bedrooms: 3
- Bathrooms: 4
- Full bathrooms: 2
- 1/2 bathrooms: 2
- Main level bedrooms: 3
Bedroom 1
- Level: Main
Bedroom 2
- Level: Main
Kitchen
- Level: Main
- Area: 180
- Dimensions: 15 x 12
Living room
- Level: Main
- Area: 270
- Dimensions: 18 x 15
Heating
- Natural Gas, Forced Air
Cooling
- Central Air
Appliances
- Included: Disposal, Range/Oven Hk Up Gas/Elec, Dishwasher, Microwave, Washer, Dryer-Electric, Gas Oven
- Laundry: Dryer Hook Up Gas/Elec, Sink, Main Level
Features
- 1st Bdrm En Suite, Breakfast Bar, Sound System, Cathedral Ceiling(s), Tray Ceiling(s), Ceiling Fan(s), Walk-In Closet(s), Countertops-Solid Surf, Crown Molding, Eat-in Kitchen, Entrance Foyer, Kitchen Island, Split Br Floor Plan, Steam Shower, Tub/Shower Combination, Main Level Bedroom Suite, Custom Cabinetry
- Flooring: Carpet, Tile, Vinyl
- Basement: Daylight,Partial,Concrete
- Attic: Pull Down Stairs,Storage
- Number of fireplaces: 1
- Fireplace features: Gas Log
Interior area
- Total structure area: 3,082
- Total interior livable area: 3,082 sqft
- Finished area above ground: 1,871
- Finished area below ground: 1,211
Property
Parking
- Total spaces: 3
- Parking features: Attached, Garage Door Opener, Garage Utilities, Concrete
- Attached garage spaces: 3
- Has uncovered spaces: Yes
Features
- Levels: One
- Stories: 1
- Patio & porch: Covered
- Exterior features: Irrigation System
- Fencing: None
Lot
- Size: 0.27 Acres
- Dimensions: 91x128
- Features: Level, City/Town/Suburb, Landscaped
Details
- Parcel number: 020225203001.000057
- Zoning: R1
Construction
Type & style
- Home type: SingleFamily
- Architectural style: Ranch
- Property subtype: Single Family Residence
Materials
- Stone, Vinyl Siding
- Roof: Dimensional Shingles
Condition
- New construction: No
- Year built: 2008
Utilities & green energy
- Gas: NIPSCO
- Sewer: Public Sewer
- Water: City, Fort Wayne City Utilities
Community & HOA
Community
- Features: Sidewalks
- Security: Smoke Detector(s)
- Subdivision: Sorrento
HOA
- Has HOA: Yes
- HOA fee: $290 annually
Location
- Region: Fort Wayne
Financial & listing details
- Tax assessed value: $460,700
- Annual tax amount: $3,470
- Date on market: 8/7/2025
- Listing terms: Cash,Conventional
Price history
| Date | Event | Price |
|---|---|---|
| 10/2/2025 | Sold | $488,500-2.3% |
Source:  IRMLS #202531162 Report a problem IRMLS #202531162 Report a problem | ||
| 9/5/2025 | Pending sale | $499,900 |
Source: IRMLS #202531162 Report a problem | ||
| 8/7/2025 | Listed for sale | $499,900 |
Source: IRMLS #202531162 Report a problem | ||
Public tax history
| Year | Property taxes | Tax assessment |
|---|---|---|
| 2025 | $3,470 +3.6% | $460,700 +4.7% |
| 2024 | $3,348 +13.1% | $440,100 +2.9% |
| 2023 | $2,961 +8.7% | $427,900 +14.8% |
| 2022 | $2,725 +4.7% | $372,600 +12.9% |
| 2021 | $2,601 -1.8% | $330,100 +6.8% |
| 2020 | $2,650 +2.4% | $309,000 +1.2% |
| 2019 | $2,589 +4.7% | $305,300 +4.4% |
| 2018 | $2,472 -3.1% | $292,400 +8.9% |
| 2017 | $2,550 -4.8% | $268,400 -0.8% |
| 2016 | $2,679 +1.8% | $270,600 +2.8% |
| 2014 | $2,632 +3.8% | $263,200 +3.8% |
| 2013 | $2,536 +2.6% | $253,600 +2.6% |
| 2011 | $2,472 | $247,200 +5.8% |
| 2010 | -- | $233,700 +38850% |
| 2007 | -- | $600 |
Find assessor info on the county website
Neighborhood: 46845
Nearby homes
- $334,9004 bd2 ba1.6k sqft5002 Sorrento Blvd, Fort Wayne, IN 46845Off Market
- $320,7003 bd2 ba1.5k sqft5016 Sorrento Blvd, Fort Wayne, IN 46845Off Market
- $519,0005 bd4 ba3.7k sqft13022 Toscana Psge, Fort Wayne, IN 46845Off Market
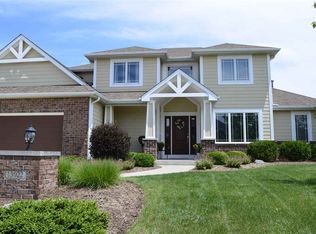
- $329,7003 bd2 ba2.2k sqft13104 Toscana Psge, Fort Wayne, IN 46845Off Market
- $442,7004 bd4 ba2.9k sqft5009 Sorrento Blvd, Fort Wayne, IN 46845Off Market
- $378,7003 bd2 ba1.6k sqft5024 Sorrento Blvd, Fort Wayne, IN 46845Off Market
- $666,0004 bd3 ba3.2k sqft5015 Sorrento Blvd, Fort Wayne, IN 46845Off Market
- $536,4003 bd4 ba3.2k sqft13016 Toscana Psag, Fort Wayne, IN 46845Off Market
Nearby schools
GreatSchools rating
- 7/10Cedar Canyon Elementary SchoolGrades: PK-5Distance: 3 mi
- 8/10Maple Creek Middle SchoolGrades: 6-8Distance: 3 mi
- 9/10Carroll High SchoolGrades: 9-12Distance: 6 mi
Schools provided by the listing agent
- Elementary: Perry Hill
- Middle: Maple Creek
- High: Carroll
- District: Northwest Allen County
Source: IRMLS. This data may not be complete. We recommend contacting the local school district to confirm school assignments for this home.


Get pre-qualified for a loan
At Zillow Home Loans, we can pre-qualify you in as little as 5 minutes with no impact to your credit score.An equal housing lender. NMLS #10287.
Sell for more on Zillow
Get a Zillow Showcase℠ listing at no additional cost and you could sell for .
$505,000
2% more
+$10,100
With Zillow Showcase(estimated)
$515,100
- Indiana
- Allen County
- Fort Wayne
- 46845
- 5008 Sorrento Blvd
Nearby cities
Nearby neighborhoods
Nearby zip codes
Other Fort Wayne Topics
