Skip main navigation
Off market
  • $1,744,400

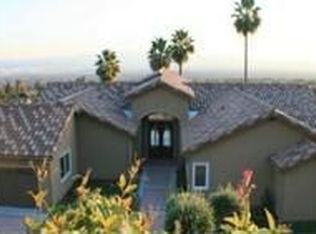
    5008 Via Verde St, Alta Loma, CA 91701

    5beds
    4,250sqft
    SingleFamily
    Built in 1977
    0.67 Acres Lot
    $1,744,400 Zestimate®
    $410/sqft
    $4,888 Estimated rent

    Home value

    $1,744,400

    $1.60M - $1.90M

    $4,888/mo

    Zestimate® history
    Loading
    Loading...

    Owner options

    List your home for rent

    $4,888/mo

    Rent Zestimate®

    Find your next renter with Zillow Rental Manager. Plus, with online applications, you can quickly screen prospective tenants – for free.

    Learn more

    $4,888/mo

    Rent Zestimate®

    Refinance and save

    $11,066/mo

    Est. payment

    Refinancing to a lower rate could help reduce your monthly payments and save thousands over the life of the loan.

    See today's rates

    $11,066/mo

    Est. payment

    Explore your selling options

    Work with a Zillow partner agent

    Leverage their expertise and Zillow's premium Showcase listings to get your home seen by more buyers.

    Get started

    List with your own agent

    Get your home in front of millions of buyers by listing it on Zillow.

    Learn how to do it

    Sell it yourself

    Take full control of how buyers see your home on Zillow by listing For Sale by Owner (FSBO).

    List your home

    What's special

    MAGNIFICENT & MAJESTIC come together in this EVOCATIVE, BRIGHT & OPEN floor plan that will soon be your "JOIE DE VIVRE". Local Builder & Designer put their heads together to create something Modern & Impressive from street view to inside living. This HOME will captivate you & redefine Ostentatious. Evocative & Sumptuous exterior & interior features. EXTREMELY OPEN FLOOR plan will allow you to host the party EVERYONE will REMEMBER! Inviting Living Room area w/fireplace, balcony area w/city view, wood beamed ceilings is worthy of praise. Most of the split floor plan has engineered wood flooring. High end carpeting in bedroom areas. Professional Quality Appliances in the kitchen make this a Fantasy Kitchen for the Cook at Heart screaming Stainless Steel everywhere you look & equipped w/ a Large Walk-in Pantry. The family room is expansive w/a wet bar, fireplace, vaulted wood beamed ceilings & French doors leading to rear pool area. Fullsized laundry room. Computer area with built-ins and recessed lighting. High end light fixtures and finishes throughout the home. Large Master Bedroom area w/HIS & HER Walk In closets. Large Master bath area w/separate tub, toilet and dual shower heads in walk in shower. Unique color scheme and designs throughout the home. Mother in law Qtrs with small kitchen area and large bath & walk in closet. All new plumbing & electrical. Expanded driveway w/mature trees & entertainer's delight backyard w/large play area, pool & waterfall.

    This property is off market, which means it's not currently listed for sale or rent on Zillow. This may be different from what's available on other websites or public sources.

    Facts & features

    Interior

    Bedrooms & bathrooms
    • Bedrooms: 5
    • Bathrooms: 4
    • Full bathrooms: 3
    • 1/2 bathrooms: 1
    Heating
    • Forced air, Other, Gas
    Cooling
    • Central, Solar
    Appliances
    • Included: Dishwasher, Dryer, Garbage disposal, Microwave, Range / Oven, Refrigerator
    • Laundry: Individual Room, Washer Included, Washer Hookup, Laundry Chute
    Features
    • Recessed Lighting, Built-Ins, High Ceilings (9 Feet+), Open Floor Plan, Beamed Ceilings, Bar, Granite Counters, Crown Moldings, Living Room Balcony, Copper Plumbing Full, 2 Staircases
    • Flooring: Tile, Carpet, Hardwood
    • Doors: French Doors, Double Door Entry, Service Entrance
    • Basement: Partially finished
    • Has fireplace: Yes
    • Common walls with other units/homes: No Common Walls
    Interior area
    • Total interior livable area: 4,250 sqft

    Property

    Parking
    • Total spaces: 8
    • Parking features: Carport, Garage - Detached
    Accessibility
    • Accessibility features: Parking
    Features
    • Levels: Multi/Split
    • Exterior features: Stucco, Brick
    • Has spa: Yes
    • Fencing: Wrought Iron
    • Has view: Yes
    • View description: City, Mountain
    Lot
    • Size: 0.67 Acres
    • Features: Back Yard, Front Yard, Lot Shape-Rectangular, Paved, Sprinklers In Rear, Sprinklers On Side, Landscaped, Yard, Lot 20000-39999 Sqft, Sprinklers In Front, Sprinklers Drip System
    Details
    • Parcel number: 1061201070000
    • Special conditions: Standard

    Construction

    Type & style
    • Home type: SingleFamily
    Materials
    • wood frame
    • Roof: Tile
    Condition
    • Turnkey, Updated/Remodeled
    • Year built: 1977

    Utilities & green energy

    • Sewer: Septic Type Unknown
    • Water: Public
    • Utilities for property: Water Connected

    Community & neighborhood

    Location
    • Region: Alta Loma

    Other

    Other facts
    • CommonWalls: No Common Walls
    • ConstructionMaterials: Stucco, Stone, Drywall Walls, Stone Veneer
    • Heating: Central Furnace
    • PropertyType: Residential
    • StateOrProvince: CA
    • YearBuiltSource: Assessor
    • LaundryFeatures: Individual Room, Washer Included, Washer Hookup, Laundry Chute
    • StandardStatus: Pending
    • CommunityFeatures: Sidewalks, Foothills, Curbs
    • LotFeatures: Back Yard, Front Yard, Lot Shape-Rectangular, Paved, Sprinklers In Rear, Sprinklers On Side, Landscaped, Yard, Lot 20000-39999 Sqft, Sprinklers In Front, Sprinklers Drip System
    • SpecialListingConditions: Standard
    • StreetSuffix: Street
    • ParkingFeatures: Direct Garage Access, Driveway - Concrete, Driveway, Garage - Front Entry, Garage - Two Door, Garage - Rear Entry, Driveway Down Slope From Street
    • RoomType: Main Floor Bedroom, Master Suite, Master Bedroom, Formal Entry, Guest/Maid's Quarters, Entry, Main Floor Master Bedroom, Two Masters, Kitchen, Laundry
    • CountyOrParish: San Bernardino
    • DoorFeatures: French Doors, Double Door Entry, Service Entrance
    • InteriorFeatures: Recessed Lighting, Built-Ins, High Ceilings (9 Feet+), Open Floor Plan, Beamed Ceilings, Bar, Granite Counters, Crown Moldings, Living Room Balcony, Copper Plumbing Full, 2 Staircases
    • PropertyCondition: Turnkey, Updated/Remodeled
    • View: Neighborhood
    • Appliances: Range/Stove Hood, Double Oven, Gas Water Heater, Vented Exhaust Fan, 6 Burner Stove
    • Fencing: Wrought Iron
    • PreviousStandardStatus: Hold
    • DirectionFaces: East
    • InteriorFeatures: Vacuum Central
    • InteriorFeatures: Pantry
    • City: Rancho Cucamonga
    • MLSAreaMajor: 688 - Rancho Cucamonga
    • AccessibilityFeatures: Parking
    • Appliances: Water Line to Refrigerator
    • HighSchoolDistrict: Alta Loma
    • Levels: Multi/Split
    • ElevationUnits: Feet
    • LivingAreaUnits: Square Feet
    • WaterSource: Public
    • LotSizeSource: Assessor
    • RoadFrontageType: City Street
    • Utilities: Water Connected
    • Flooring: Stone
    • CurrentFinancing: Private
    • Country: US
    • RoomKitchenFeatures: Remodeled Kitchen, Stone Counters, Self-closing drawers
    • RoomBathroomFeatures: Shower in Tub, Bathtub, Shower, Double Sinks In Master Bath, Remodeled, Separate tub and shower, Upgraded, Walk-in shower, Double sinks in bath(s), Granite Counters, Exhaust fan(s), Stone Counters, Closet in bathroom, Soaking Tub, Dual shower heads (or Multiple)
    • Sewer: Septic Type Unknown

    Price history

    DateEventPrice
    2/14/2018Sold$1,100,000+10%$259/sqft
    Source: Public Record Report a problem
    12/29/2017Pending sale$999,888$235/sqft
    Source: RE/MAX CHAMPIONS #CV17259984 Report a problem
    12/22/2017Price change$999,888-8.2%$235/sqft
    Source: RE/MAX CHAMPIONS #CV17259984 Report a problem
    12/20/2017Price change$1,088,888-6%$256/sqft
    Source: RE/MAX CHAMPIONS #CV17259984 Report a problem
    12/12/2017Price change$1,158,888-2.5%$273/sqft
    Source: RE/MAX CHAMPIONS #CV17259984 Report a problem
    11/17/2017Price change$1,188,888-0.9%$280/sqft
    Source: RE/MAX CHAMPIONS #CV17259984 Report a problem
    9/23/2017Listed for sale$1,199,900+166.6%$282/sqft
    Source: MERIDIAN PROPERTY GROUP #CV17220006 Report a problem
    6/6/2012Sold$450,000+9.8%$106/sqft
    Source: Public Record Report a problem
    5/16/2012Listed for sale$410,000-41.4%$96/sqft
    Source: Prudential California Realty #P821991 Report a problem
    10/13/2011Listing removed$700,000$165/sqft
    Source: Prudential California Realty #P791087 Report a problem
    8/25/2011Price change$700,000-12.4%$165/sqft
    Source: Prudential California Realty #P791087 Report a problem
    8/2/2011Listed for sale$799,000$188/sqft
    Source: Prudential California Realty #P791087 Report a problem

    Public tax history

    YearProperty taxesTax assessment
    2025$13,823 +2.6%$1,251,614 +2%
    2024$13,475 +2.3%$1,227,072 +2%
    2023$13,170 +0.2%$1,203,012 +2%
    2022$13,138 +0%$1,179,423 +2%
    2021$13,134 +4.3%$1,156,297 +1%
    2020$12,590 -4.1%$1,144,440 +2%
    2019$13,128 +53.1%$1,122,000 +48.4%
    2018$8,576 +4.8%$756,314 +2%
    2017$8,183 $741,484 +2%
    2016$8,183 +2.8%$726,945 +54.6%
    2015$7,960 +0.6%$470,296 +2%
    2014$7,910 $461,084 +0.5%
    2013-- $459,000 +4.3%
    2012-- $439,942 +2%
    2011-- $431,316 +0.8%
    2010-- $428,092 -0.2%
    2009-- $429,109 +2%
    2008-- $420,695 +2%
    2007-- $412,446 +2%
    2006-- $404,359 +2%
    2005-- $396,430 +2%
    2004-- $388,657 +1.9%
    2003-- $381,534 +31.2%
    2002-- $290,883
    2001-- $290,883
    2000-- $290,883

    Find assessor info on the county website

    Neighborhood: Heritage Park

    Nearby schools

    GreatSchools rating
    Schools provided by the listing agent
    • Elementary: Stork
    • Middle: Day Creek
    • High: Alta Loma
    • District: Alta Loma

    Source: The MLS. This data may not be complete. We recommend contacting the local school district to confirm school assignments for this home.

    Get a cash offer in 3 minutes
    Find out how much your home could sell for in as little as 3 minutes with a no-obligation cash offer.
    Estimated market value
    $1,744,400
    Get a cash offer in 3 minutes
    Find out how much your home could sell for in as little as 3 minutes with a no-obligation cash offer.
    Estimated market value
    $1,744,400