Welcome to your dream home at Sun Court Villas! Charming community nestled off Pine Grove Dr. in Wilmington's desirable 28409; Hoggard Dist. This beautiful completely renovated 3-bed, 3-bath townhome offers the perfect blend of modern luxury and serene living in the heart of Wilmington, NC.
Step into a sunlit haven with an open floor plan, vaulted ceilings, and skylights that bathe the space in natural light, seamlessly merging indoor and outdoor living. Your spacious living room features built-ins, and the recently remodeled kitchen is a chef's delight, featuring custom tile backsplash, custom cabinets that continue into the dining area, sleek quartz countertops, and brand new Whirlpool gold appliances - including a hooded cooktop range.
The main floor primary suite offers a private oasis with its own fenced patio, while the second bedroom is generously sized, your sunroom & dining area boast a wall of windows overlooking the meticulously landscaped backyard - an ideal spot for relaxation + alfresco dining.
Mohawk vinyl waterproof flooring adds both style & durability, laid at a unique 45-degree angle throughout the first floor. Home is freshly painted; the spacious third bedroom awaits upstairs, complete with five skylights that open with custom window treatments, & its own newly remodeled bathroom with walk-in custom tile shower. It's versatile enough to serve as a workout room, office or additional living space.
With a new, 2023 roof and HOA-provided amenities including lawn maintenance, trash collection, a community pool, tennis courts, and exterior cleaning & painting, maintenance-free living has never been easier. Plus, enjoy the convenience of a gas hookup on the back patio for your grill.
Home has a detached 2-car garage with a separate workshop, complete with air conditioning and water heater; perfect for DIY projects & extra storage.
Permitted renovations include a full electrical upda
Sold for $440,000
$440,000
5008 Villa Place W, Wilmington, NC 28409
3beds
2,048sqft
Townhouse
Built in 1984
2,178 Square Feet Lot
$439,600 Zestimate®
$215/sqft
$2,545 Estimated rent
Home value
$439,600
$418,000 - $462,000
$2,545/mo
Zestimate® history
Owner options
List your home for rent
$2,545/mo
Rent Zestimate®
Find your next renter with Zillow Rental Manager. Plus, with online applications, you can quickly screen prospective tenants – for free.
$2,545/mo
Rent Zestimate®
Refinance and save
$8,585/mo
Est. payment
Refinancing to a lower rate could help reduce your monthly payments and save thousands over the life of the loan.
$8,585/mo
Est. payment
Explore your selling options
Work with a Zillow partner agent
Leverage their expertise and Zillow's premium Showcase listings to get your home seen by more buyers.
Get startedList with your own agent
Get your home in front of millions of buyers by listing it on Zillow.
Learn how to do itSell it yourself
Take full control of how buyers see your home on Zillow by listing For Sale by Owner (FSBO).
List your homeWhat's special
Zillow last checked:
Listing updated:
Listed by:
Anne E Leanos 309-868-2245,
Berkshire Hathaway HomeServices Carolina Premier Properties
Bought with:
Kelly Campbell, 322218
BlueCoast Realty Corporation
Source: Hive MLS,MLS#: 100446358 Originating MLS: Cape Fear Realtors MLS, Inc.
Originating MLS: Cape Fear Realtors MLS, Inc.Facts & features
Interior
Bedrooms & bathrooms
- Bedrooms: 3
- Bathrooms: 3
- Full bathrooms: 3
Rooms
- Room types: Bathroom 3, Bedroom 3, Sunroom, Dining Room, Bedroom 2, Bathroom 2, Laundry, Bathroom 1, Master Bedroom, Great Room
Primary bedroom
- Description: Private Patio
- Level: First
- Dimensions: 18 x 13
Bedroom 2
- Level: First
- Dimensions: 13 x 13
Bedroom 3
- Description: Skylights
- Level: Second
- Dimensions: 24 x 13
Bathroom 1
- Description: EnSuite
- Level: First
- Dimensions: 13 x 9.5
Bathroom 2
- Description: Full Bath
- Level: First
- Dimensions: 10 x 5
Bathroom 3
- Description: Walk in Shower
- Level: Second
- Dimensions: 10 x 8
Dining room
- Description: Custom Built-ins, Quartz
- Level: First
- Dimensions: 11 x 10
Great room
- Description: Built ins, Vaulted Ceiling
- Level: First
- Dimensions: 32 x 24
Kitchen
- Description: Fully Renovated
- Level: First
- Dimensions: 11 x 10
Laundry
- Description: W/D Convey
- Level: First
- Dimensions: 7 x 3
Sunroom
- Description: Wall of Windows
- Level: First
- Dimensions: 20 x 11
Heating
- Electric, Forced Air, Heat Pump
Cooling
- Central Air
Appliances
- Included: Vented Exhaust Fan, Electric Oven, Built-In Microwave, Washer, Refrigerator, Dryer, Dishwasher
- Laundry: In Hall
Features
- Master Downstairs, Walk-in Closet(s), Vaulted Ceiling(s), High Ceilings, Bookcases, Ceiling Fan(s), Pantry, Walk-in Shower, Blinds/Shades, Walk-In Closet(s), Workshop
- Flooring: LVT/LVP, Carpet, Tile
- Windows: Skylight(s)
- Basement: None
- Has fireplace: No
- Fireplace features: None
- Common walls with other units/homes: End Unit
Interior area
- Total structure area: 2,048
- Total interior livable area: 2,048 sqft
Property
Parking
- Total spaces: 2
- Parking features: Garage Faces Front, Garage Door Opener, Assigned, On Site
- Garage spaces: 2
Features
- Levels: Two
- Stories: 2
- Patio & porch: Deck, Patio
- Exterior features: Cluster Mailboxes
- Fencing: Back Yard,Wood,Front Yard
- Waterfront features: None
Lot
- Size: 2,178 Square Feet
- Dimensions: 50 x 100 x 50 x 100
- Features: Cul-De-Sac, Front Yard
Details
- Parcel number: R06705005010000
- Zoning: R-15
- Special conditions: Standard
Construction
Type & style
- Home type: Townhouse
- Property subtype: Townhouse
Materials
- Stucco, Wood Siding
- Foundation: Slab
- Roof: Shingle
Condition
- New construction: No
- Year built: 1984
Utilities & green energy
- Sewer: Public Sewer
- Water: Public
- Utilities for property: Sewer Available, Water Available
Green energy
- Green verification: None
- Energy efficient items: Thermostat
Community & HOA
Community
- Security: Security Lights, Smoke Detector(s)
- Subdivision: Sun Court Villas
HOA
- Has HOA: Yes
- Amenities included: Roof Maintenance, Pool, Maintenance Common Areas, Maintenance Grounds, Maintenance Roads, Maintenance Structure, Management, Master Insure, Tennis Court(s), Trash
- HOA fee: $6,000 annually
- HOA name: Premier Management
- HOA phone: 910-679-3012
Location
- Region: Wilmington
Financial & listing details
- Price per square foot: $215/sqft
- Tax assessed value: $248,200
- Annual tax amount: $2,097
- Date on market: 10/24/2025
- Cumulative days on market: 21 days
- Listing agreement: Exclusive Right To Sell
- Listing terms: Cash,Conventional,FHA,VA Loan
- Road surface type: Paved
Price history
| Date | Event | Price |
|---|---|---|
| 8/22/2024 | Sold | $440,000-2.2%$215/sqft |
Source:  Hive MLS #100446358 Report a problem Hive MLS #100446358 Report a problem | ||
| 7/9/2024 | Pending sale | $450,000$220/sqft |
Source: BHHS broker feed #100446358 Report a problem | ||
| 7/8/2024 | Contingent | $450,000$220/sqft |
Source: Hive MLS #100446358 Report a problem | ||
| 7/1/2024 | Listed for sale | $450,000$220/sqft |
Source: Hive MLS #100446358 Report a problem | ||
| 6/6/2024 | Pending sale | $450,000$220/sqft |
Source: BHHS broker feed #100446358 Report a problem | ||
| 6/6/2024 | Contingent | $450,000$220/sqft |
Source: Hive MLS #100446358 Report a problem | ||
| 5/24/2024 | Listed for sale | $450,000+32.8%$220/sqft |
Source: Hive MLS #100446358 Report a problem | ||
| 10/14/2022 | Sold | $338,888+7.6%$165/sqft |
Source: Hive MLS #100346339 Report a problem | ||
| 9/11/2022 | Pending sale | $315,000$154/sqft |
Source: Hive MLS #100346339 Report a problem | ||
| 9/6/2022 | Listed for sale | $315,000+34%$154/sqft |
Source: Hive MLS #100346339 Report a problem | ||
| 1/3/2017 | Sold | $235,000+7.3%$115/sqft |
Source: Public Record Report a problem | ||
| 9/17/2013 | Sold | $219,000$107/sqft |
Source: Public Record Report a problem | ||
Public tax history
| Year | Property taxes | Tax assessment |
|---|---|---|
| 2025 | $2,641 +22.3% | $448,800 +80.8% |
| 2024 | $2,159 +3% | $248,200 |
| 2023 | $2,097 +98.8% | $248,200 |
| 2022 | $1,055 -0.7% | $248,200 |
| 2021 | $1,062 +20.5% | $248,200 +48.4% |
| 2020 | $881 | $167,300 |
| 2019 | $881 +33.3% | $167,300 |
| 2018 | $661 -62.5% | $167,300 |
| 2017 | $1,762 | $167,300 -1.5% |
| 2016 | -- | $169,900 |
| 2015 | $1,799 +4.4% | $169,900 |
| 2014 | $1,723 | $169,900 |
| 2013 | -- | $169,900 |
| 2012 | -- | $169,900 -27% |
| 2011 | -- | $232,888 |
| 2010 | -- | $232,888 |
| 2009 | -- | -- |
| 2008 | -- | -- |
| 2007 | -- | -- |
| 2005 | -- | $128,139 |
| 2004 | -- | $128,139 |
| 2003 | -- | $128,139 |
| 2002 | -- | $128,139 |
| 2001 | -- | $128,139 |
| 2000 | -- | $128,139 |
Find assessor info on the county website
Neighborhood: Pine Grove
Nearby homes
- $169,9003 bd3 ba2k sqft5008 Villa Pl W #10, Wilmington, NC 28409Off Market
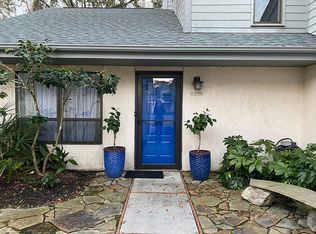
- $390,0003 bd3 ba2k sqft5006 Villa Pl W, Wilmington, NC 28409Sold
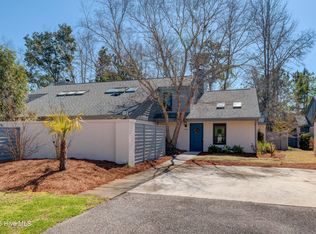
- $390,0002 bd3 ba2.1k sqft5006 Villa Pl W, Wilmington, NC 28409Sold
- $361,0003 bd3 ba1.7k sqft5004 Villa Pl W, Wilmington, NC 28409Off Market
- $431,5003 bd3 ba1.9k sqft1433 Villa Pl E, Wilmington, NC 28409Off Market
- $429,1004 bd3 ba2k sqft1432 Villa Pl E, Wilmington, NC 28409Off Market
- $375,6002 bd2 ba1.9k sqft5009 Villa Pl W, Wilmington, NC 28409Off Market
- $383,0002 bd2 ba1.9k sqft5002 Villa Pl W, Wilmington, NC 28409Off Market
Nearby schools
GreatSchools rating
- 10/10Masonboro Elementary SchoolGrades: K-5Distance: 0.4 mi
- 6/10Roland-Grise Middle SchoolGrades: 6-8Distance: 2.1 mi
- 6/10John T Hoggard HighGrades: 9-12Distance: 1.9 mi
Schools provided by the listing agent
- Middle: Roland Grise
- High: Hoggard
Source: Hive MLS. This data may not be complete. We recommend contacting the local school district to confirm school assignments for this home.
Get a cash offer in 3 minutes
Find out how much your home could sell for in as little as 3 minutes with a no-obligation cash offer.
Estimated market value
$439,600
Get a cash offer in 3 minutes
Find out how much your home could sell for in as little as 3 minutes with a no-obligation cash offer.
Estimated market value
$439,600
- North Carolina
- New Hanover County
- Wilmington
- 28409
- Pine Grove
- 5008 Villa Place W
Nearby cities
Nearby neighborhoods
Nearby zip codes
Other Wilmington Topics
