Skip main navigation
Off market
  • $1,450,900

    5008 W 137th Pl, Hawthorne, CA 90250

    3beds
    2,098sqft
    SingleFamily
    Built in 1947
    5,283 Square Feet Lot
    $1,450,900 Zestimate®
    $692/sqft
    $5,255 Estimated rent

    Home value

    $1,450,900

    $1.35M - $1.57M

    $5,255/mo

    Zestimate® history
    Loading
    Loading...

    Owner options

    List your home for rent

    $5,255/mo

    Rent Zestimate®

    Find your next renter with Zillow Rental Manager. Plus, with online applications, you can quickly screen prospective tenants – for free.

    Learn more

    $5,255/mo

    Rent Zestimate®

    Refinance and save

    $9,347/mo

    Est. payment

    Refinancing to a lower rate could help reduce your monthly payments and save thousands over the life of the loan.

    See today's rates

    $9,347/mo

    Est. payment

    Explore your selling options

    Work with a Zillow partner agent

    Leverage their expertise and Zillow's premium Showcase listings to get your home seen by more buyers.

    Get started

    List with your own agent

    Get your home in front of millions of buyers by listing it on Zillow.

    Learn how to do it

    Sell it yourself

    Take full control of how buyers see your home on Zillow by listing For Sale by Owner (FSBO).

    List your home

    What's special

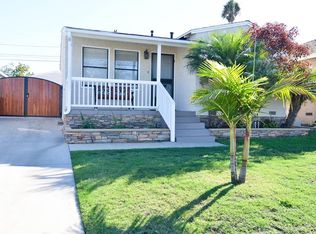
    Welcome to 5008 West 137th Place! Tucked into a tranquil neighborhood centrally located in The Wiseburn District, this property is the definition of curb appeal. The home is flooded with natural bright light at every corner. The well lit kitchen has plenty of storage within the custom refinished cabinetry. Within the kitchen area is a dedicated laundry room with a washer, dryer and functioning sink area as well as ample storage space. The dining room and living room spill into each other in the rear of this spacious and bright home. With direct access to the exterior via two sliding glass doors on either end of the rear wall, this property was designed with entertaining in mind. The backyard empties out to an oversized built in patio on each level. The backyard also features a detached two car garage and a loft above perfect for an ADU conversion, kids playroom, office or just additional storage. The exterior space is a perfect retreat for a peaceful evening with friends and family. Hang bistro lights for an elegant dinner party, outdoor dining, grilling, enjoying company by a fire-pit or whatever else you can dream up. Upstairs you'll find the master suite complete with a separate office area, two sided gas fireplace, ensuite with jacuzzi tub, stand up shower and walk out deck with neighborhood views. This property has so much to offer and is located in a very up and coming neighborhood. Don't miss us this weekend!

    This property is off market, which means it's not currently listed for sale or rent on Zillow. This may be different from what's available on other websites or public sources.

    Facts & features

    Interior

    Bedrooms & bathrooms
    • Bedrooms: 3
    • Bathrooms: 3
    • Full bathrooms: 2
    • 1/2 bathrooms: 1
    Heating
    • None, Other
    Cooling
    • None
    Appliances
    • Included: Dryer
    • Laundry: Individual Room, Inside, Gas Dryer Hookup, Washer Hookup, In Kitchen
    Features
    • Pantry
    • Flooring: Other
    • Windows: Shutters, Screens, Skylight(s), Garden Window(s)
    • Has fireplace: Yes
    • Common walls with other units/homes: No Common Walls
    Interior area
    • Total interior livable area: 2,098 sqft

    Property

    Parking
    • Total spaces: 7
    Accessibility
    • Accessibility features: 2+ Access Exits
    Features
    • Levels: Two
    • Patio & porch: Front Porch
    • Exterior features: Other
    • Spa features: Bath
    • Fencing: Excellent Condition, Block
    Lot
    • Size: 5,283 Square Feet
    • Features: 0-1 Unit/Acre
    Details
    • Parcel number: 4147011009
    • Special conditions: Standard

    Construction

    Type & style
    • Home type: SingleFamily
    • Architectural style: Conventional
    Materials
    • Roof: Other
    Condition
    • Turnkey
    • Year built: 1947

    Utilities & green energy

    • Electric: Electricity - On Property
    • Sewer: Public Sewer
    • Water: Public
    • Utilities for property: Sewer Connected, Electricity Connected

    Community & HOA

    Location
    • Region: Hawthorne

    Financial & listing details

    • Price per square foot: $692/sqft
    • Tax assessed value: $1,115,515
    • Annual tax amount: $14,404
    • Road surface type: Paved

    Price history

    DateEventPrice
    6/7/2019Sold$1,000,000+3.7%$477/sqft
    Source: CRMLS #SB19095254 Report a problem
    5/2/2019Pending sale$964,000$459/sqft
    Source: BerkshireHathaway HomeServices #SB19095254 Report a problem
    4/26/2019Price change$964,000-13.1%$459/sqft
    Source: BerkshireHathaway HomeServices #SB19095254 Report a problem
    3/17/2019Price change$1,109,000-4.3%$529/sqft
    Source: CENTURY 21 Peak #SR19036486 Report a problem
    2/18/2019Listed for sale$1,159,000+55.6%$552/sqft
    Source: Century 21 Peak #SR19036486 Report a problem
    9/23/2005Sold$745,000+596.3%$355/sqft
    Source: Public Record Report a problem
    11/27/1996Sold$107,000$51/sqft
    Source: Public Record Report a problem

    Public tax history

    YearProperty taxesTax assessment
    2025$14,404 +3.7%$1,115,515 +2%
    2024$13,888 +4%$1,093,643 +2%
    2023$13,359 +0.4%$1,072,200 +2%
    2022$13,303 +3.8%$1,051,177 +2%
    2021$12,817 +0.7%$1,030,567 +1%
    2020$12,729 $1,020,000 +11.8%
    2019$12,729 +12.5%$912,665 +2%
    2018$11,312 $894,770 +23.1%
    2017$11,312 +22.2%$727,000 -10.5%
    2016$9,259 -10.2%$812,000 +33.8%
    2015$10,313 +29.3%$607,000
    2014$7,977 $607,000 +10.4%
    2012-- $550,000
    2011-- $550,000
    2010-- $550,000
    2009-- $550,000 -19.6%
    2008-- $683,900 -10%
    2007-- $759,900 +2%
    2006-- $745,000 +244.8%
    2005-- $216,063 +4%
    2004-- $207,674 +1.9%
    2003-- $203,868 +2%
    2002-- $199,871 +4%
    2000-- $192,111
    Find assessor info on the county website

    Neighborhood: 90250

    Nearby schools

    GreatSchools rating
    Schools provided by the listing agent
    • District: Wiseburn Unified

    Source: The MLS. This data may not be complete. We recommend contacting the local school district to confirm school assignments for this home.

    Get a cash offer in 3 minutes
    Find out how much your home could sell for in as little as 3 minutes with a no-obligation cash offer.
    Estimated market value
    $1,450,900
    Get a cash offer in 3 minutes
    Find out how much your home could sell for in as little as 3 minutes with a no-obligation cash offer.
    Estimated market value
    $1,450,900