Priced to sell! In the prestigious Estates of Westcott, part of the Grey Oaks community, this 4-bedroom, 4.5-bathroom Craftsman-style home offers timeless charm and modern amenities across three spacious levels. As you step inside, the first floor welcomes you with formal living and dining rooms, perfect for hosting guests. The bright and airy sunroom, with its 12 expansive windows, invites natural light and scenic views into your daily life. Adjacent is the cozy family room featuring a gas fireplace, seamlessly connecting to the eat-in kitchen, where cherry cabinetry, stainless steel appliances, and a large island with seating create the heart of the home. Practicality meets luxury with a convenient mudroom off the 3-car garage, offering ample storage for everyday essentials. Upstairs, a spacious loft overlooks the foyer, creating a flexible living space for a home office or additional lounging area. The primary bedroom suite is a serene retreat, complete with two walk-in closets, a luxurious bathroom with a jetted tub, a seamless glass shower, and an additional sitting room for relaxation. A second bedroom features its own private bath, while a third bedroom shares a hall bath. The top floor is home to a versatile 4th bedroom with two closets and a full bathroom, making it an ideal space for a teenager, in-laws, or a private guest suite. Outside, enjoy the serenity of a private backyard with an aggregate patio, stone accent wall, and lush wooded views. This home combines classic Craftsman design with the modern comforts and conveniences of Grey Oaks, a premier planned community.
Sold for $1,009,000
$1,009,000
5008 Westcott Landing Circle Gln, Allen, VA 23059
4beds
4,291sqft
Single Family Residence
Built in 2011
0.41 Acres Lot
$1,340,300 Zestimate®
$235/sqft
$4,396 Estimated rent
Home value
$1,340,300
$1.25M - $1.45M
$4,396/mo
Zestimate® history
Owner options
List your home for rent
$4,396/mo
Rent Zestimate®
Find your next renter with Zillow Rental Manager. Plus, with online applications, you can quickly screen prospective tenants – for free.
$4,396/mo
Rent Zestimate®
Refinance and save
$6,744/mo
Est. payment
Refinancing to a lower rate could help reduce your monthly payments and save thousands over the life of the loan.
$6,744/mo
Est. payment
Explore your selling options
Work with a Zillow partner agent
Leverage their expertise and Zillow's premium Showcase listings to get your home seen by more buyers.
Get startedList with your own agent
Get your home in front of millions of buyers by listing it on Zillow.
Learn how to do itSell it yourself
Take full control of how buyers see your home on Zillow by listing For Sale by Owner (FSBO).
List your homeWhat's special
Zillow last checked:
Listing updated:
Listed by:
Kathy Hall info@srmfre.com,
Shaheen Ruth Martin & Fonville
Bought with:
Ravi Gutta, 0225231417
Robinhood Real Estate & Mortgage
Source: CVRMLS,MLS#: 2427605 Originating MLS: Central Virginia Regional MLS
Originating MLS: Central Virginia Regional MLSFacts & features
Interior
Bedrooms & bathrooms
- Bedrooms: 4
- Bathrooms: 5
- Full bathrooms: 4
- 1/2 bathrooms: 1
Primary bedroom
- Description: carpet, CM, CF, 2 WICs, 4 windows
- Level: Second
- Dimensions: 20.0 x 15.0
Bedroom 2
- Description: carpet, CF, DD closet, 3 windows
- Level: Second
- Dimensions: 14.0 x 12.0
Bedroom 3
- Description: carpet, CF, clsoet, 2 windows
- Level: Second
- Dimensions: 14.0 x 12.0
Bedroom 4
- Description: carpet, CF, 2 closets, 3 windows, attic access
- Level: Third
- Dimensions: 21.0 x 16.0
Additional room
- Description: eat-in area // HW, 9 windows, glass door to patio
- Level: First
- Dimensions: 12.0 x 10.0
Additional room
- Description: mud room // tile, built-in cubbies
- Level: First
- Dimensions: 7.0 x 7.0
Additional room
- Description: sitting room // carpet, CM, 3 windows
- Level: Second
- Dimensions: 15.0 x 13.0
Additional room
- Description: loft // carpet, CM, windows, overlook to foyer
- Level: Second
- Dimensions: 21.0 x 13.0
Dining room
- Description: HW, coffered clg, CM, beadboard, 3 windows
- Level: First
- Dimensions: 13.0 x 12.0
Family room
- Description: HW, CF, built-ins, gas FP, 5 windows
- Level: First
- Dimensions: 20.0 x 15.0
Florida room
- Description: HW, tray clg, CM, CF, 12 windows
- Level: First
- Dimensions: 15.0 x 15.0
Foyer
- Description: 2-story, HW, designer fixture, coat closet
- Level: First
- Dimensions: 12.0 x 7.0
Other
- Description: Tub & Shower
- Level: Second
Other
- Description: Tub & Shower
- Level: Third
Half bath
- Level: First
Kitchen
- Description: HW, CM, island, SS, recessed lts, pantry
- Level: First
- Dimensions: 16.0 x 14.0
Laundry
- Description: tile, cabinet, linen closet
- Level: Second
- Dimensions: 8.0 x 6.0
Living room
- Description: HW, CM, built-ins, 2 windows, French doors
- Level: First
- Dimensions: 14.0 x 13.0
Heating
- Forced Air, Natural Gas, Zoned
Cooling
- Central Air, Zoned
Appliances
- Included: Built-In Oven, Dishwasher, Gas Cooking, Disposal, Gas Water Heater, Microwave, Range, Refrigerator, Range Hood, Water Heater
Features
- Bookcases, Built-in Features, Ceiling Fan(s), Separate/Formal Dining Room, Eat-in Kitchen, French Door(s)/Atrium Door(s), Fireplace, Granite Counters, High Ceilings, Jetted Tub, Kitchen Island, Loft, Bath in Primary Bedroom, Pantry, Recessed Lighting, Walk-In Closet(s)
- Flooring: Carpet, Ceramic Tile, Wood
- Doors: French Doors
- Basement: Crawl Space
- Attic: Finished,Partially Finished,Walk-In
- Number of fireplaces: 1
- Fireplace features: Gas, Vented
Interior area
- Total interior livable area: 4,291 sqft
- Finished area above ground: 4,291
Property
Parking
- Total spaces: 3
- Parking features: Attached, Driveway, Garage, Garage Door Opener, Off Street, Paved, Garage Faces Rear, Two Spaces, Garage Faces Side
- Attached garage spaces: 3
- Has uncovered spaces: Yes
Features
- Levels: Two and One Half
- Stories: 2.5
- Patio & porch: Rear Porch, Patio
- Exterior features: Sprinkler/Irrigation, Paved Driveway
- Pool features: Pool, Community
- Has spa: Yes
- Fencing: None
Lot
- Size: 0.41 Acres
- Features: Landscaped, Level
- Topography: Level
Details
- Parcel number: 7387708395
- Zoning description: R2AC
Construction
Type & style
- Home type: SingleFamily
- Architectural style: Craftsman
- Property subtype: Single Family Residence
Materials
- Drywall, Frame, HardiPlank Type, Stone
- Roof: Composition,Shingle
Condition
- Resale
- New construction: No
- Year built: 2011
Utilities & green energy
- Sewer: Public Sewer
- Water: Public
Community & HOA
Community
- Features: Common Grounds/Area, Clubhouse, Home Owners Association, Pool, Tennis Court(s), Curbs, Gutter(s)
- Security: Security System
- Subdivision: Westcott At Grey Oaks
HOA
- Has HOA: Yes
- Amenities included: Landscaping, Management
- HOA fee: $650 annually
Location
- Region: Allen
Financial & listing details
- Price per square foot: $235/sqft
- Tax assessed value: $872,200
- Annual tax amount: $7,413
- Date on market: 1/25/2026
- Ownership: Individuals
- Ownership type: Sole Proprietor
Price history
| Date | Event | Price |
|---|---|---|
| 12/12/2024 | Sold | $1,009,000-0.1%$235/sqft |
Source:  CVRMLS #2427605 Report a problem CVRMLS #2427605 Report a problem | ||
| 11/4/2024 | Pending sale | $1,010,000$235/sqft |
Source: CVRMLS #2427605 Report a problem | ||
| 11/1/2024 | Listed for sale | $1,010,000+30.3%$235/sqft |
Source: CVRMLS #2427605 Report a problem | ||
| 12/30/2013 | Sold | $775,000$181/sqft |
Source: CVRMLS #1328059 Report a problem | ||
Public tax history
Tax history is unavailable.
Neighborhood: Wyndham
Nearby homes
- $1,009,0004 bd5 ba4.2k sqft5008 Westcott Landing Cir, Glen Allen, VA 23059Sold

- $1,636,3006 bd7 ba5.7k sqft5004 Westcott Landing Cir, Glen Allen, VA 23059Off Market
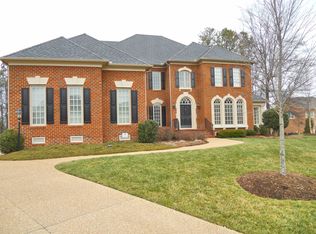
- $1,279,8005 bd5 ba4.4k sqft5012 Westcott Landing Cir, Glen Allen, VA 23059Off Market

- $891,2005 bd4 ba3.6k sqft5125 Aldenbrook Way, Glen Allen, VA 23059Off Market
- $915,2008,102 Square Feet5121 Aldenbrook Way Gln, Glen Allen, VA 23059Off Market
- $1,246,1005 bd5 ba4.4k sqft5000 Westcott Landing Cir, Glen Allen, VA 23059Off Market
- $140,0004 bd4 ba3.5k sqft5117 Aldenbrook Way, Glen Allen, VA 23059Off Market
- $1,392,1005 bd5 ba5.2k sqft11937 Westcott Landing Ct, Glen Allen, VA 23059Off Market
- $140,0005 bd5 ba3.7k sqft5113 Aldenbrook Way, Glen Allen, VA 23059Off Market
Nearby schools
GreatSchools rating
- 10/10Kaechele ElementaryGrades: PK-5Distance: 1.4 mi
- 8/10Short Pump Middle SchoolGrades: 6-8Distance: 0.7 mi
- 8/10Deep Run High SchoolGrades: 9-12Distance: 0.8 mi
Schools provided by the listing agent
- Elementary: Kaechele Elementary
- Middle: Short Pump
- High: Deep Run
Source: CVRMLS. This data may not be complete. We recommend contacting the local school district to confirm school assignments for this home.
Get a cash offer in 3 minutes
Find out how much your home could sell for in as little as 3 minutes with a no-obligation cash offer.
Estimated market value
$1,340,300
Get a cash offer in 3 minutes
Find out how much your home could sell for in as little as 3 minutes with a no-obligation cash offer.
Estimated market value
$1,340,300
- Virginia
- Henrico County
- Glen Allen
- 23059
- Wyndham
- 5008 Westcott Landing Circle Gln
Nearby cities
Nearby neighborhoods
Nearby zip codes
Other Glen Allen Topics
