Skip main navigation
Sold for $364,500
  • $364,500

    5008 Wister Ln, Edmond, OK 73025

    4beds
    1,973sqft
    Single Family Residence
    Built in 2016
    8,123 Square Feet Lot
    $369,800 Zestimate®
    $185/sqft
    $2,307 Estimated rent

    Home value

    $369,800

    $344,000 - $396,000

    $2,307/mo

    Zestimate® history
    Loading
    Loading...

    Owner options

    List your home for rent

    $2,307/mo

    Rent Zestimate®

    Find your next renter with Zillow Rental Manager. Plus, with online applications, you can quickly screen prospective tenants – for free.

    Learn more

    $2,307/mo

    Rent Zestimate®

    Refinance and save

    $2,848/mo

    Est. payment

    Refinancing to a lower rate could help reduce your monthly payments and save thousands over the life of the loan.

    See today's rates

    $2,848/mo

    Est. payment

    Explore your selling options

    Work with a Zillow partner agent

    Leverage their expertise and Zillow's premium Showcase listings to get your home seen by more buyers.

    Get started

    List with your own agent

    Get your home in front of millions of buyers by listing it on Zillow.

    Learn how to do it

    Sell it yourself

    Take full control of how buyers see your home on Zillow by listing For Sale by Owner (FSBO).

    List your home

    What's special

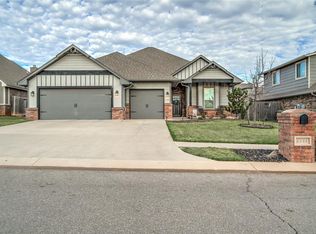
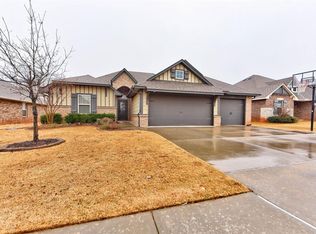
    Single story Craftsman with an incredibly optimized and functional floor plan, and two large outdoor covered living spaces to enjoy morning coffee or afternoon tea! Located in the East Edmond addition of Kelly Lakes with a community pool, trails, playground, volleyball court & fully stocked fishing pond. Three bedrooms with a study that could be used as a fourth bedroom, and two baths. Open-floor plan living to dining spaces connected by continuous wood-look title and warm and neutral Earth tones throughout. Large and functional kitchen with a gas range, large walk-in pantry, large, counter-height island, perfect for casual dining, big farmhouse sink and ample counter space with sightline views of dining, living, major hallway and back patio. Huge living space surrounded by large windows for natural light and the central focal point: a beautiful electric fireplace with a white quartz surround and beautiful mantle. Two-hallway floor plan, one with two bedrooms a full bath, two storage closets, and a large laundry room with tons of counter space that leads to the three car garage and built-in storm shelter. The other hallway is tucked to the other side of the living space for privacy that leads to the primary suite. The primary suite is a large bedroom with coffered ceilings illuminated by under-mount lighting, a large walk-in closet, and French doors to the ensuite with dual vanities, a soak-in tub and a walk-in cave shower for low maintenance cleaning. Spacious backyard with plenty of green space and a covered patio with a cozy fireplace, all surrounded by a privacy fence.

    Zillow last checked:

    Listing updated:

    Listed by:

    Sarah N Taylor 405-824-3456,

    MOD Realty, LLC

    Bought with:

    Zachary Welton, 203794

    eXp Realty, LLC

    Source: MLSOK/OKCMAR as distributed by MLS GRID,MLS#: 1163721MLS Logo

    Facts & features

    Interior

    Bedrooms & bathrooms
    • Bedrooms: 4
    • Bathrooms: 2
    • Full bathrooms: 2
    Bedroom
    • Description: Bay Window,Ceiling Fan,Double Vanities,Full Bath,Lower Level,Shower,Tub & Shower,Vaulted Ceiling,Walk In Closet
    Kitchen
    • Description: Breakfast Bar,Eating Space,Family,Island,Living/Dining
    Living room
    • Description: Family,Fireplace,Living Room,Living/Dining,Lower Level,Vaulted Ceiling
    Study
    • Description: Bay Window,Ceiling Fan,Walk In Closet
    Appliances
    • Included: Dishwasher, Microwave
    • Laundry: Laundry Room
    Features
    • Ceiling Fan(s), Paint Woodwork
    • Flooring: Carpet, Tile
    • Windows: Window Treatments
    • Number of fireplaces: 1
    • Fireplace features: Insert
    Interior area
    • Total structure area: 1,973
    • Total interior livable area: 1,973 sqft

    Property

    Parking
    • Total spaces: 3
    • Parking features: Concrete
    • Garage spaces: 3
    Features
    • Levels: One
    • Stories: 1
    • Patio & porch: Patio, Porch
    • Exterior features: Fire Pit
    • Fencing: Wood
    Lot
    • Size: 8,123 Square Feet
    • Features: Interior Lot
    Details
    • Parcel number: 5008NONEWister73025
    • Special conditions: None

    Construction

    Type & style
    • Home type: SingleFamily
    • Architectural style: Bungalow,Modern Farmhouse
    • Property subtype: Single Family Residence
    Materials
    • Brick & Frame
    • Foundation: Slab
    • Roof: Composition
    Condition
    • Year built: 2016

    Utilities & green energy

    • Utilities for property: Cable Available

    Community & HOA

    HOA
    • Has HOA: Yes
    • Services included: Greenbelt, Common Area Maintenance, Pool, Recreation Facility
    • HOA fee: $550 annually
    Location
    • Region: Edmond

    Financial & listing details

    • Price per square foot: $185/sqft
    • Tax assessed value: $320,284
    • Annual tax amount: $3,524
    • Date on market: 4/14/2025
    • Electric utility on property: Yes

    Price history

    DateEventPrice
    6/3/2025Sold$364,500$185/sqft
    Source: MLSOK/OKCMAR as distributed by MLS GRID #1163721 Report a problem
    4/22/2025Pending sale$364,500$185/sqft
    Source: MLSOK/OKCMAR as distributed by MLS GRID #1163721 Report a problem
    4/14/2025Listed for sale$364,500+36.3%$185/sqft
    Source: MLSOK/OKCMAR as distributed by MLS GRID #1163721 Report a problem
    3/7/2023Listing removed--
    Source: Zillow Rentals Report a problem
    2/28/2023Listed for rent$2,195+4.8%$1/sqft
    Source: Zillow Rentals Report a problem
    5/4/2019Listing removed$2,095$1/sqft
    Source: Top Sail Management Report a problem
    4/9/2019Listed for rent$2,095$1/sqft
    Source: Top Sail Management Report a problem
    4/2/2019Sold$267,500+2.1%$136/sqft
    Source: MLSOK/OKCMAR as distributed by MLS GRID #854382 Report a problem
    8/23/2016Sold$262,000+563.3%$133/sqft
    Source: Public Record Report a problem
    3/31/2016Sold$39,500$20/sqft
    Source: Public Record Report a problem

    Public tax history

    YearProperty taxesTax assessment
    2025$3,705 +5.1%$35,230 +5%
    2024$3,524 +5.8%$33,552 +5%
    2023$3,331 +4.6%$31,955 +5%
    2022$3,185 +5.5%$30,434 +5%
    2021$3,019 -2.1%$28,985 -0.9%
    2020$3,084 +21.1%$29,260 +3.9%
    2019$2,548 +3.1%$28,155 +3%
    2018$2,471 -15.6%$27,335 -1%
    2017$2,928 $27,609 +4254.7%
    2016$2,928 +4263.9%$634
    2015$67 +0.3%$634
    2014$67 $634
    Find assessor info on the county website

    Neighborhood: Kelly Lakes

    Nearby schools

    GreatSchools rating
    Schools provided by the listing agent
    • Elementary: Cross Timbers ES
    • Middle: Cheyenne MS
    • High: North HS

    Source: MLSOK/OKCMAR as distributed by MLS GRID. This data may not be complete. We recommend contacting the local school district to confirm school assignments for this home.

    Get a cash offer in 3 minutes
    Find out how much your home could sell for in as little as 3 minutes with a no-obligation cash offer.
    Estimated market value
    $369,800
    Get a cash offer in 3 minutes
    Find out how much your home could sell for in as little as 3 minutes with a no-obligation cash offer.
    Estimated market value
    $369,800