Welcome to 5008 Woodgate! This stunning brick colonial home offers a perfect blend of elegance and comfort. As you step inside, you'll be greeted by a grand 2-story foyer with 9-foot ceilings throughout the first floor, maple hardwood flooring, and exquisite crown molding, creating a luxurious atmosphere. The kitchen is a chef's dream, featuring GE Profile stainless steel appliances, a marvel wine refrigerator, beautiful maple cabinets, granite countertops, a stylish backsplash, and recessed LED lighting. You'll also appreciate the convenience of LED under Cabinet Lighting, integrated garbage bins, and a spacious powered centered island with an abundance of cabinetry. The extended breakfast room boasts a skylight, providing a bright and cheerful space for your morning meals. The family room is a focal point of the home, with its impressive 2-story vaulted ceiling, wood-burning fireplace (equipped with a propane line for easy conversion to a gas log set), skylights, and wired surround sound system. Adjacent to the family room is a first-floor office with recessed lighting, offering a private and productive workspace. Additionally, there is a separate living room and a formal dining room, providing ample space for entertaining guests. The first floor also includes a convenient powder room and a separate laundry room, ensuring efficiency in your daily routines. The abundance of closet space throughout the home offers excellent storage solutions. Upstairs, the master bedroom serves as a true oasis with a tray ceiling, ceiling fan, and dual closets. You'll also find a private sitting room adjacent to the master bedroom, providing a tranquil space to relax. The master ensuite features a double vanity, a soaking tub, tile flooring, and a stall shower for ultimate comfort and luxury. The hall bathroom also offers a double vanity and a tile shower, serving the additional three bedrooms on this level. The basement is fully unfinished, allowing your imagination to soar and customize the space to your liking. The outdoor area is a large backdoor oasis, featuring smart features, a Weber grill, and a built-in firepit, perfect for outdoor gatherings and creating lasting memories with family and friends. Located in a spectacular neighborhood, this home offers a peaceful retreat while being conveniently close to major highways, providing easy access to all the amenities and attractions of the surrounding area. Don't miss the opportunity to make 5008 Woodgate your new home, where luxury, comfort, and convenience blend seamlessly together. One year home warranty included! Schedule a showing today and experience the beauty and charm of this remarkable property!
Sold for $744,900
$744,900
5008 Woodgate Ln, Collegeville, PA 19426
4beds
3,662sqft
Single Family Residence
Built in 2003
0.34 Acres Lot
$871,800 Zestimate®
$203/sqft
$4,265 Estimated rent
Home value
$871,800
$828,000 - $915,000
$4,265/mo
Zestimate® history
Owner options
List your home for rent
$4,265/mo
Rent Zestimate®
Find your next renter with Zillow Rental Manager. Plus, with online applications, you can quickly screen prospective tenants – for free.
$4,265/mo
Rent Zestimate®
Refinance and save
$5,338/mo
Est. payment
Refinancing to a lower rate could help reduce your monthly payments and save thousands over the life of the loan.
$5,338/mo
Est. payment
Explore your selling options
Work with a Zillow partner agent
Leverage their expertise and Zillow's premium Showcase listings to get your home seen by more buyers.
Get startedList with your own agent
Get your home in front of millions of buyers by listing it on Zillow.
Learn how to do itSell it yourself
Take full control of how buyers see your home on Zillow by listing For Sale by Owner (FSBO).
List your homeWhat's special
Wood-burning fireplaceMaster bedroomPrivate sitting roomGas log setSpectacular neighborhoodWeber grillFirst-floor office
Zillow last checked:
Listing updated:
Listed by:
Mike Eagle 610-308-5173,
Keller Williams Realty Devon-Wayne
Bought with:
Diane Winkelman, RS338380
Redfin Corporation
Source: Bright MLS,MLS#: PAMC2077124
Facts & features
Interior
Bedrooms & bathrooms
- Bedrooms: 4
- Bathrooms: 3
- Full bathrooms: 2
- 1/2 bathrooms: 1
- Main level bathrooms: 1
Basement
- Area: 0
Heating
- Forced Air, Natural Gas
Cooling
- Central Air, Electric
Appliances
- Included: Water Heater
Features
- Basement: Full
- Number of fireplaces: 1
Interior area
- Total structure area: 3,662
- Total interior livable area: 3,662 sqft
- Finished area above ground: 3,662
- Finished area below ground: 0
Property
Parking
- Parking features: Driveway
- Has uncovered spaces: Yes
Accessibility
- Accessibility features: None
Features
- Levels: Two
- Stories: 2
- Pool features: None
Lot
- Size: 0.34 Acres
- Dimensions: 100.00 x 0.00
Details
- Additional structures: Above Grade, Below Grade
- Parcel number: 430015998528
- Zoning: 1101 RES: 1 FAM
- Special conditions: Standard
Construction
Type & style
- Home type: SingleFamily
- Architectural style: Colonial
- Property subtype: Single Family Residence
Materials
- Vinyl Siding
- Foundation: Permanent
Condition
- New construction: No
- Year built: 2003
Utilities & green energy
- Sewer: Public Sewer
- Water: Public
Community & HOA
Community
- Subdivision: Valley High Ests
HOA
- Has HOA: Yes
- HOA fee: $500 annually
Location
- Region: Collegeville
- Municipality: LOWER PROVIDENCE TWP
Financial & listing details
- Price per square foot: $203/sqft
- Tax assessed value: $319,600
- Annual tax amount: $12,540
- Date on market: 7/13/2023
- Listing agreement: Exclusive Right To Sell
- Inclusions: Washer, Dryer, Refrigerator, Wine Refrigerator, Gas Grill, Pizza Oven, And Patio Umbrella
- Ownership: Fee Simple
Price history
| Date | Event | Price |
|---|---|---|
| 9/5/2023 | Sold | $744,900$203/sqft |
Source:  Bright MLS #PAMC2077124 Report a problem Bright MLS #PAMC2077124 Report a problem | ||
| 7/22/2023 | Contingent | $744,900$203/sqft |
Source: Bright MLS #PAMC2077124 Report a problem | ||
| 7/13/2023 | Listed for sale | $744,900+31.1%$203/sqft |
Source: Bright MLS #PAMC2077124 Report a problem | ||
| 3/4/2005 | Sold | $568,190$155/sqft |
Source: Public Record Report a problem | ||
Public tax history
| Year | Property taxes | Tax assessment |
|---|---|---|
| 2025 | $13,695 +6.5% | $319,600 |
| 2024 | $12,860 | $319,600 |
| 2023 | $12,860 +5.4% | $319,600 |
| 2022 | $12,198 +3.2% | $319,600 |
| 2021 | $11,814 +1.8% | $319,600 |
| 2020 | $11,606 +0.9% | $319,600 |
| 2019 | $11,499 +2.6% | $319,600 |
| 2018 | $11,210 +3.3% | $319,600 |
| 2017 | $10,855 +2.5% | $319,600 |
| 2016 | $10,587 +1.5% | $319,600 |
| 2015 | $10,433 +2% | $319,600 |
| 2014 | $10,225 +1.6% | $319,600 |
| 2013 | $10,065 +1.6% | $319,600 |
| 2012 | $9,902 +4% | $319,600 |
| 2011 | $9,519 +4.7% | $319,600 |
| 2010 | $9,091 +3.3% | $319,600 |
| 2009 | $8,800 +3.3% | $319,600 |
| 2008 | $8,519 +2.1% | -- |
| 2007 | $8,345 +1.7% | -- |
| 2006 | $8,203 +1459.5% | -- |
| 2005 | $526 +4% | -- |
| 2004 | $506 +9.1% | -- |
| 2003 | $464 | -- |
Find assessor info on the county website
Neighborhood: 19426
Nearby homes
- $792,2004 bd3 ba3.5k sqft5006 Woodgate Ln, Collegeville, PA 19426Off Market

- $776,0004 bd2 ba2.9k sqft5010 Woodgate Ln, Collegeville, PA 19426Off Market
- $822,2004 bd3 ba3k sqft5004 Woodgate Ln, Collegeville, PA 19426Off Market
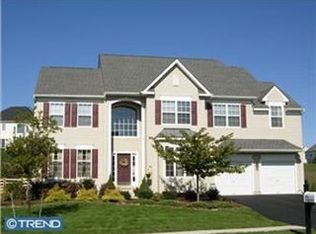
- $745,9004 bd2 ba2.7k sqft5012 Woodgate Ln, Collegeville, PA 19426Off Market
- $788,6004 bd2 ba3.3k sqft5007 Woodgate Ln, Collegeville, PA 19426Off Market
- $799,1004 bd3 ba2.9k sqft5009 Woodgate Ln, Collegeville, PA 19426Off Market
- $887,2005 bd3 ba3.8k sqft5005 Woodgate Ln, Collegeville, PA 19426Off Market
- $815,7004 bd2 ba3k sqft3005 S Hilltop Ct, Collegeville, PA 19426Off Market
Nearby schools
GreatSchools rating
- 9/10Skyview Upper El SchoolGrades: 5-6Distance: 0.6 mi
- 8/10Arcola Intermediate SchoolGrades: 7-8Distance: 0.6 mi
- 9/10Methacton High SchoolGrades: 9-12Distance: 2.3 mi
Schools provided by the listing agent
- District: Methacton
Source: Bright MLS. This data may not be complete. We recommend contacting the local school district to confirm school assignments for this home.
Get a cash offer in 3 minutes
Find out how much your home could sell for in as little as 3 minutes with a no-obligation cash offer.
Estimated market value
$871,800
Get a cash offer in 3 minutes
Find out how much your home could sell for in as little as 3 minutes with a no-obligation cash offer.
Estimated market value
$871,800
- Pennsylvania
- Montgomery County
- Collegeville
- 19426
- 5008 Woodgate Ln
Nearby cities
Nearby neighborhoods
Nearby zip codes
Other Collegeville Topics
