Discover the perfect blend of modern updates, functional living, and an unbeatable location in Denver's desirable Chaffee Park neighborhood. Thoughtfully refreshed with a beautifully remodeled kitchen overlooking the backyard. The kitchen offers a perfect island to connect with the people you love. New appliances and beautiful cabinetry make this kitchen special. As you enter the home the main level offers funcional living with two bedrooms, a full bathroom, living room and beautful kitchen. This home offers a welcoming space where everyday living and entertaining come together with ease. The finished basement adds valuable flexible living space that can easily accommodate a media room, home office, fitness area, recreation room, or guest space. The square footage offers two additional bedroom spaces, a large open family/entertaining space, and a bathroom.
The spacious backyard is designed for gathering, relaxing, and enjoying Colorado's beautiful seasons. Whether hosting weekend barbecues, gardening, or simply unwinding after a long day, the outdoor space offers endless possibilities. A large detached garage provides exceptional storage, workshop potential, and recreational gear. The property also has a whole home, real time energy monitoring system to maximize energy efficiency and reduce utility costs.
Enjoy the convenience of being just a short walk from Zuni Park, open green space, playgrounds, and community events create a vibrant neighborhood. Chaffee Park is one of northwest Denver's hidden gems, known for its tree-lined streets, strong sense of community, and easy access to downtown, Tennyson, Regis University, and the Highlands. Nearby local restaurants, breweries, coffee shops, shopping, and access to I-70 and I-25 make commuting and exploring the city effortless. This is an exceptional opportunity to enjoy updated living in one of Denver's most connected and welcoming neighborhoods. This is an incredible valule and great opportunity for a buyer.
Accepting backups
$599,000
5008 Zuni Street, Denver, CO 80221
4beds
1,624sqft
Single Family Residence
Built in 1947
6,250 Square Feet Lot
$-- Zestimate®
$369/sqft
$-- HOA
What's special
- 61 days
- 358
- 33
Zillow last checked:
Listing updated:
Listed by:
Ryan Carter 303-332-3611 ryan@8z.com,
8z Real Estate
Source: REcolorado as distributed by MLS GRID,MLS#: 5605443
Facts & features
Interior
Bedrooms & bathrooms
- Bedrooms: 4
- Bathrooms: 2
- Full bathrooms: 1
- 3/4 bathrooms: 1
- Main level bathrooms: 1
- Main level bedrooms: 2
Bedroom
- Level: Main
- Area: 144 Square Feet
- Dimensions: 12 x 12
Bedroom
- Level: Main
- Area: 110 Square Feet
- Dimensions: 11 x 10
Bedroom
- Level: Basement
- Area: 99 Square Feet
- Dimensions: 11 x 9
Bedroom
- Level: Basement
- Area: 100 Square Feet
- Dimensions: 10 x 10
Bathroom
- Level: Main
- Area: 25 Square Feet
- Dimensions: 5 x 5
Bathroom
- Level: Basement
- Area: 64 Square Feet
- Dimensions: 8 x 8
Family room
- Level: Basement
- Area: 110 Square Feet
- Dimensions: 10 x 11
Kitchen
- Level: Main
- Area: 165 Square Feet
- Dimensions: 11 x 15
Living room
- Level: Main
- Area: 209 Square Feet
- Dimensions: 11 x 19
Utility room
- Level: Basement
- Area: 48 Square Feet
- Dimensions: 8 x 6
Heating
- Baseboard, Hot Water
Cooling
- Evaporative Cooling
Appliances
- Included: Convection Oven, Cooktop, Dishwasher, Disposal, Dryer, Microwave, Oven, Range Hood, Refrigerator, Washer
Features
- Ceiling Fan(s)
- Flooring: Carpet, Wood
- Basement: Exterior Entry,Finished,Full,Interior Entry
Interior area
- Total structure area: 1,624
- Total interior livable area: 1,624 sqft
- Finished area above ground: 812
- Finished area below ground: 730
Video & virtual tour
Property
Parking
- Total spaces: 2
- Parking features: Garage
- Garage spaces: 2
Features
- Levels: One
- Stories: 1
- Patio & porch: Patio
- Exterior features: Rain Gutters
- Fencing: Full
Lot
- Size: 6,250 Square Feet
- Features: Level
Details
- Parcel number: 216306007
- Zoning: E-SU-DX
- Special conditions: Standard
Construction
Type & style
- Home type: SingleFamily
- Property subtype: Single Family Residence
Materials
- Brick, Frame
- Roof: Composition
Condition
- Year built: 1947
Utilities & green energy
- Sewer: Public Sewer
- Water: Public
- Utilities for property: Cable Available, Electricity Connected
Community & HOA
Community
- Subdivision: Chaffee Park
HOA
- Has HOA: No
Location
- Region: Denver
Financial & listing details
- Price per square foot: $369/sqft
- Tax assessed value: $592,000
- Annual tax amount: $3,193
- Date on market: 8/14/2026
- Listing terms: Cash,Conventional,FHA,VA Loan
- Exclusions: Staging Property.
- Ownership: Individual
- Electric utility on property: Yes
- Road surface type: Alley Paved, Paved
Estimated market value
Not available
Estimated sales range
Not available
Not available
Price history
| Date | Event | Price |
|---|---|---|
| 9/22/2026 | Pending sale | $599,000$369/sqft |
Source:  REcolorado as distributed by MLS GRID #5605443 Report a problem REcolorado as distributed by MLS GRID #5605443 Report a problem | ||
| 8/14/2026 | Listed for sale | $599,000+36.8%$369/sqft |
Source: REcolorado as distributed by MLS GRID #5605443 Report a problem | ||
| 7/30/2018 | Sold | $438,000+0.7%$270/sqft |
Source: 8z Real Estate solds #8129363_80221 Report a problem | ||
| 7/3/2018 | Pending sale | $435,000$268/sqft |
Source: 8z Real Estate #8129363 Report a problem | ||
| 6/28/2018 | Listed for sale | $435,000+60.5%$268/sqft |
Source: 8z Real Estate #8129363 Report a problem | ||
| 12/26/2013 | Sold | $271,000-2.5%$167/sqft |
Source: Public Record Report a problem | ||
| 8/31/2013 | Price change | $278,000-2.5%$171/sqft |
Source: Preferred Properties #1227782 Report a problem | ||
| 8/15/2013 | Price change | $285,000-3.4%$175/sqft |
Source: Preferred Properties #1227782 Report a problem | ||
| 7/26/2013 | Listed for sale | $295,000+89.7%$182/sqft |
Source: Preferred Properties #1227782 Report a problem | ||
| 7/19/2006 | Sold | $155,500+58.7%$96/sqft |
Source: Public Record Report a problem | ||
| 4/21/1998 | Sold | $98,000+22.5%$60/sqft |
Source: Public Record Report a problem | ||
| 8/23/1995 | Sold | $80,000$49/sqft |
Source: Public Record Report a problem | ||
Public tax history
| Year | Property taxes | Tax assessment |
|---|---|---|
| 2025 | $3,490 +2.2% | $41,740 -5.3% |
| 2024 | $3,414 +33% | $44,060 -6.6% |
| 2023 | $2,568 +3.6% | $47,190 +46.1% |
| 2022 | $2,479 +6.1% | $32,290 -2.8% |
| 2021 | $2,336 +2.9% | $33,220 +5.5% |
| 2020 | $2,270 +13.9% | $31,481 -0.7% |
| 2019 | $1,994 | $31,702 +23% |
| 2018 | $1,994 +0.3% | $25,770 |
| 2017 | $1,988 +8.7% | $25,770 +10.1% |
| 2016 | $1,828 +101.2% | $23,400 |
| 2015 | $909 0% | $23,400 +113.9% |
| 2014 | $909 -12.3% | $10,940 |
| 2013 | $1,037 +17.9% | $10,940 -11.3% |
| 2012 | $879 +5.4% | $12,330 +0% |
| 2011 | $834 +2.2% | $12,328 -1.6% |
| 2010 | $816 -1.3% | $12,530 |
| 2009 | $827 -0.2% | $12,530 +1.2% |
| 2008 | $828 -8.3% | $12,380 -18.7% |
| 2007 | $903 +1.1% | $15,220 +12.8% |
| 2006 | $893 +4.4% | $13,490 |
| 2005 | $855 +11.2% | $13,490 -1.2% |
| 2003 | $769 +1.9% | $13,650 +6.2% |
| 2002 | $755 | $12,850 +25.9% |
| 2001 | -- | $10,210 |
Find assessor info on the county website
Monthly payment
Est. payment
Payment breakdown
Explore the cost of this home by adjusting the details. Changes won't be saved.Climate risks
Neighborhood: Chaffee Park
Nearby schools
Schools provided by the listing agent
- Elementary: Beach Court
- Middle: Skinner
- High: North
- District: Denver 1
Source: REcolorado as distributed by MLS GRID. This data may not be complete. We recommend contacting the local school district to confirm school assignments for this home.
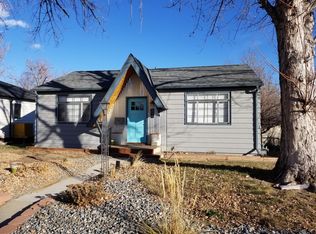
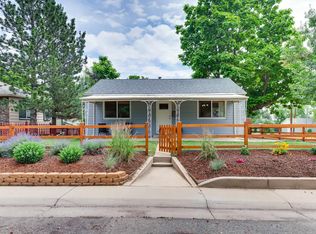
Similar homes
- $618,0003 bd2 ba1.3k sqft1870 W Beekman Place, Denver, CO 80221For Sale

 MLS ID #2166575, Robert Tait, Engel & Volkers Denver. REcolorado as distributed by MLS GRID
 - $595,0003 bd2 ba1.1k sqft4997 Green Court, Denver, CO 80221For Sale
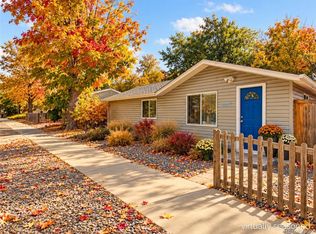 MLS ID #2608287, Lindsey Benton, Live.Laugh.Colorado. Real Estate Group. REcolorado as distributed by MLS GRID
 - $500,0003 bd2 ba1.2k sqft1770 W 51st Avenue, Denver, CO 80221For Sale
 MLS ID #5960906, Scott Beville, Coldwell Banker Realty 24. REcolorado as distributed by MLS GRID
 - $525,0003 bd1 ba1.1k sqft5141 Newton Street, Denver, CO 80221For Sale
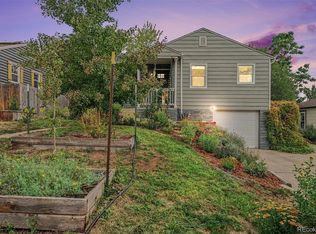 MLS ID #8695482, Robert Francis, West and Main Homes Inc. REcolorado as distributed by MLS GRID
 - $594,7003 bd2 ba1.6k sqft1010 Irving Street, Denver, CO 80204For SaleMLS ID #3296098, Steve Novak, LoKation Real Estate. REcolorado as distributed by MLS GRID
- $485,0003 bd2 ba2.1k sqft6910 Ruth Way, Denver, CO 80221For SaleMLS ID #9746985, The Knoll Team, West and Main Homes Inc. REcolorado as distributed by MLS GRID
- $575,0004 bd2 ba1.9k sqft3640 Fairfax Street, Denver, CO 80207For SaleMLS ID #4130676, Rachel Halatokoua, Compass - Denver. REcolorado as distributed by MLS GRID
- $624,9005 bd3 ba2.2k sqft5041 W 71st Place, Westminster, CO 80030For SaleMLS ID #8238835, Jose "Pepe" Laguna, HomeSmart. REcolorado as distributed by MLS GRID
- $625,0002 bd2 ba1.3k sqft3710 Julian Street, Denver, CO 80211For SaleMLS ID #3146601, Kennen Cohen, Your Castle Real Estate Inc. REcolorado as distributed by MLS GRID
- $575,0004 bd2 ba1.5k sqft3011 Oneida Street, Denver, CO 80207For SaleMLS ID #8847137, Spencer Zlatin, eXp Realty, LLC. REcolorado as distributed by MLS GRID
- $650,0004 bd3 ba1.9k sqft6040 Marshall Court, Arvada, CO 80003For SaleMLS ID #2873959, Mark Acevedo, Megastar Realty. REcolorado as distributed by MLS GRID
- $615,0004 bd2 ba2k sqft3201 S Grape Street, Denver, CO 80222For SaleMLS ID #5752997, Shay Hata, Compass - Denver. REcolorado as distributed by MLS GRID
- $539,0004 bd2 ba1.7k sqft370 Irving Street, Denver, CO 80219For SaleMLS ID #5561285, Cory Williams, eXp Realty, LLC. REcolorado as distributed by MLS GRID
- $615,0004 bd3 ba2.1k sqft1321 Tamarac Street, Denver, CO 80220For SaleMLS ID #5139349, Melissa Farrar, LIV Sotheby's International Realty. REcolorado as distributed by MLS GRID
- $590,0005 bd3 ba2.2k sqft1967 S Yates Street, Denver, CO 80219For SaleMLS ID #4771761, Michael Steffen, EXIT Realty DTC, Cherry Creek, Pikes Peak.. REcolorado as distributed by MLS GRID
- $545,2883 bd2 ba1.5k sqft575 S Clay Street, Denver, CO 80219For SaleMLS ID #2273736, Maria Irivarren, Serhant Colorado LLC. REcolorado as distributed by MLS GRID
- $559,9004 bd2 ba1.8k sqft6518 W 70th Place, Arvada, CO 80003For SaleMLS ID #6232830, Cameron Racine, Berkshire Hathaway HomeServices RE of the Rockies. REcolorado as distributed by MLS GRID
- $539,0004 bd2 ba1.9k sqft499 S Dale Court, Denver, CO 80219For SaleMLS ID #6869237, Julie Ragusa, Engel & Volkers Denver. REcolorado as distributed by MLS GRID
- $600,0004 bd3 ba2.2k sqft9305 Utica Street, Westminster, CO 80031For SaleMLS ID #4100868, Aaron Hart, 1858 Real Estate. REcolorado as distributed by MLS GRID
- $650,0005 bd3 ba2.1k sqft4885 W 11th Avenue, Denver, CO 80204For SaleMLS ID #3568818, Alan Casavantes, 8z Real Estate. REcolorado as distributed by MLS GRID
