UNDER CONSTRUCTION. Brand new Edgewood, WA single story, 2,100 sq ft custom home on just shy of a 1 acre, very private, park-like home site! Limited time to still hand-pick your cabinet colors, countertops & flooring colors/styles if you hurry! Est. completion date 12/19/25. 4 bd, 2.5 bth. Great room, open concept floor plan with access out to a very private, covered deck view of the peaceful surroundings. Chef style kitchen with large island & plenty of cabinet space. Quartz countertops. Spa-like primary bath w/tile floors, walk-in full height tile shower with frameless glass & stand-alone soaking tub just in time for the cozy winter months. Fully wrapped windows, hard surface flooring, enclosed soffits, Heat Pump/Central Air & RV Parking!
Sold
Listed by: Terry Wise & Associates • Chad Michael Landsiedel
Bought with: Coldwell Banker Danforth
$905,000
5009 113th Avenue Ct E, Edgewood, WA 98372
4beds
2,097sqft
Single Family Residence
Built in 2025
0.87 Acres Lot
$904,100 Zestimate®
$432/sqft
$3,674 Estimated rent
Home value
$904,100
$850,000 - $967,000
$3,674/mo
Zestimate® history
Owner options
List your home for rent
$3,674/mo
Rent Zestimate®
Find your next renter with Zillow Rental Manager. Plus, with online applications, you can quickly screen prospective tenants – for free.
$3,674/mo
Rent Zestimate®
Refinance and save
$5,571/mo
Est. payment
Refinancing to a lower rate could help reduce your monthly payments and save thousands over the life of the loan.
$5,571/mo
Est. payment
Explore your selling options
Work with a Zillow partner agent
Leverage their expertise and Zillow's premium Showcase listings to get your home seen by more buyers.
Get startedList with your own agent
Get your home in front of millions of buyers by listing it on Zillow.
Learn how to do itSell it yourself
Take full control of how buyers see your home on Zillow by listing For Sale by Owner (FSBO).
List your homeWhat's special
Rv parkingFully wrapped windowsSpa-like primary bathStand-alone soaking tubTile floorsHard surface flooringEnclosed soffits
Zillow last checked:
Listing updated:
Listed by:
Chad Michael Landsiedel,
Terry Wise & Associates,
Shawn Maxey,
Terry Wise & Associates
Bought with:
J Michael Drake, 27126
Coldwell Banker Danforth
Source: NWMLS as distributed by MLS GRID,MLS#: 2454511
Facts & features
Interior
Bedrooms & bathrooms
- Bedrooms: 4
- Bathrooms: 3
- Full bathrooms: 2
- 1/2 bathrooms: 1
- Main level bathrooms: 3
- Main level bedrooms: 4
Primary bedroom
- Level: Main
Bedroom
- Level: Main
Bedroom
- Level: Main
Bedroom
- Level: Main
Bathroom full
- Level: Main
Bathroom full
- Level: Main
Other
- Level: Main
Utility room
- Level: Main
Heating
- Fireplace, 90%+ High Efficiency, Heat Pump, Electric, Natural Gas
Cooling
- 90%+ High Efficiency, Heat Pump
Appliances
- Included: Dishwasher(s), Microwave(s), Stove(s)/Range(s), Water Heater: Electric, Water Heater Location: Garage
Features
- Bath Off Primary, Dining Room
- Flooring: Ceramic Tile, Vinyl Plank, Carpet
- Windows: Dbl Pane/Storm Window
- Basement: None
- Number of fireplaces: 1
- Fireplace features: Gas, Main Level: 1, Fireplace
Interior area
- Total structure area: 2,097
- Total interior livable area: 2,097 sqft
Property
Parking
- Total spaces: 2
- Parking features: Driveway, Attached Garage, RV Parking
- Has attached garage: Yes
- Covered spaces: 2
Features
- Levels: One
- Stories: 1
- Entry location: Main
- Patio & porch: Bath Off Primary, Dbl Pane/Storm Window, Dining Room, Fireplace, Sprinkler System, Vaulted Ceilings, Walk-In Closet(s), Water Heater
- Has view: Yes
- View description: Territorial
Lot
- Size: 0.87 Acres
- Features: Dead End Street, Paved, Secluded, Cable TV, Deck, High Speed Internet, RV Parking, Sprinkler System
- Topography: Level,Rolling,Sloped
- Residential vegetation: Brush, Garden Space
Details
- Parcel number: 0420221104
- Zoning description: Jurisdiction: City
- Special conditions: Standard
Construction
Type & style
- Home type: SingleFamily
- Architectural style: 1 Story
- Property subtype: Single Family Residence
Materials
- Cement Planked, Wood Siding, Cement Plank
- Foundation: Poured Concrete
- Roof: Composition
Condition
- Under Construction
- New construction: Yes
- Year built: 2025
Details
- Builder name: BELLANCA HOMES MGMT, LLC
Utilities & green energy
- Electric: Company: Puget Sound Energy
- Sewer: Septic Tank, Company: Septic System (OSS)
- Water: Public, Company: Mt. View-Edgewood Water Company
- Utilities for property: Xfinity, Xfinity
Community & HOA
Community
- Subdivision: Edgewood
Location
- Region: Edgewood
Financial & listing details
- Price per square foot: $432/sqft
- Annual tax amount: $2,005
- Date on market: 1/31/2026
- Cumulative days on market: 172 days
- Listing terms: Conventional,FHA,VA Loan
- Inclusions: Dishwasher(s), Microwave(s), Stove(s)/Range(s)
Price history
| Date | Event | Price |
|---|---|---|
| 2/6/2026 | Sold | $905,000+0.6%$432/sqft |
Source:  NWMLS as distributed by MLS GRID #2454511 Report a problem NWMLS as distributed by MLS GRID #2454511 Report a problem | ||
| 12/20/2025 | Pending sale | $899,950$429/sqft |
Source: NWMLS as distributed by MLS GRID #2454511 Report a problem | ||
| 11/13/2025 | Listed for sale | $899,950$429/sqft |
Source: NWMLS as distributed by MLS GRID #2454511 Report a problem | ||
Public tax history
Tax history is unavailable.
Neighborhood: 98372
Nearby homes
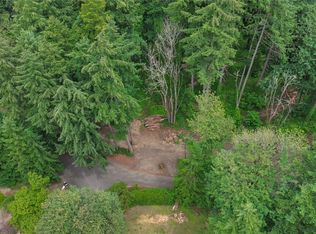
- $905,0000.87 Acres5005 113th Avenue Ct E, Edgewood, WA 98372Sold
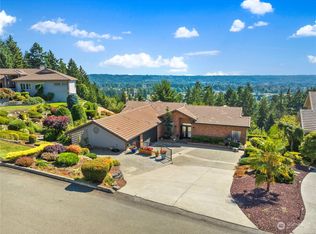
- $925,0004 bd3 ba3.3k sqft11316 49th St E, Edgewood, WA 98372Sold
- $760,0003 bd3 ba2.8k sqft11301 49th St E, Edgewood, WA 98372Sold

- $995,0003 bd5 ba3.9k sqft4715 116th Ave E, Edgewood, WA 98372Sold
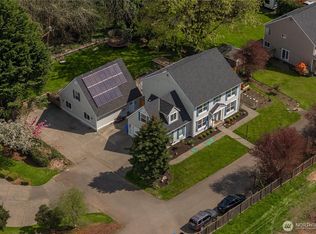
- $615,0003 bd3 ba2.7k sqft4625 114th Ave E, Edgewood, WA 98372Sold
- $775,0003 bd3 ba2.3k sqft4701 116th Ave E, Edgewood, WA 98372Sold
- $440,0001 bd1 ba696 sqft11716 48th St E, Edgewood, WA 98372Sold
- $510,0003 bd2 ba1.3k sqft11025 Karshner Rd E, Edgewood, WA 98372Sold
Nearby schools
GreatSchools rating
- 8/10Mt View Elementary SchoolGrades: K-6Distance: 1 mi
- 6/10Edgemont Jr High SchoolGrades: 6-9Distance: 1.7 mi
- 7/10Puyallup High SchoolGrades: 10-12Distance: 1.9 mi
Get a cash offer in 3 minutes
Find out how much your home could sell for in as little as 3 minutes with a no-obligation cash offer.
Estimated market value
$904,100
Get a cash offer in 3 minutes
Find out how much your home could sell for in as little as 3 minutes with a no-obligation cash offer.
Estimated market value
$904,100
- Washington
- Pierce County
- Edgewood
- 98372
- 5009 113th Avenue Ct E
Nearby cities
Nearby zip codes
Other Edgewood Topics
