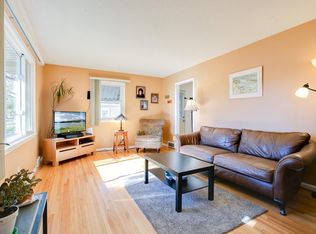
Welcome to this charming one-story rambler featuring a bright, open floor plan and thoughtful updates throughout. Set on a beautifully landscaped lot, the fully fenced backyard is a standout feature with a spacious patio, a 10x10' storage shed, garden beds, and mature trees—perfect for relaxing or entertaining outdoors. Updates include 200-amp electrical service, a whole house fan, newer windows, newer roof, leaf-guard gutters, and all-new carpet throughout! Step inside to an expansive living area filled with natural light from a large picture window overlooking the front yard. The eat-in galley-style kitchen offers classic oak cabinetry, a gas range, ample counter space, and generous light, making it a warm and functional space for everyday living. Adjacent to the kitchen is a dedicated dining area with a convenient closet and open sightlines to the living room, ideal for hosting guests. Two spacious bedrooms are located on the main floor, including a bright primary bedroom with multiple windows and ample closet space. Downstairs, you'll find a large family room with cozy new carpeting and a stone electric fireplace—perfect for movie nights or game days. The finished lower level also includes a third bedroom with exposed beam ceilings, a separate den ideal for a home office or hobby room, and a 3/4 bath with retro mid-century charm. Rounding out the lower level is a generous laundry/utility room with a washer, dryer, utility sink, and adjacent cold storage room for pantry overflow or seasonal items. Hobbyists will love the connected workshop with built-ins and space to create. This move-in-ready home offers space, comfort, and flexibility in a well-cared-for package—don’t miss your chance to make it yours!
Closed
$310,000
5009 54th Ave N, Crystal, MN 55429
3beds
1,800sqft
Single Family
Built in 1959
9,583 Square Feet Lot
$310,900 Zestimate®
$172/sqft
$2,305 Estimated rent
Home value
$310,900
$286,000 - $339,000
$2,305/mo
Zestimate® history
Owner options
List your home for rent
$2,305/mo
Rent Zestimate®
Find your next renter with Zillow Rental Manager. Plus, with online applications, you can quickly screen prospective tenants – for free.
$2,305/mo
Rent Zestimate®
Refinance and save
$2,129/mo
Est. payment
Refinancing to a lower rate could help reduce your monthly payments and save thousands over the life of the loan.
$2,129/mo
Est. payment
Explore your selling options
Work with a Zillow partner agent
Leverage their expertise and Zillow's premium Showcase listings to get your home seen by more buyers.
Get startedList with your own agent
Get your home in front of millions of buyers by listing it on Zillow.
Learn how to do itSell it yourself
Take full control of how buyers see your home on Zillow by listing For Sale by Owner (FSBO).
List your homeWhat's special
Stone electric fireplaceFully fenced backyardSpacious patioDedicated dining areaBright open floor planLarge picture windowCozy new carpeting
Zillow last checked:
Listing updated:
Listed by:
Jon G Perkins 763-360-2199,
RE/MAX Results
Bought with:
Yia Thao
Prosper Homes Realty Inc.
Source: NorthstarMLS as distributed by MLS GRID,MLS#: 6739899
Facts & features
Interior
Bedrooms & bathrooms
- Bedrooms: 3
- Bathrooms: 2
- Full bathrooms: 1
- 3/4 bathrooms: 1
Bedroom
- Level: Main
- Area: 168 Square Feet
- Dimensions: 14x12
Bedroom 2
- Level: Main
- Area: 110 Square Feet
- Dimensions: 11x10
Bedroom 3
- Level: Lower
- Area: 120 Square Feet
- Dimensions: 12x10
Bathroom
- Level: Main
- Area: 49 Square Feet
- Dimensions: 7x7
Den
- Level: Lower
- Area: 55 Square Feet
- Dimensions: 11x5
Dining room
- Level: Main
- Area: 110 Square Feet
- Dimensions: 11x10
Family room
- Level: Lower
- Area: 345 Square Feet
- Dimensions: 23x15
Kitchen
- Level: Main
- Area: 165 Square Feet
- Dimensions: 15x11
Laundry
- Level: Lower
- Area: 136 Square Feet
- Dimensions: 17x8
Living room
- Level: Main
- Area: 300 Square Feet
- Dimensions: 25x12
Storage
- Level: Lower
- Area: 48 Square Feet
- Dimensions: 12x4
Workshop
- Level: Lower
- Area: 121 Square Feet
- Dimensions: 11x11
Heating
- Forced Air
Cooling
- Central Air
Appliances
- Included: Dishwasher, Dryer, Exhaust Fan, Gas Water Heater, Water Filtration System, Range, Refrigerator, Washer
- Laundry: In Basement, Gas Dryer Hookup, Lower Level, Laundry Room, Sink, Washer Hookup
Features
- Basement: Block,Egress Window(s),Finished,Full,Storage Space
- Number of fireplaces: 1
- Fireplace features: Electric, Family Room, Stone
Interior area
- Total structure area: 2,116
- Total interior livable area: 1,800 sqft
- Finished area above ground: 1,048
- Finished area below ground: 752
Property
Parking
- Total spaces: 2
- Parking features: Detached Garage, Asphalt, Garage Door Opener, No Int Access to Dwelling, Storage
- Garage spaces: 2
- Has uncovered spaces: Yes
- Details: Garage Dimensions (22x21), Garage Door Height (7), Garage Door Width (16)
Accessibility
- Accessibility features: None
Features
- Levels: One
- Stories: 1
- Patio & porch: Patio
- Pool features: None
- Fencing: Chain Link,Full
Lot
- Size: 9,583 Square Feet
- Dimensions: 130 x 75
- Features: Near Public Transit, Tree Coverage - Medium
Details
- Additional structures: Garage(s), Storage Shed
- Foundation area: 1048
- Parcel number: 0911821110026
- Zoning description: Residential-Single Family
Construction
Type & style
- Home type: SingleFamily
- Property subtype: Single Family
Materials
- Block, Frame
- Roof: Age 8 Years or Less,Asphalt,Pitched
Condition
- New construction: No
- Year built: 1959
Utilities & green energy
- Electric: 200+ Amp Service
- Gas: Natural Gas
- Sewer: City Sewer/Connected
- Water: City Water/Connected
Community & HOA
Community
- Subdivision: Hiawatha Manor
HOA
- Has HOA: No
Location
- Region: Crystal
Financial & listing details
- Price per square foot: $172/sqft
- Tax assessed value: $277,900
- Annual tax amount: $3,744
- Date on market: 7/11/2025
- Cumulative days on market: 2 days
- Road surface type: Paved
Price history
| Date | Event | Price |
|---|---|---|
| 8/20/2025 | Sold | $310,000+5.1%$172/sqft |
Source:  NorthstarMLS as distributed by MLS GRID #6739899 Report a problem NorthstarMLS as distributed by MLS GRID #6739899 Report a problem | ||
| 7/14/2025 | Pending sale | $295,000$164/sqft |
Source: NorthstarMLS as distributed by MLS GRID #6739899 Report a problem | ||
| 7/11/2025 | Listed for sale | $295,000$164/sqft |
Source: NorthstarMLS as distributed by MLS GRID #6739899 Report a problem | ||
Public tax history
| Year | Property taxes | Tax assessment |
|---|---|---|
| 2026 | $4,039 +7.9% | $277,900 +2.3% |
| 2025 | $3,744 +2.9% | $271,600 +1.5% |
| 2024 | $3,638 +4.1% | $267,500 -2.7% |
| 2023 | $3,494 +9.9% | $275,000 +1.9% |
| 2022 | $3,180 +8.3% | $270,000 +13.9% |
| 2021 | $2,937 +2.5% | $237,000 +9.7% |
| 2020 | $2,866 -2.4% | $216,000 +3.8% |
| 2019 | $2,937 +2.5% | $208,000 +8.9% |
| 2018 | $2,866 +12.9% | $191,000 +15.8% |
| 2017 | $2,539 +7.2% | $165,000 +10.7% |
| 2016 | $2,368 +6.6% | $149,000 +4.9% |
| 2015 | $2,222 +7.2% | $142,000 +12.7% |
| 2014 | $2,072 +13% | $126,000 +2.4% |
| 2013 | $1,833 -17.8% | $123,000 -17.4% |
| 2012 | $2,230 +0.8% | $149,000 -0.7% |
| 2011 | $2,211 -4.9% | $150,000 -12.8% |
| 2010 | $2,326 -3.5% | $172,000 -7.5% |
| 2009 | $2,409 +9.2% | $186,000 +2.9% |
| 2006 | $2,207 +12.6% | $180,800 +14.9% |
| 2005 | $1,960 +9.6% | $157,300 +15% |
| 2004 | $1,788 +15.2% | $136,800 +11.9% |
| 2002 | $1,553 -48.1% | $122,200 |
| 2001 | $2,990 | -- |
Find assessor info on the county website
Neighborhood: 55429
Nearby homes
- $296,9003 bd1 ba1.1k sqft5001 54th Ave N, Crystal, MN 55429Off Market
- $273,7002 bd1 ba1k sqft5017 54th Ave N, Crystal, MN 55429Off Market
- $295,0003 bd2 ba1.5k sqft5008 53rd Ave N, Crystal, MN 55429Off Market
- $240,9002 bd1 ba850 sqft5016 53rd Ave N, Crystal, MN 55429Off Market
- $327,8005 bd1 ba2k sqft5025 54th Ave N, Crystal, MN 55429Off Market
- $273,0002 bd2 ba1.2k sqft5002 53rd Ave N, Crystal, MN 55429Sold
- $263,9002 bd1 ba850 sqft5022 53rd Ave N, Crystal, MN 55429Off Market
- $292,9002 bd1 ba2k sqft5008 54th Ave N, Crystal, MN 55429Off Market
Nearby schools
GreatSchools rating
- 6/10Northport Elementary SchoolGrades: PK-5Distance: 0.9 mi
- 3/10Robbinsdale Middle SchoolGrades: 6-8Distance: 1.9 mi
- 3/10Robbinsdale Cooper Senior High SchoolGrades: 9-12Distance: 2.1 mi
Get a cash offer in 3 minutes
Find out how much your home could sell for in as little as 3 minutes with a no-obligation cash offer.
Estimated market value
$310,900
Get a cash offer in 3 minutes
Find out how much your home could sell for in as little as 3 minutes with a no-obligation cash offer.
Estimated market value
$310,900
- Minnesota
- Hennepin County
- Crystal
- 55429
- 5009 54th Ave N
