Skip main navigation
Sold for $333,500
  • $333,500

    5009 70th St, Urbandale, IA 50322

    3beds
    1,581sqft
    Single Family Residence
    Built in 1998
    0.26 Acres Lot
    $348,200 Zestimate®
    $211/sqft
    $2,158 Estimated rent

    Home value

    $348,200

    $331,000 - $366,000

    $2,158/mo

    Zestimate® history
    Loading
    Loading...

    Owner options

    List your home for rent

    $2,158/mo

    Rent Zestimate®

    Find your next renter with Zillow Rental Manager. Plus, with online applications, you can quickly screen prospective tenants – for free.

    Learn more

    $2,158/mo

    Rent Zestimate®

    Refinance and save

    $1,830/mo

    Est. payment

    Refinancing to a lower rate could help reduce your monthly payments and save thousands over the life of the loan.

    See today's rates

    $1,830/mo

    Est. payment

    Explore your selling options

    Work with a Zillow partner agent

    Leverage their expertise and Zillow's premium Showcase listings to get your home seen by more buyers.

    Get started

    List with your own agent

    Get your home in front of millions of buyers by listing it on Zillow.

    Learn how to do it

    Sell it yourself

    Take full control of how buyers see your home on Zillow by listing For Sale by Owner (FSBO).

    List your home

    What's special

    New fireplace surroundUpdated half bathroomUpdated bathsJohnston school districtCompletely updated kitchenLight fixturesSmart fridge
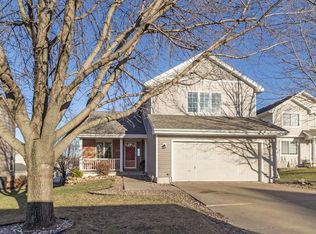
    Welcome to 5009 70th Street, where comfort meets convenience. This delightful 3-bedroom, 2.5-bathroom single-family home offers a cozy retreat in a sought-after neighborhood within the Johnston school district. The main floor was fully renovated in 2021 with a new fireplace surround, completely updated kitchen with new ceiling height cabinets, quartz countertops, and Samsung stainless steel appliances (featuring a smart fridge and double convection oven). The main level also contains new LVP flooring, light fixtures, paint, and updated half bathroom. There is a nice walk-in pantry off the kitchen. The upstairs also has updated baths, new flooring in the bedrooms including a gorgeous herringbone patterned LVP floor in the master, paint, and light fixtures. Other updates include a new roof in 2019, front door and storm door, and patio door. The finished walk-out basement contains additional space for the home office or extra hangout space. Step outside to the fenced backyard, perfect for relaxing evenings or hosting gatherings on the oversized deck. Prime location at the end of a cul-de-sac with easy access to the interstate. Just a short walk to Johnston’s Timber Ridge Elementary, Little League fields, Lew Clarkson disc golf park and kayak launch, and Urbandale Dog Park. One mile to Terra Park and an 8-mile bike ride to Captain Roys. Basement finish square footage is per seller.

    Zillow last checked:

    Listing updated:

    Listed by:

    Lynn Benson (515)491-9360,

    Keller Williams Realty GDM

    Bought with:

    Schnoebelen, Megan

    RE/MAX Concepts

    Jenny Farrell

    RE/MAX Concepts

    Source: DMMLS,MLS#: 692718MLS LogoOriginating MLS: Des Moines Area Association of REALTORS

    Facts & features

    Interior

    Bedrooms & bathrooms
    • Bedrooms: 3
    • Bathrooms: 3
    • Full bathrooms: 1
    • 3/4 bathrooms: 1
    • 1/2 bathrooms: 1
    Heating
    • Forced Air, Gas, Natural Gas
    Cooling
    • Central Air
    Appliances
    • Included: Dishwasher, Microwave, Refrigerator, Stove
    • Laundry: Main Level
    Features
    • Dining Area, Window Treatments
    • Flooring: Carpet, Tile
    • Basement: Daylight,Finished,Walk-Out Access
    • Number of fireplaces: 1
    • Fireplace features: Gas Log
    Interior area
    • Total structure area: 1,581
    • Total interior livable area: 1,581 sqft
    • Finished area below ground: 769

    Property

    Parking
    • Total spaces: 2
    • Parking features: Attached, Garage, Two Car Garage
    • Attached garage spaces: 2
    Features
    • Levels: Two
    • Stories: 2
    • Patio & porch: Deck, Open, Patio
    • Exterior features: Deck, Fully Fenced, Patio
    • Fencing: Chain Link,Full
    Lot
    • Size: 0.26 Acres
    • Features: Pie Shaped Lot
    Details
    • Parcel number: 31202103529000
    • Zoning: PUD

    Construction

    Type & style
    • Home type: SingleFamily
    • Architectural style: Two Story
    • Property subtype: Single Family Residence
    Materials
    • Vinyl Siding
    • Foundation: Poured
    • Roof: Asphalt,Shingle
    Condition
    • Year built: 1998

    Utilities & green energy

    • Sewer: Public Sewer
    • Water: Public

    Community & neighborhood

    Security
    • Security features: Smoke Detector(s)
    Location
    • Region: Urbandale

    Other

    Other facts
    • Listing terms: Cash,Conventional,FHA,VA Loan
    • Road surface type: Concrete

    Price history

    DateEventPrice
    6/13/2024Sold$333,500-1%$211/sqft
    Source: DMMLS #692718 Report a problem
    4/25/2024Pending sale$337,000$213/sqft
    Source: DMMLS #692718 Report a problem
    4/17/2024Price change$337,000-1.7%$213/sqft
    Source: DMMLS #692718 Report a problem
    4/5/2024Listed for sale$343,000+107.9%$217/sqft
    Source: DMMLS #692718 Report a problem
    8/16/2011Sold$165,000-4.3%$104/sqft
    Source: Agent Provided Report a problem
    6/17/2011Listed for sale$172,500+0.3%$109/sqft
    Source: isNowListed.com Report a problem
    5/1/2011Listing removed--
    Source: foreclosure.com Report a problem
    4/30/2011Listed for sale--
    Source: isNowListed.com Report a problem
    4/13/2011Sold$172,018+23.8%$109/sqft
    Source: Public Record Report a problem
    9/21/1998Sold$139,000$88/sqft
    Source: Public Record Report a problem

    Public tax history

    YearProperty taxesTax assessment
    2025$4,782 +5.1%$322,500 +10.9%
    2024$4,550 +5.9%$290,700
    2023$4,298 -11.1%$290,700 +21.9%
    2022$4,836 +6.9%$238,400
    2021$4,524 +1.8%$238,400 +12.3%
    2020$4,446 -1.6%$212,200
    2019$4,516 +3.9%$212,200 +4.5%
    2018$4,346 $203,100
    2017$4,346 +10.9%$203,100 +10.2%
    2016$3,920 $184,300
    2015$3,920 +6.8%$184,300 +3.8%
    2014$3,670 $177,600
    2013-- $177,600 -0.1%
    2012-- $177,700
    2011-- $177,700 -0.5%
    2010-- $178,600
    2009-- $178,600
    2008-- $178,600
    2007-- $178,600 +5.1%
    2006-- $169,900
    2005-- $169,900 +6.2%
    2003-- $160,020 +5.9%
    2002-- $151,090
    2001-- $151,090

    Find assessor info on the county website

    Neighborhood: 50322

    Nearby schools

    GreatSchools rating
    Schools provided by the listing agent
    • District: Johnston

    Source: DMMLS. This data may not be complete. We recommend contacting the local school district to confirm school assignments for this home.

    Get pre-qualified for a loan
    At Zillow Home Loans, we can pre-qualify you in as little as 5 minutes with no impact to your credit score.

    An equal housing lender. NMLS #10287.

    Sell for more on Zillow
    Get a Zillow Showcase℠ listing at no additional cost and you could sell for .
    $348,200
    2% more
    +$6,964
    With Zillow Showcase(estimated)
    $355,164