Skip main navigation
Closed
  • $565,000

    5009 Abbey Fields Dr, Champaign, IL 61822

    4beds
    2,318sqft
    Single Family Residence
    Built in 2018
    -- sqft lot
    $569,700 Zestimate®
    $244/sqft
    $3,479 Estimated rent

    Home value

    $569,700

    $501,000 - $649,000

    $3,479/mo

    Zestimate® history
    Loading
    Loading...

    Owner options

    List your home for rent

    $3,479/mo

    Rent Zestimate®

    Find your next renter with Zillow Rental Manager. Plus, with online applications, you can quickly screen prospective tenants – for free.

    Learn more

    $3,479/mo

    Rent Zestimate®

    Refinance and save

    $4,113/mo

    Est. payment

    Refinancing to a lower rate could help reduce your monthly payments and save thousands over the life of the loan.

    See today's rates

    $4,113/mo

    Est. payment

    Explore your selling options

    Work with a Zillow partner agent

    Leverage their expertise and Zillow's premium Showcase listings to get your home seen by more buyers.

    Get started

    List with your own agent

    Get your home in front of millions of buyers by listing it on Zillow.

    Learn how to do it

    Sell it yourself

    Take full control of how buyers see your home on Zillow by listing For Sale by Owner (FSBO).

    List your home

    What's special

    Beautifully maintained landscapingCeiling-height custom cabinetrySpacious mudroomCharming front gardenExpansive finished basementLight-filled interiorIlluminated built-ins
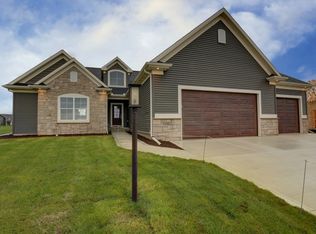
    Nestled in the highly sought-after Jacobs Landing subdivision and located within the acclaimed Mahomet School District, this stunning custom-built home offers an exceptional blend of luxury, comfort, and everyday livability. A spacious covered front porch welcomes you into a light-filled interior where thoughtful design and refined finishes shine throughout. Highlights include ceiling-height custom cabinetry, stone countertops in the kitchen and baths, upgraded designer lighting, solid hardwood floors, illuminated built-ins, and dramatic floor-to-ceiling stone fireplaces that anchor the living spaces. The kitchen is truly a showpiece, featuring a walk-in butler's pantry, wine refrigerator, and a dedicated coffee bar-perfectly suited for both effortless daily living and elevated entertaining. Retreat to the spa-inspired primary suite, complete with a freestanding soaking tub, custom tile shower, and a generous walk-in closet. Everyday functions are equally impressive, with a spacious mudroom perfect for backpacks and outerwear, along with an oversized laundry room designed for convenience. The expansive finished basement offers an exceptionally large additional living area filled with natural light, perfect for a recreation space, home office, gym, or guest retreat. And don't let the 2.5-car garage label fool you, the square footage rivals many three-car garages. Beautifully maintained landscaping enhances the curb appeal, featuring a charming front garden, lush backyard sod, and a thoughtfully placed tree that adds both character and shade. The exceptionally large, fully fenced backyard provides abundant space for entertaining, play, pets, or future outdoor additions. An in-ground sprinkler system completes this exceptional property.

    Zillow last checked:

    Listing updated:

    Listed by:

    Sherry Qiang (217)356-6100,

    KELLER WILLIAMS-TREC

    Bought with:

    Sherry Qiang

    KELLER WILLIAMS-TREC

    Source: MRED as distributed by MLS GRID,MLS#: 12577092MLS Logo

    Facts & features

    Interior

    Bedrooms & bathrooms
    • Bedrooms: 4
    • Bathrooms: 3
    • Full bathrooms: 3
    Rooms
    • Room types: No additional rooms
    Primary bedroom
    • Features: Flooring (Luxury Vinyl), Bathroom (Full)
    • Level: Main
    • Area: 225 Square Feet
    • Dimensions: 15X15
    Bedroom 2
    • Features: Flooring (Carpet)
    • Level: Main
    • Area: 143 Square Feet
    • Dimensions: 13X11
    Bedroom 3
    • Features: Flooring (Carpet)
    • Level: Main
    • Area: 121 Square Feet
    • Dimensions: 11X11
    Bedroom 4
    • Features: Flooring (Carpet)
    • Level: Basement
    • Area: 120 Square Feet
    • Dimensions: 12X10
    Dining room
    • Features: Flooring (Hardwood)
    • Level: Main
    • Area: 132 Square Feet
    • Dimensions: 12X11
    Family room
    • Features: Flooring (Carpet)
    • Level: Basement
    • Area: 1107 Square Feet
    • Dimensions: 41X27
    Kitchen
    • Features: Kitchen (Eating Area-Breakfast Bar), Flooring (Hardwood)
    • Level: Main
    • Area: 198 Square Feet
    • Dimensions: 18X11
    Laundry
    • Features: Flooring (Tile)
    • Level: Main
    • Area: 80 Square Feet
    • Dimensions: 10X8
    Living room
    • Features: Flooring (Hardwood)
    • Level: Main
    • Area: 324 Square Feet
    • Dimensions: 18X18
    Heating
    • Natural Gas, Forced Air
    Cooling
    • Central Air
    Appliances
    • Included: Range, Microwave, Dishwasher, Refrigerator, Washer, Dryer, Disposal
    • Laundry: Main Level
    Features
    • 1st Floor Bedroom, 1st Floor Full Bath, Walk-In Closet(s)
    • Flooring: Hardwood
    • Basement: Partially Finished,Full
    • Number of fireplaces: 2
    • Fireplace features: Gas Log, Living Room, Basement
    Interior area
    • Total structure area: 4,454
    • Total interior livable area: 2,318 sqft
    • Finished area below ground: 1,575

    Property

    Parking
    • Total spaces: 2
    • Parking features: Concrete, Garage Door Opener, Yes, Garage Owned, Attached, Garage
    • Attached garage spaces: 2
    • Has uncovered spaces: Yes
    Accessibility
    • Accessibility features: No Disability Access
    Features
    • Stories: 1
    • Patio & porch: Patio, Porch
    Lot
    • Dimensions: 75.42X150.89X125.56X123.52
    Details
    • Parcel number: 442017362005
    • Special conditions: None

    Construction

    Type & style
    • Home type: SingleFamily
    • Architectural style: Ranch
    • Property subtype: Single Family Residence
    Materials
    • Vinyl Siding, Brick
    • Roof: Asphalt
    Condition
    • New construction: No
    • Year built: 2018

    Utilities & green energy

    • Sewer: Public Sewer
    • Water: Public

    Community & HOA

    Community
    • Features: Park
    • Subdivision: Jacob's Landing
    HOA
    • Services included: None
    Location
    • Region: Champaign

    Financial & listing details

    • Price per square foot: $244/sqft
    • Tax assessed value: $551,040
    • Annual tax amount: $15,178
    • Date on market: 3/2/2026
    • Listing terms: Conventional
    • Ownership: Fee Simple

    Price history

    DateEventPrice
    4/30/2026Sold$565,000-3.4%$244/sqft
    Source: MRED as distributed by MLS GRID #12577092 Report a problem
    3/17/2026Contingent$585,000$252/sqft
    Source: MRED as distributed by MLS GRID #12577092 Report a problem
    3/2/2026Listed for sale$585,000+39.2%$252/sqft
    Source: MRED as distributed by MLS GRID #12577092 Report a problem
    1/28/2019Sold$420,375+0.3%$181/sqft
    Source: MRED as distributed by MLS GRID #09990885 Report a problem
    1/8/2019Pending sale$419,000$181/sqft
    Source: Keller Williams Realty The Real Estate Center #09990885 Report a problem
    9/4/2018Price change$419,000-1.4%$181/sqft
    Source: Keller Williams Realty The Real Estate Center #09990885 Report a problem
    7/26/2018Listed for sale$425,000$183/sqft
    Source: Keller Williams Realty The Real Estate Center #09990885 Report a problem
    7/14/2018Pending sale$425,000$183/sqft
    Source: Keller Williams Realty The Real Estate Center #09990885 Report a problem
    5/5/2018Price change$425,000-2.3%$183/sqft
    Source: Keller Williams Realty #09990885 Report a problem
    8/17/2017Listed for sale$435,000+574.4%$188/sqft
    Source: Keller Williams Realty #09724536 Report a problem
    7/3/2017Sold$64,500-6.9%$28/sqft
    Source: Public Record Report a problem
    3/27/2017Pending sale$69,300$30/sqft
    Source: Holdren & Associates #09488879 Report a problem
    11/6/2016Listed for sale$69,300$30/sqft
    Source: HOLDREN & ASSOCIATES, INC. #2122066 Report a problem
    6/30/2016Listing removed$69,300$30/sqft
    Source: HOLDREN & ASSOCIATES, INC. #2122066 Report a problem
    5/5/2016Listed for sale$69,300$30/sqft
    Source: HOLDREN & ASSOCIATES, INC. #2122066 Report a problem
    12/13/2015Listing removed$69,300$30/sqft
    Source: Holdren & Associates, Inc; Managing Broker/Ow #2122066 Report a problem
    1/3/2014Price change$69,300-1.3%$30/sqft
    Source: Holdren & Associates, Inc. #2122066 Report a problem
    6/5/2013Price change$70,200-14.9%$30/sqft
    Source: Holdren & Associates, Inc. #2122066 Report a problem
    8/22/2012Price change$82,500+5.8%$36/sqft
    Source: Holdren & Associates, Inc. #2122066 Report a problem
    4/25/2012Listed for sale$78,000$34/sqft
    Source: Holdren & Associates, Inc. #2122066 Report a problem
    1/8/2012Listing removed$78,000$34/sqft
    Source: RE/MAX REALTY ASSOCIATES #2110773 Report a problem
    1/23/2010Listed for sale$78,000$34/sqft
    Source: RE/MAX Realty Associates #2100295 Report a problem

    Public tax history

    YearProperty taxesTax assessment
    2024$15,179 +9%$183,680 +9.8%
    2023$13,929 +8.3%$167,280 +8.4%
    2022$12,863 +2.1%$154,320 +2%
    2021$12,597 +0.2%$151,300
    2020$12,569 +106.5%$151,300 +2.1%
    2019$6,088 $148,190 +107.5%
    2018$6,088 +23587.8%$71,430 +23710%
    2017$26 +7.5%$300 +3.4%
    2016$24 $290 +3.6%
    2015$24 +4%$280
    2014$23 -0.2%$280
    2013$23 -32.4%$280 -3.4%
    2012$34 +1.4%$290
    2011$34 -1.8%$290 -3.3%
    2010$34 $300
    2009-- $300
    2008-- --
    Find assessor info on the county website

    Neighborhood: 61822

    Nearby schools

    GreatSchools rating
    Schools provided by the listing agent
    • Elementary: Mahomet Elementary School
    • Middle: Mahomet Junior High School
    • High: Mahomet-Seymour High School
    • District: 3

    Source: MRED as distributed by MLS GRID. This data may not be complete. We recommend contacting the local school district to confirm school assignments for this home.

    Get pre-qualified for a loan
    At Zillow Home Loans, we can pre-qualify you in as little as 5 minutes with no impact to your credit score.

    An equal housing lender. NMLS #10287.

    Sell for more on Zillow
    Get a Zillow Showcase℠ listing at no additional cost and you could sell for .
    $569,700
    2% more
    +$11,394
    With Zillow Showcase(estimated)
    $581,094