Welcome to 5009 Arbor Hollow Drive, where comfort, space, and everyday convenience come together in one of McKinney’s most desirable residential pockets.
This beautifully maintained single-story home offers a generous layout designed for both relaxed living and effortless entertaining. With multiple spacious bedrooms and well-appointed bathrooms, the home provides flexibility for families, guests, or even a dedicated home office setup. The primary suite serves as a private retreat, featuring ample space, natural light, and a thoughtfully designed en-suite bath.
At the heart of the home, expansive living areas create a warm and inviting atmosphere. The open-concept design seamlessly connects the main living room, dining space, and kitchen—ideal for gatherings, holidays, or quiet evenings at home. The kitchen is both functional and stylish, offering abundant cabinetry, workspace, and a layout that keeps you connected to everything happening around you.
Additional living space provides versatility—whether you envision a media room, game room, or secondary lounge, there’s room here to fit your lifestyle. Large windows throughout the home bring in natural light, enhancing the sense of openness and comfort.
Step outside to enjoy a private backyard setting with room to relax, entertain, or create your own outdoor oasis. Whether it’s weekend barbecues or peaceful mornings, this space extends your living experience beyond the walls of the home.
Beyond the property, the location is a major highlight. Situated in a well-established McKinney neighborhood, you’re just minutes from top-rated schools, shopping, dining, and major commuter routes. Nearby parks, walking trails, and community amenities make it easy to stay active and connected, while the charm of historic downtown McKinney offers boutique shopping, local restaurants, and year-round events.
5009 Arbor Hollow Drive isn’t just a house—it’s a place to settle in, grow, and enjoy the best of McKinney.
Sold
Price Unknown
5009 Arbor Hollow Dr, McKinney, TX 75072
4beds
2,817sqft
Single Family Residence
Built in 1998
0.25 Acres Lot
$691,200 Zestimate®
$--/sqft
$2,966 Estimated rent
Home value
$691,200
$657,000 - $733,000
$2,966/mo
Zestimate® history
Owner options
List your home for rent
$2,966/mo
Rent Zestimate®
Find your next renter with Zillow Rental Manager. Plus, with online applications, you can quickly screen prospective tenants – for free.
$2,966/mo
Rent Zestimate®
Refinance and save
$1,053/mo
Est. payment
Refinancing to a lower rate could help reduce your monthly payments and save thousands over the life of the loan.
$1,053/mo
Est. payment
Explore your selling options
Work with a Zillow partner agent
Leverage their expertise and Zillow's premium Showcase listings to get your home seen by more buyers.
Get startedList with your own agent
Get your home in front of millions of buyers by listing it on Zillow.
Learn how to do itSell it yourself
Take full control of how buyers see your home on Zillow by listing For Sale by Owner (FSBO).
List your homeWhat's special
Beautifully maintained single-story homeMultiple spacious bedroomsWell-appointed bathroomsThoughtfully designed en-suite bath
Zillow last checked:
Listing updated:
Listed by:
Curt Anderson 0518534 972-691-9987,
CENTURY 21 Judge Fite Co. 972-691-9987
Bought with:
Rayford Collins
Fathom Realty
Source: NTREIS,MLS#: 21215314
Facts & features
Interior
Bedrooms & bathrooms
- Bedrooms: 4
- Bathrooms: 3
- Full bathrooms: 3
Primary bedroom
- Level: First
- Dimensions: 0 x 0
Bedroom
- Level: First
- Dimensions: 0 x 0
Bedroom
- Level: First
- Dimensions: 0 x 0
Bedroom
- Level: First
- Dimensions: 0 x 0
Breakfast room nook
- Level: First
- Dimensions: 0 x 0
Dining room
- Level: First
- Dimensions: 0 x 0
Kitchen
- Level: First
- Dimensions: 0 x 0
Laundry
- Level: First
- Dimensions: 0 x 0
Living room
- Level: First
- Dimensions: 0 x 0
Office
- Level: First
- Dimensions: 0 x 0
Heating
- Central, Natural Gas
Cooling
- Central Air, Ceiling Fan(s), Electric
Appliances
- Included: Dishwasher, Electric Cooktop, Electric Oven, Disposal, Refrigerator, Washer
- Laundry: Laundry in Utility Room
Features
- Built-in Features, Chandelier, Decorative/Designer Lighting Fixtures, Eat-in Kitchen, Kitchen Island, Open Floorplan, Vaulted Ceiling(s), Walk-In Closet(s)
- Flooring: Combination, Ceramic Tile, Luxury Vinyl Plank, Tile
- Windows: Shutters, Window Coverings
- Has basement: No
- Number of fireplaces: 1
- Fireplace features: Gas, Gas Starter, Living Room, Wood Burning
Interior area
- Total interior livable area: 2,817 sqft
Property
Parking
- Total spaces: 3
- Parking features: Door-Multi, Door-Single, Kitchen Level, Oversized, Garage Faces Side
- Attached garage spaces: 3
Features
- Levels: One
- Stories: 1
- Patio & porch: Patio, Covered
- Pool features: None
- Fencing: Back Yard
Lot
- Size: 0.25 Acres
- Features: Landscaped
Details
- Parcel number: R351700A02701
Construction
Type & style
- Home type: SingleFamily
- Architectural style: Traditional,Detached
- Property subtype: Single Family Residence
Materials
- Brick
- Roof: Composition
Condition
- Year built: 1998
Utilities & green energy
- Sewer: Public Sewer
- Water: Public
- Utilities for property: Natural Gas Available, Sewer Available, Separate Meters, Water Available
Community & HOA
Community
- Features: Sidewalks
- Security: Security System Owned, Security System, Smoke Detector(s)
- Subdivision: Arbor Hollow
HOA
- Has HOA: Yes
- Services included: Association Management
- HOA fee: $1,053 annually
- HOA name: Stonebridge Ranch Community Association
- HOA phone: 214-733-5800
Location
- Region: Mckinney
Financial & listing details
- Tax assessed value: $623,026
- Annual tax amount: $10,885
- Date on market: 3/25/2026
- Cumulative days on market: 9 days
- Listing terms: Cash,Conventional,FHA,VA Loan
- Exclusions: All negotiable
Price history
| Date | Event | Price |
|---|---|---|
| 4/21/2026 | Sold | -- |
Source: NTREIS #21215314 Report a problem | ||
| 4/9/2026 | Pending sale | $715,000$254/sqft |
Source: NTREIS #21215314 Report a problem | ||
| 4/2/2026 | Contingent | $715,000$254/sqft |
Source: NTREIS #21215314 Report a problem | ||
| 3/25/2026 | Listed for sale | $715,000+134.5%$254/sqft |
Source: NTREIS #21215314 Report a problem | ||
| 4/1/2015 | Sold | -- |
Source: Agent Provided Report a problem | ||
| 2/11/2015 | Listed for sale | $304,900$108/sqft |
Source: COLDWELL BANKER APEX, REALTORS #13093056 Report a problem | ||
| 12/15/2014 | Sold | -- |
Source: Public Record Report a problem | ||
Public tax history
| Year | Property taxes | Tax assessment |
|---|---|---|
| 2025 | $10,885 +3.4% | $623,026 +4.9% |
| 2024 | $10,525 +1% | $594,190 +1.8% |
| 2023 | $10,419 +32.2% | $583,492 +38.3% |
| 2022 | $7,884 +1.5% | $421,835 +10% |
| 2021 | $7,763 -3.8% | $383,486 +1.2% |
| 2020 | $8,068 -0.2% | $378,789 +0.8% |
| 2019 | $8,088 +0.6% | $375,944 +5.5% |
| 2018 | $8,039 +8.7% | $356,415 +8% |
| 2017 | $7,393 | $330,104 +4.7% |
| 2016 | $7,393 +18.3% | $315,415 +20.3% |
| 2015 | $6,247 | $262,183 +3% |
| 2014 | $6,247 | $254,444 +10.2% |
| 2013 | -- | $230,883 +7% |
| 2012 | -- | $215,855 -9.4% |
| 2011 | -- | $238,348 +2.1% |
| 2010 | -- | $233,429 +0.7% |
| 2009 | -- | $231,878 -7.2% |
| 2008 | -- | $249,834 +9.4% |
| 2007 | -- | $228,361 +2.4% |
| 2006 | -- | $223,048 +0.8% |
| 2005 | -- | $221,316 -2% |
| 2004 | -- | $225,857 -0.8% |
| 2003 | -- | $227,741 -2.4% |
| 2002 | -- | $233,375 +1.8% |
| 2001 | -- | $229,342 +7.6% |
| 2000 | -- | $213,165 |
Find assessor info on the county website
Neighborhood: Stonebridge Ranch
Nearby homes
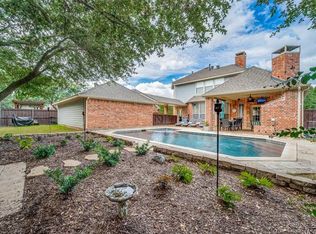
- $672,5004 bd4 ba3k sqft5013 Arbor Hollow Dr, McKinney, TX 75072Off Market
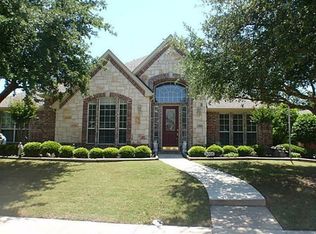
- $543,8003 bd2 ba2.8k sqft5005 Arbor Hollow Dr, McKinney, TX 75072Off Market
- $--4 bd3 ba2.8k sqft5101 Arbor Hollow Dr, McKinney, TX 75072Sold
- $617,4004 bd4 ba2.9k sqft5001 Arbor Hollow Dr, McKinney, TX 75072Off Market
- $676,7004 bd3 ba3k sqft5008 Arbor Hollow Dr, McKinney, TX 75072Off Market
- $667,5004 bd5 ba3.2k sqft5012 Arbor Hollow Dr, McKinney, TX 75072Off Market
- $696,8004 bd3 ba3.3k sqft5004 Arbor Hollow Dr, McKinney, TX 75072Off Market
- $--4 bd3 ba2.8k sqft5100 Arbor Hollow Dr, McKinney, TX 75072Sold
Nearby schools
GreatSchools rating
- 10/10Earl & Lottie Wolford Elementary SchoolGrades: K-5Distance: 1.3 mi
- 7/10Leonard Evans Jr Middle SchoolGrades: 6-8Distance: 1.3 mi
- 7/10McKinney Boyd High SchoolGrades: 9-12Distance: 2 mi
Schools provided by the listing agent
- Elementary: Wolford
- Middle: Evans
- High: Mckinney Boyd
- District: McKinney ISD
Source: NTREIS. This data may not be complete. We recommend contacting the local school district to confirm school assignments for this home.
Get a cash offer in 3 minutes
Find out how much your home could sell for in as little as 3 minutes with a no-obligation cash offer.
Estimated market value
$691,200
Get a cash offer in 3 minutes
Find out how much your home could sell for in as little as 3 minutes with a no-obligation cash offer.
Estimated market value
$691,200
- Texas
- Collin County
- McKinney
- 75072
- Stonebridge Ranch
- 5009 Arbor Hollow Dr
Nearby cities
Nearby neighborhoods
Nearby zip codes
Other McKinney Topics
