*NEWLY PAINTED INTERIOR!!**KELLER ISD!!*MOVE-IN READY!!*
Welcome to this beautifully maintained 4-bedroom, 2 full bath, 1 half bath home in the highly sought-after Villages of Woodland Springs community. Featuring a newly painted interior, spacious living areas, and a functional layout, this home offers the perfect blend of comfort and everyday living.
Upon entry, you’re welcomed by warm wood flooring, crown molding, soaring ceilings, and a dedicated front office ideal for working from home or flexible use. The formal dining room provides a great space for hosting gatherings while flowing seamlessly into the main living areas.
The spacious living room offers abundant natural light, a cozy fireplace, and an open-concept layout connecting directly to the kitchen and breakfast area, creating an inviting space for entertaining and daily living.
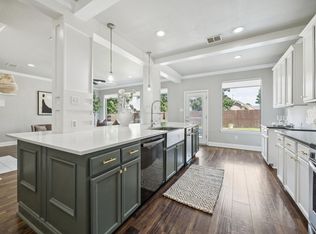
The kitchen is thoughtfully designed with ample cabinetry, quartz-style countertops, stainless steel appliances, gas range, breakfast bar seating, and a sunny breakfast nook overlooking the backyard.
Retreat to the primary suite with vaulted ceilings and room to unwind. The spa-like primary bath features dual sinks, a soaking tub, separate glass shower, and generous storage.
Upstairs, the secondary bedrooms are well-sized with great natural light, while the large bonus room offers endless flexibility for a game room, media room, playroom, or additional living space.
Step outside to enjoy the expansive covered patio complete with ceiling fans and a massive backyard with plenty of space for entertaining, relaxing, pets, and play.
Located in Villages of Woodland Springs and zoned to Keller ISD, residents enjoy access to community amenities while being minutes from shopping, dining, schools, and major roadways.
Sold
Price Unknown
5009 Bayview Dr, Fort Worth, TX 76244
4beds
2,842sqft
Single Family Residence
Built in 2002
7,405 Square Feet Lot
$422,100 Zestimate®
$--/sqft
$2,685 Estimated rent
Home value
$422,100
$393,000 - $452,000
$2,685/mo
Zestimate® history
Owner options
List your home for rent
$2,685/mo
Rent Zestimate®
Find your next renter with Zillow Rental Manager. Plus, with online applications, you can quickly screen prospective tenants – for free.
$2,685/mo
Rent Zestimate®
Refinance and save
$437/mo
Est. payment
Refinancing to a lower rate could help reduce your monthly payments and save thousands over the life of the loan.
$437/mo
Est. payment
Explore your selling options
Work with a Zillow partner agent
Leverage their expertise and Zillow's premium Showcase listings to get your home seen by more buyers.
Get startedList with your own agent
Get your home in front of millions of buyers by listing it on Zillow.
Learn how to do itSell it yourself
Take full control of how buyers see your home on Zillow by listing For Sale by Owner (FSBO).
List your homeWhat's special
Cozy fireplaceNewly painted interiorWarm wood flooringStainless steel appliancesSoaring ceilingsCrown moldingQuartz-style countertops
Zillow last checked:
Listing updated:
Listed by:
Charles Brown 0606840 972-827-8943,
Keller Williams Realty 817-329-8850,
Brian Luker 0525487 817-919-9729,
Keller Williams Realty
Bought with:
Bryanna Lashbrook, 0805770
BK Real Estate
Source: NTREIS,MLS#: 21245042
Facts & features
Interior
Bedrooms & bathrooms
- Bedrooms: 4
- Bathrooms: 3
- Full bathrooms: 2
- 1/2 bathrooms: 1
Primary bedroom
- Features: Ceiling Fan(s), Dual Sinks, En Suite Bathroom, Jetted Tub, Separate Shower, Walk-In Closet(s)
- Level: Second
- Dimensions: 17 x 15
Bedroom
- Features: Ceiling Fan(s), Split Bedrooms
- Level: Second
- Dimensions: 12 x 12
Bedroom
- Features: Ceiling Fan(s), Split Bedrooms, Walk-In Closet(s)
- Level: Second
- Dimensions: 12 x 10
Bedroom
- Features: Ceiling Fan(s), Split Bedrooms
- Level: Second
- Dimensions: 12 x 10
Bonus room
- Features: Ceiling Fan(s)
- Level: Second
- Dimensions: 19 x 14
Breakfast room nook
- Level: First
- Dimensions: 11 x 9
Dining room
- Level: First
- Dimensions: 11 x 11
Kitchen
- Features: Breakfast Bar, Built-in Features, Eat-in Kitchen, Kitchen Island, Pantry, Solid Surface Counters
- Level: First
- Dimensions: 14 x 11
Laundry
- Level: First
- Dimensions: 6 x 5
Living room
- Features: Ceiling Fan(s), Fireplace
- Level: First
- Dimensions: 20 x 18
Office
- Level: First
- Dimensions: 12 x 10
Heating
- Central, Electric, Fireplace(s), Natural Gas, Zoned
Cooling
- Central Air, Ceiling Fan(s), Gas, Zoned
Appliances
- Included: Dishwasher, Disposal, Gas Oven, Gas Range, Gas Water Heater, Microwave, Vented Exhaust Fan
- Laundry: Washer Hookup, Dryer Hookup
Features
- Built-in Features, Chandelier, Decorative/Designer Lighting Fixtures, Eat-in Kitchen, High Speed Internet, Kitchen Island, Open Floorplan, Pantry, Cable TV, Vaulted Ceiling(s), Walk-In Closet(s)
- Flooring: Carpet, Combination, Luxury Vinyl Plank, Simulated Wood
- Windows: Window Coverings
- Has basement: No
- Number of fireplaces: 1
- Fireplace features: Decorative, Gas, Gas Log, Gas Starter, Living Room
Interior area
- Total interior livable area: 2,842 sqft
Property
Parking
- Total spaces: 2
- Parking features: Concrete, Door-Single, Driveway, Garage Faces Front, Garage, Garage Door Opener
- Attached garage spaces: 2
Features
- Levels: Two
- Stories: 2
- Patio & porch: Rear Porch, Patio, Covered
- Exterior features: Lighting, Rain Gutters
- Pool features: None, Community
- Fencing: Back Yard,Fenced,Full,Privacy,Wood
Lot
- Size: 7,405 Square Feet
- Features: Interior Lot, Subdivision, Sprinkler System, Few Trees
Details
- Parcel number: 07971893
Construction
Type & style
- Home type: SingleFamily
- Architectural style: Traditional,Detached
- Property subtype: Single Family Residence
Materials
- Roof: Composition,Shingle
Condition
- Year built: 2002
Utilities & green energy
- Sewer: Public Sewer
- Water: Public
- Utilities for property: Natural Gas Available, Sewer Available, Underground Utilities, Water Available, Cable Available
Community & HOA
Community
- Features: Fishing, Playground, Park, Pool, Trails/Paths, Curbs, Sidewalks
- Security: Fire Sprinkler System, Smoke Detector(s)
- Subdivision: Villages Of Woodland Spgs
HOA
- Has HOA: Yes
- Services included: All Facilities, Association Management
- HOA fee: $437 semi-annually
- HOA name: First Service Residential
- HOA phone: 817-741-1719
Location
- Region: Fort Worth
Financial & listing details
- Tax assessed value: $431,874
- Annual tax amount: $9,582
- Date on market: 5/8/2026
- Cumulative days on market: 17 days
- Listing terms: Cash,Conventional,FHA,VA Loan
Price history
| Date | Event | Price |
|---|---|---|
| 6/24/2026 | Sold | -- |
Source: NTREIS #21245042 Report a problem | ||
| 6/1/2026 | Pending sale | $419,000$147/sqft |
Source: NTREIS #21245042 Report a problem | ||
| 5/27/2026 | Contingent | $419,000$147/sqft |
Source: NTREIS #21245042 Report a problem | ||
| 5/8/2026 | Listed for sale | $419,000+55.8%$147/sqft |
Source: NTREIS #21245042 Report a problem | ||
| 9/30/2015 | Sold | -- |
Source: Agent Provided Report a problem | ||
| 8/18/2015 | Pending sale | $269,000$95/sqft |
Source: Century 21 Mike Bowman, Inc. #13216367 Report a problem | ||
| 8/14/2015 | Listed for sale | $269,000$95/sqft |
Source: Century 21 Mike Bowman, Inc. #13216367 Report a problem | ||
Public tax history
| Year | Property taxes | Tax assessment |
|---|---|---|
| 2025 | $7,175 -2.1% | $431,874 |
| 2024 | $7,327 +8.2% | $431,874 -1.6% |
| 2023 | $6,771 -13% | $438,715 +24.1% |
| 2022 | $7,783 +3.9% | $353,651 +13.6% |
| 2021 | $7,489 +7.2% | $311,308 +9.6% |
| 2020 | $6,984 -0.9% | $284,061 -0.4% |
| 2019 | $7,047 +1.9% | $285,120 +6.8% |
| 2018 | $6,914 +3.4% | $266,844 +4.7% |
| 2017 | $6,689 +21.3% | $254,960 +10.7% |
| 2016 | $5,515 +5.6% | $230,367 +21% |
| 2015 | $5,225 | $190,400 |
| 2014 | $5,225 | $190,400 +6.4% |
| 2013 | -- | $178,900 +3.5% |
| 2012 | -- | $172,900 |
| 2011 | -- | $172,900 -0.1% |
| 2010 | -- | $173,000 -4.3% |
| 2009 | -- | $180,700 +3.6% |
| 2008 | -- | $174,400 +4.5% |
| 2007 | -- | $166,900 |
| 2006 | -- | $166,900 |
| 2005 | -- | $166,900 +3.7% |
| 2004 | -- | $160,900 -3.8% |
| 2003 | -- | $167,300 |
Find assessor info on the county website
Neighborhood: Villages of Woodland Springs
Nearby homes
- $494,0005 bd3 ba3k sqft5013 Bayview Dr, Fort Worth, TX 76244Off Market
- $--4 bd3 ba2.7k sqft5005 Bayview Dr, Fort Worth, TX 76244Sold
- $426,0004 bd2 ba2.9k sqft5024 Raisintree Dr, Fort Worth, TX 76244Off Market
- $368,6004 bd2 ba2.2k sqft5017 Bayview Dr, Fort Worth, TX 76244Off Market
- $389,4004 bd2 ba2.3k sqft5028 Raisintree Dr, Fort Worth, TX 76244Off Market
- $---- bd-- ba-- sqft5028 Raisintree Dr, Keller, TX 76244Off Market
- $404,7004 bd2 ba2.6k sqft5020 Raisintree Dr, Fort Worth, TX 76244Off Market
- $561,6005 bd3 ba3.5k sqft5001 Bayview Dr, Fort Worth, TX 76244Off Market
Nearby schools
GreatSchools rating
- 7/10Independence Elementary SchoolGrades: PK-4Distance: 0.3 mi
- 6/10Trinity Springs Middle SchoolGrades: 7-8Distance: 0.9 mi
- 6/10Timber Creek High SchoolGrades: 9-12Distance: 0.9 mi
Schools provided by the listing agent
- Elementary: Independence
- Middle: Trinity Springs,Trinity Meadows
- High: Timber Creek
- District: Keller ISD
Source: NTREIS. This data may not be complete. We recommend contacting the local school district to confirm school assignments for this home.
Get a cash offer in 3 minutes
Find out how much your home could sell for in as little as 3 minutes with a no-obligation cash offer.
Estimated market value
$422,100
Get a cash offer in 3 minutes
Find out how much your home could sell for in as little as 3 minutes with a no-obligation cash offer.
Estimated market value
$422,100
