Skip main navigation
Off market
  • $432,100

    5009 Belmont Park Rd #56, Glen Allen, VA 23059

    2beds
    2,024sqft
    Condominium
    Built in 2003
    -- sqft lot
    $432,100 Zestimate®
    $213/sqft
    $2,542 Estimated rent

    Home value

    $432,100

    $398,000 - $471,000

    $2,542/mo

    Zestimate® history
    Loading
    Loading...

    Owner options

    List your home for rent

    $2,542/mo

    Rent Zestimate®

    Find your next renter with Zillow Rental Manager. Plus, with online applications, you can quickly screen prospective tenants – for free.

    Learn more

    $2,542/mo

    Rent Zestimate®

    Refinance and save

    $2,797/mo

    Est. payment

    Refinancing to a lower rate could help reduce your monthly payments and save thousands over the life of the loan.

    See today's rates

    $2,797/mo

    Est. payment

    Explore your selling options

    Work with a Zillow partner agent

    Leverage their expertise and Zillow's premium Showcase listings to get your home seen by more buyers.

    Get started

    List with your own agent

    Get your home in front of millions of buyers by listing it on Zillow.

    Learn how to do it

    Sell it yourself

    Take full control of how buyers see your home on Zillow by listing For Sale by Owner (FSBO).

    List your home

    What's special

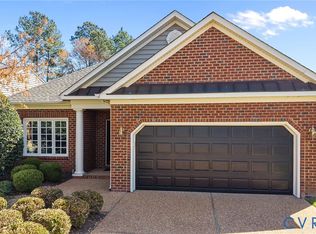
    Impeccable and immaculate Belmont Park condo at Twin Hickory with numerous upgrades! This home offers a large spotless 2-car garage, a huge master bedroom with hardwood floors, Corian kitchen counter-tops, upgraded kitchen cabinets, and a new bow-front window (with transferable warranty) in the eat-in kitchen area. This home features a beautiful and bright Florida Room leading to large patio with large rear yard. The attic is unfinished, but is large enough for two more bedrooms or ample storage. The large living and dining room area offers a vaulted ceiling along with an attractive gas log fireplace. The family room could easily be converted to a 3rd bedroom. There is a new hot water heater in the attic and has new A/C units. The bathrooms offer tile flooring. A new Apple door was installed about a year ago in the garage and the garage has an extra sink / cooking area with large pantry for extra cookware storage. NOTE: THE FOLLOWING ITEMS DO NOT CONVEY AS THEY ARE FAMILY HEIRLOOMS: one chandelier over dining area table, two wall sconces in in dining area, and one chandelier in front foyer. Please exclude these four items when writing an offer.

    This property is off market, which means it's not currently listed for sale or rent on Zillow. This may be different from what's available on other websites or public sources.

    Zillow last checked:

    Listing updated:

    Listed by:

    Ernie Rogers 804-334-4558,

    River City Auction and Realty

    Bought with:

    Bryan Chalk, 0225207894

    Napier REALTORS ERA

    Source: CVRMLS,MLS#: 1409087MLS LogoOriginating MLS: Central Virginia Regional MLS

    Facts & features

    Interior

    Bedrooms & bathrooms
    • Bedrooms: 2
    • Bathrooms: 2
    • Full bathrooms: 2
    Primary bedroom
    • Description: Huge Master Bedroom
    • Level: First
    • Dimensions: 18.0 x 13.0
    Bedroom 2
    • Description: 2nd Bedroom
    • Level: First
    • Dimensions: 12.0 x 15.0
    Bonus room
    • Description: Master Bathroom
    • Level: First
    • Dimensions: 11.0 x 9.0
    Bonus room
    • Description: 2nd Full Bathroom
    • Level: First
    • Dimensions: 9.0 x 5.0
    Florida room
    • Description: Beautiful and Bright Florida room
    • Level: First
    • Dimensions: 15.0 x 12.0
    Foyer
    • Description: Foyer
    • Level: First
    • Dimensions: 13.0 x 6.0
    Other
    • Description: Tub & Shower
    • Level: First
    Other
    • Description: Tub & Shower
    • Level: First
    Great room
    • Description: Living / Dining Area
    • Level: First
    • Dimensions: 28.0 x 15.0
    Kitchen
    • Description: Eat-in Kitchen
    • Level: First
    • Dimensions: 17.0 x 10.0
    Laundry
    • Description: Laundry Room
    • Level: First
    • Dimensions: 6.0 x 6.0
    Office
    • Description: Possible 3rd bedroom is desired
    • Level: First
    • Dimensions: 15.0 x 11.0
    Heating
    • Forced Air, Natural Gas
    Cooling
    • Zoned
    Features
    • Flooring: Carpet, Ceramic Tile, Wood
    • Doors: Insulated Doors
    • Has basement: No
    • Attic: Access Only
    Interior area
    • Total interior livable area: 2,024 sqft

    Property

    Parking
    • Total spaces: 2
    • Parking features: Attached, Garage
    • Attached garage spaces: 2
    Features
    • Levels: One
    • Stories: 1
    • Pool features: None
    Details
    • Parcel number: 7447706521.056
    • Zoning description: R-THC

    Construction

    Type & style
    • Home type: Condo
    • Architectural style: Contemporary,Transitional
    • Property subtype: Condominium
    Materials
    • Brick, Frame, Vinyl Siding
    • Roof: Composition
    Condition
    • Resale
    • New construction: No
    • Year built: 2003

    Utilities & green energy

    • Sewer: Public Sewer
    • Water: Public

    Community & HOA

    Community
    • Subdivision: Belmont Park At Twin Hickory
    HOA
    • Has HOA: Yes
    • Services included: Common Areas, Maintenance Structure
    • HOA fee: $230 monthly
    Location
    • Region: Glen Allen

    Financial & listing details

    • Price per square foot: $213/sqft
    • Tax assessed value: $278,300
    • Annual tax amount: $2,421
    • Date on market: 1/16/2026
    • Ownership: Individuals
    • Ownership type: Sole Proprietor

    Price history

    DateEventPrice
    6/5/2014Sold$365,000$180/sqft
    Source: CVRMLS #1409087 Report a problem

    Public tax history

    Tax history is unavailable.

    Neighborhood: 23059

    Nearby schools

    GreatSchools rating
    Schools provided by the listing agent
    • Elementary: Twin Hickory
    • Middle: Holman
    • High: Deep Run

    Source: CVRMLS. This data may not be complete. We recommend contacting the local school district to confirm school assignments for this home.

    Get a cash offer in 3 minutes
    Find out how much your home could sell for in as little as 3 minutes with a no-obligation cash offer.
    Estimated market value
    $432,100
    Get a cash offer in 3 minutes
    Find out how much your home could sell for in as little as 3 minutes with a no-obligation cash offer.
    Estimated market value
    $432,100