Skip main navigation
Off market
  • $654,800

    5009 Bessie Ct, Saint Cloud, FL 34772

    7beds
    2,000sqft
    SingleFamily
    Built in 2023
    10,454 Square Feet Lot
    $654,800 Zestimate®
    $327/sqft
    $2,777 Estimated rent

    Home value

    $654,800

    $622,000 - $688,000

    $2,777/mo

    Zestimate® history
    Loading
    Loading...

    Owner options

    List your home for rent

    $2,777/mo

    Rent Zestimate®

    Find your next renter with Zillow Rental Manager. Plus, with online applications, you can quickly screen prospective tenants – for free.

    Learn more

    $2,777/mo

    Rent Zestimate®

    Refinance and save

    $4,291/mo

    Est. payment

    Refinancing to a lower rate could help reduce your monthly payments and save thousands over the life of the loan.

    See today's rates

    $4,291/mo

    Est. payment

    Explore your selling options

    Work with a Zillow partner agent

    Leverage their expertise and Zillow's premium Showcase listings to get your home seen by more buyers.

    Get started

    List with your own agent

    Get your home in front of millions of buyers by listing it on Zillow.

    Learn how to do it

    Sell it yourself

    Take full control of how buyers see your home on Zillow by listing For Sale by Owner (FSBO).

    List your home

    What's special

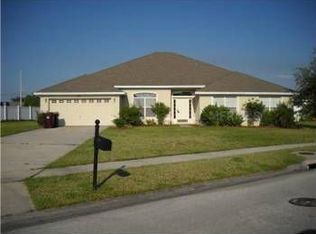
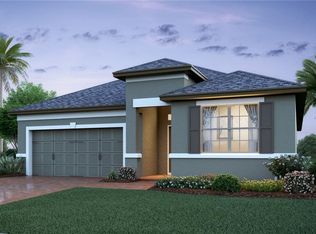
    The Palmer Premier is built on a beautiful 60-foot waterfront lot with a long, 72' brick paved driveway. An enormous kitchen and impressive island overlook the living room and café with views to the integrated covered lanai. The main level also features a separate dining room perfect for large family gatherings in addition to a mudroom. This home features two bedrooms on the main level, a guest suite + full bath in addition to a Casita with a private entrance, kitchenette, and full bath. The second level has 5 bedrooms and 3 baths, along with a large gathering room and a primary bedroom suite with sitting area and expansive bath that's second to none! Design upgrades in this home include the stone accent exterior, flooring and cabinet upgrades, recessed lighting, upgraded appliances, and more. Hanover Lakes is a community as unique as you. Backyard boat docks put serenity and sensational scenery at your doorstep. Escape the endless buzz of the real world and experience the glory of the Florida outdoors. Navigate the Alligator Chain of pristine spring-fed lakes, featuring unspoiled shorelines of cypress, pine, and oak, teaming with trophy bass, bluegill & speckled perch. If relaxing around a resort-style pool is your flavor of the day, Hanover Lakes has that too. There's a generous sundeck with lounge chairs made for socializing with all of your new friends, plus a splash pad for the and other amenities to add to the fun. Hanover Lakes offers a convenient location in bea

    This property is off market, which means it's not currently listed for sale or rent on Zillow. This may be different from what's available on other websites or public sources.

    Facts & features

    Interior

    Bedrooms & bathrooms
    • Bedrooms: 7
    • Bathrooms: 2
    • Full bathrooms: 2
    Heating
    • Other
    Features
    • Flooring: Tile, Carpet
    Interior area
    • Total interior livable area: 2,000 sqft

    Property

    Features
    • Exterior features: Stucco, Cement / Concrete
    Lot
    • Size: 10,454 Square Feet
    Details
    • Parcel number: 202631013700014010

    Construction

    Type & style
    • Home type: SingleFamily
    • Architectural style: Conventional
    Materials
    • Frame
    • Foundation: Footing
    • Roof: Composition
    Condition
    • Year built: 2023

    Community & HOA

    Location
    • Region: Saint Cloud

    Financial & listing details

    • Price per square foot: $327/sqft
    • Tax assessed value: $651,400
    • Annual tax amount: $13,460

    Price history

    DateEventPrice
    7/7/2023Listing removed--
    Source: Landsea Holdings Corp. Report a problem
    4/6/2023Pending sale$749,990$375/sqft
    Source: Stellar MLS #O6069126 Report a problem
    10/28/2022Listed for sale$749,990$375/sqft
    Source: Stellar MLS #O6069126 Report a problem

    Public tax history

    YearProperty taxesTax assessment
    2025$13,460 -5.4%$651,400 -6.5%
    2024$14,234 +1.5%$696,600 +1.5%
    2023$14,019 +352.2%$686,300 +757.9%
    2022$3,100 +28.7%$80,000 +96.6%
    2021$2,409 $40,700
    Find assessor info on the county website

    Neighborhood: 34772

    Nearby schools

    GreatSchools rating
    Schools provided by the listing agent
    • Elementary: Hickory Tree Elementary School
    • Middle: Harmony Middle School
    • High: Harmony High School
    • District: Osceola Co SD

    Source: The MLS. This data may not be complete. We recommend contacting the local school district to confirm school assignments for this home.

    Get a cash offer in 3 minutes
    Find out how much your home could sell for in as little as 3 minutes with a no-obligation cash offer.
    Estimated market value
    $654,800
    Get a cash offer in 3 minutes
    Find out how much your home could sell for in as little as 3 minutes with a no-obligation cash offer.
    Estimated market value
    $654,800