Skip main navigation
For sale
  • Price cut: $75K (4/29)
    $1,475,000

    5009 Bluff Cv, Oxford, MS 38655

    5beds
    5,800sqft
    : 
    Loading
    Get pre-qualified
    Residential
    Built in 2004
    -- sqft lot
    $-- Zestimate®
    $254/sqft
    $-- HOA

    What's special

    Small officeTwo ensuite bedrooms downstairsCurved architectural elementsDining areaLarge walk in pantryClay tile roofSmooth white stucco
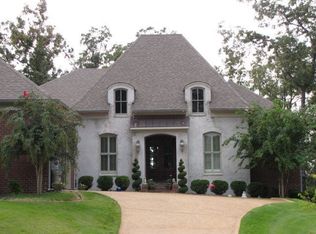
    Stunning 5 bed, 5.5 bath Mediterranean/Spanish style residence with a soft modern update in the popular Wellsgate neighborhood. The smooth white stucco, clay tile roof, curved architectural elements, along with the small wrought iron balcony over the double front doors give it a refined villa like feel. Tall arched windows bring in beautiful natural light. A large curved island with beautiful stone countertops is the focal point in the updated kitchen with stainless steel appliances and large walk in pantry. Beautiful arched openings connect the breakfast room and large den that open up to the fabulous covered back porch/patio with amazing views. Large porch/patio has multiple seating areas along with a covered kitchen with a sink, gas grill and wood burning oven. There are two ensuite bedrooms downstairs along with a half bath, small office and dining area. Upstairs is a master suite with a large sitting area & huge closet, two ensuite bedrooms, and a large den with wet bar. Must see!
    82 days
    |
    297
    |
    14
    |

    Zillow last checked:

    Listing updated:

    Listed by:

    Summer Anderson,

    Crye-Leike Oxford Real Estate 662-234-9868

    Source: NCMBR,MLS#: 167183MLS Logo

    Loading...

      Facts & features

      Interior

      Bedrooms & bathrooms
      • Bedrooms: 5
      • Bathrooms: 6
      • Full bathrooms: 5
      • 1/2 bathrooms: 1
      Rooms
      • Room types: Office
      Bedroom
      • Level: Main
      Cooling
      • Electric
      Appliances
      • Included: Dishwasher, Double Oven, Gas Range, Refrigerator, Oven, Electric Water Heater
      Features
      • Pantry, Wet Bar, Granite Counters, Ceiling Fan(s)
      • Flooring: Laminate, Ceramic Tile, Marble
      • Doors: French Doors
      • Windows: Double Hung
      • Has fireplace: Yes
      • Fireplace features: Gas, Wood Burning Stove
      Interior area
      • Total structure area: 5,800
      • Total interior livable area: 5,800 sqft
      Video & virtual tour

      Property

      Parking
      • Total spaces: 2
      • Parking features: 2 Car Garage, Circular Driveway
      • Garage spaces: 2
      • Has uncovered spaces: Yes
      Features
      • Patio & porch: Deck, Patio, Porch
      • Exterior features: Sprinkler System-Yard
      • Pool features: None
      Details
      • Parcel number: 146Y2323200
      • Zoning description: SUBDIVISION COVENANT

      Construction

      Type & style
      • Home type: SingleFamily
      • Property subtype: Residential
      Materials
      • Dryvit
      • Foundation: Slab
      • Roof: Tile
      Condition
      • Year built: 2004

      Utilities & green energy

      • Sewer: Community System
      • Water: Well

      Community & HOA

      Community
      • Subdivision: Wellsgate
      Location
      • Region: Oxford

      Financial & listing details

      • Price per square foot: $254/sqft
      • Tax assessed value: $690,340
      • Annual tax amount: $2,610
      • Date on market: 4/15/2026

        Estimated market value

        Not available

        Estimated sales range

        Not available

        Not available

        Price history

        DateEventPrice
        4/29/2026Price change$1,475,000-4.8%$254/sqft
        Source: NCMBR #167183 Report a problem
        4/15/2026Listed for sale$1,550,000+138.8%$267/sqft
        Source: NCMBR #167183 Report a problem
        10/23/2023Listing removed--
        Source: NCMBR #152862 Report a problem
        9/11/2023Pending sale$649,000$112/sqft
        Source: NCMBR #152862 Report a problem
        8/28/2023Price change$649,000-7.2%$112/sqft
        Source: NCMBR #152862 Report a problem
        6/26/2023Price change$699,000-6.7%$121/sqft
        Source: NCMBR #152862 Report a problem
        5/26/2023Listed for sale$749,000$129/sqft
        Source: NCMBR #152862 Report a problem
        6/27/2002Sold--
        Source: Agent Provided Report a problem

        Public tax history

        YearProperty taxesTax assessment
        2024$2,610 -33.6%$69,034 -33.3%
        2023$3,933 $103,551
        2022$3,933 $103,551
        2021$3,933 +76.8%$103,551 +53%
        2020$2,225 $67,661
        2017$2,225 $67,661 +5.9%
        2016-- $63,888
        2015-- $63,888
        2014-- $63,888
        2013-- $63,888 +5.8%
        2012-- $60,390
        2011-- $60,390
        2010-- $60,390
        2009-- $60,390 +3.6%
        2008-- $58,264
        2007-- $58,264
        2006-- $58,264
        2005-- $58,264

        Find assessor info on the county website

        Monthly payment

        Est. payment

        Payment breakdown

        Explore the cost of this home by adjusting the details. Changes won't be saved.
        All calculations are estimates and provided by Zillow, Inc. for informational purposes only. Actual amounts may vary.
        HOA fees may include property taxes on listings classified as Co-Ops. Contact the listing agent and/or owner for fee details.
        Mortgage interest rates are dependent on a number of factors, including credit score, down payment, and repayment length. Interest rate data provided by Zillow Group Marketplace, Inc. as of 1/1/1970 from various mortgage lenders with which we have lead or other similar arrangements; the Estimated Payment is an average of those rates.
        See how much you could borrow to make a competitive offer.

        Climate risks

        Neighborhood: 38655

        Getting around

        1 / 100
        Car-Dependent
        3 / 100
        Somewhat Bikeable

        Nearby schools

        GreatSchools rating
        Schools provided by the listing agent
        • District: Oxford

        Source: NCMBR. This data may not be complete. We recommend contacting the local school district to confirm school assignments for this home.

        A local agent can set up tours, give advice and negotiate with sellers.

        Browse local experts

        Similar homes

        Skip to the end of the carouselSkip to the beginning of the carousel