Located in the highly sought-after Heritage community near Alliance Town Center and zoned to Keller ISD, this impeccably maintained 3-bedroom, 2-bath home offers a thoughtful blend of style, comfort, and everyday functionality. From the moment you arrive, the inviting covered front porch sets a warm and welcoming tone. Inside, you’ll find a beautifully designed open floor plan enhanced by durable tile flooring that captures the rich look of wood, offering both elegance and easy maintenance. A versatile formal dining space at the front of the home can also serve as a private office or flex area. Just beyond, a dedicated workspace with a built-in desk provides the perfect spot for productivity. The kitchen is designed to impress, featuring quartz countertops, a spacious island, a farmhouse sink, and stainless-steel appliances, including a 2024 Bosch microwave and gas range, along with an LG dishwasher. It opens seamlessly to the main living area and flows into a cozy dining nook complete with custom bench seating and tailored cushions, creating a comfortable space for everyday meals. The primary suite offers a relaxing retreat with a deep soaking tub, frameless walk-in shower, and a large walk-in closet. Two secondary bedrooms are positioned near a full hallway bathroom, offering flexibility for guests, a home office, or additional living needs. The laundry room is both functional and well-equipped, featuring built-in cabinets and a convenient drip-dry area. Step outside to a covered patio overlooking a beautifully landscaped backyard, complete with string lighting that creates an inviting outdoor setting. Additional highlights include a 2-car garage and fresh exterior paint completed in 2025. Residents of Heritage enjoy access to community amenities, including pools, a clubhouse, fitness center, walking and jogging trails, a pond, a park, and tennis courts. This home combines thoughtful design, quality updates, and a prime location, ready to welcome its next owners!
Sold
Price Unknown
5009 Bomford Dr, Fort Worth, TX 76244
3beds
1,821sqft
Single Family Residence
Built in 2009
5,488 Square Feet Lot
$409,300 Zestimate®
$--/sqft
$2,352 Estimated rent
Home value
$409,300
$381,000 - $438,000
$2,352/mo
Zestimate® history
Owner options
List your home for rent
$2,352/mo
Rent Zestimate®
Find your next renter with Zillow Rental Manager. Plus, with online applications, you can quickly screen prospective tenants – for free.
$2,352/mo
Rent Zestimate®
Refinance and save
$225/mo
Est. payment
Refinancing to a lower rate could help reduce your monthly payments and save thousands over the life of the loan.
$225/mo
Est. payment
Explore your selling options
Work with a Zillow partner agent
Leverage their expertise and Zillow's premium Showcase listings to get your home seen by more buyers.
Get startedList with your own agent
Get your home in front of millions of buyers by listing it on Zillow.
Learn how to do itSell it yourself
Take full control of how buyers see your home on Zillow by listing For Sale by Owner (FSBO).
List your homeWhat's special
Stainless-steel appliancesLarge walk-in closetFarmhouse sinkFrameless walk-in showerSpacious islandVersatile formal dining spaceInviting covered front porch
Zillow last checked:
Listing updated:
Listed by:
Tracy Higgins 0719180 817-941-0288,
eXp Realty LLC 888-519-7431
Bought with:
Christy Hebb, 0655932
United Real Estate DFW
Source: NTREIS,MLS#: 21251817
Facts & features
Interior
Bedrooms & bathrooms
- Bedrooms: 3
- Bathrooms: 2
- Full bathrooms: 2
Primary bedroom
- Features: Ceiling Fan(s), En Suite Bathroom, Walk-In Closet(s)
- Level: First
- Dimensions: 15 x 15
Bedroom
- Features: Ceiling Fan(s)
- Level: First
- Dimensions: 10 x 13
Bedroom
- Features: Ceiling Fan(s)
- Level: First
- Dimensions: 10 x 13
Primary bathroom
- Features: Built-in Features, Dual Sinks, En Suite Bathroom, Garden Tub/Roman Tub, Stone Counters, Separate Shower
- Level: First
- Dimensions: 14 x 8
Dining room
- Level: First
- Dimensions: 9 x 7
Other
- Features: Built-in Features, Stone Counters
- Level: First
- Dimensions: 5 x 8
Kitchen
- Features: Breakfast Bar, Built-in Features, Eat-in Kitchen, Kitchen Island, Pantry, Stone Counters
- Level: First
- Dimensions: 11 x 13
Laundry
- Features: Built-in Features
- Level: First
- Dimensions: 8 x 6
Living room
- Features: Ceiling Fan(s)
- Level: First
- Dimensions: 18 x 17
Office
- Features: Ceiling Fan(s)
- Level: First
- Dimensions: 10 x 12
Heating
- Central, Natural Gas
Cooling
- Central Air, Ceiling Fan(s), Electric
Appliances
- Included: Dishwasher, Disposal, Gas Range, Gas Water Heater, Microwave
- Laundry: Laundry in Utility Room
Features
- Built-in Features, Decorative/Designer Lighting Fixtures, Eat-in Kitchen, High Speed Internet, Kitchen Island, Open Floorplan, Cable TV, Walk-In Closet(s)
- Flooring: Carpet, Ceramic Tile
- Windows: Window Coverings
- Has basement: No
- Has fireplace: No
Interior area
- Total interior livable area: 1,821 sqft
Property
Parking
- Total spaces: 2
- Parking features: Additional Parking, Door-Multi, Driveway, Garage Faces Front, Garage, Inside Entrance
- Attached garage spaces: 2
Features
- Levels: One
- Stories: 1
- Patio & porch: Front Porch, Patio, Covered
- Exterior features: Lighting, Rain Gutters
- Pool features: None, Community
- Fencing: Back Yard,Vinyl
Lot
- Size: 5,488 Square Feet
- Features: Interior Lot, Landscaped, Subdivision, Sprinkler System, Few Trees
- Residential vegetation: Grassed
Details
- Parcel number: 41278747
Construction
Type & style
- Home type: SingleFamily
- Architectural style: Traditional,Detached
- Property subtype: Single Family Residence
Materials
- Foundation: Slab
- Roof: Shingle
Condition
- Year built: 2009
Utilities & green energy
- Sewer: Public Sewer
- Water: Public
- Utilities for property: Electricity Connected, Natural Gas Available, Sewer Available, Separate Meters, Water Available, Cable Available
Community & HOA
Community
- Features: Clubhouse, Fitness Center, Playground, Park, Pool, Tennis Court(s), Trails/Paths
- Security: Carbon Monoxide Detector(s), Smoke Detector(s)
- Subdivision: Heritage Add
HOA
- Has HOA: Yes
- Services included: All Facilities, Association Management
- HOA fee: $225 semi-annually
- HOA name: Heritage Hoa
- HOA phone: 817-741-1912
Location
- Region: Fort Worth
Financial & listing details
- Tax assessed value: $386,670
- Annual tax amount: $9,242
- Date on market: 4/29/2026
- Cumulative days on market: 4 days
- Listing terms: Cash,Conventional,FHA,VA Loan
Price history
| Date | Event | Price |
|---|---|---|
| 5/15/2026 | Sold | -- |
Source: NTREIS #21251817 Report a problem | ||
| 5/8/2026 | Pending sale | $410,000$225/sqft |
Source: NTREIS #21251817 Report a problem | ||
| 5/4/2026 | Contingent | $410,000$225/sqft |
Source: NTREIS #21251817 Report a problem | ||
| 4/29/2026 | Listed for sale | $410,000$225/sqft |
Source: eXp Realty #21251817 Report a problem | ||
| 6/23/2024 | Pending sale | $410,000$225/sqft |
Source: NTREIS #20638310 Report a problem | ||
| 6/21/2024 | Sold | -- |
Source: NTREIS #20638310 Report a problem | ||
| 6/10/2024 | Listed for sale | $410,000$225/sqft |
Source:  Ebby Halliday Realtors #20638310 Report a problem Ebby Halliday Realtors #20638310 Report a problem | ||
| 6/10/2024 | Contingent | $410,000$225/sqft |
Source: NTREIS #20638310 Report a problem | ||
| 6/6/2024 | Listed for sale | $410,000+67.3%$225/sqft |
Source: NTREIS #20638310 Report a problem | ||
| 4/24/2017 | Sold | -- |
Source: Agent Provided Report a problem | ||
| 4/14/2017 | Pending sale | $245,000$135/sqft |
Source: Lance Pate Real Estate LLC #13576115 Report a problem | ||
| 4/11/2017 | Listed for sale | $245,000$135/sqft |
Source: Lance Pate Real Estate LLC #13576115 Report a problem | ||
Public tax history
| Year | Property taxes | Tax assessment |
|---|---|---|
| 2025 | $5,387 -42.2% | $386,670 |
| 2024 | $9,325 -6.7% | $386,670 -5.9% |
| 2023 | $9,998 +12.3% | $410,942 +26.5% |
| 2022 | $8,902 +11.2% | $324,766 +15.6% |
| 2021 | $8,005 +3.4% | $280,996 +6.4% |
| 2020 | $7,738 -0.8% | $264,156 -0.4% |
| 2019 | $7,803 +1.9% | $265,114 +7.3% |
| 2018 | $7,657 +1% | $247,103 +3.1% |
| 2017 | $7,580 +7.8% | $239,647 +9.4% |
| 2016 | $7,033 +22.7% | $219,028 +17.2% |
| 2015 | $5,733 | $186,822 +6.5% |
| 2014 | $5,733 | $175,500 +9.5% |
| 2013 | -- | $160,300 +0.3% |
| 2012 | -- | $159,800 -3% |
| 2011 | -- | $164,800 -2.9% |
| 2010 | -- | $169,800 +397.9% |
| 2009 | -- | $34,100 +23.5% |
| 2008 | -- | $27,621 |
Find assessor info on the county website
Neighborhood: Heritage
Nearby homes
- $--3 bd2 ba2k sqft5005 Bomford Dr, Fort Worth, TX 76244Sold

- $407,1003 bd3 ba2.4k sqft5013 Bomford Dr, Fort Worth, TX 76244Off Market

- $418,7004 bd3 ba2.3k sqft5017 Bomford Dr, Fort Worth, TX 76244Off Market
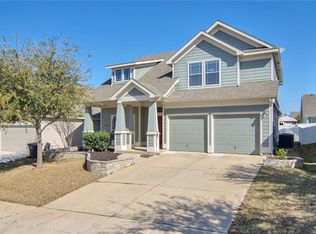
- $392,4003 bd2 ba2.1k sqft5001 Bomford Dr, Fort Worth, TX 76244Off Market
- $396,7004 bd3 ba2.1k sqft5001 Bomford Dr, Keller, TX 76248Off Market
- $358,4003 bd2 ba1.7k sqft5008 Harney Dr, Fort Worth, TX 76244Off Market
- $342,6003 bd2 ba1.6k sqft5004 Harney Dr, Fort Worth, TX 76244Off Market
- $184,0844 bd2 ba1.7k sqft5012 Harney Dr, Fort Worth, TX 76244Off Market
Nearby schools
GreatSchools rating
- 8/10Lone Star Elementary SchoolGrades: PK-4Distance: 0.5 mi
- 8/10Hillwood Middle SchoolGrades: 7-8Distance: 1.3 mi
- 6/10Central High SchoolGrades: 9-12Distance: 0.6 mi
Schools provided by the listing agent
- Elementary: Lonestar
- Middle: Hillwood
- High: Central
- District: Keller ISD
Source: NTREIS. This data may not be complete. We recommend contacting the local school district to confirm school assignments for this home.
Get a cash offer in 3 minutes
Find out how much your home could sell for in as little as 3 minutes with a no-obligation cash offer.
Estimated market value
$409,300
Get a cash offer in 3 minutes
Find out how much your home could sell for in as little as 3 minutes with a no-obligation cash offer.
Estimated market value
$409,300
- Texas
- Tarrant County
- Fort Worth
- 76244
- Heritage
- 5009 Bomford Dr
Nearby cities
Nearby neighborhoods
Nearby zip codes
Other Fort Worth Topics
