Skip main navigation
Sold for $399,000
  • $399,000

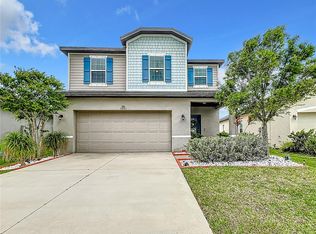
    5009 Brickwood Rise Dr, Wimauma, FL 33598

    3beds
    2,323sqft
    Single Family Residence
    Built in 2017
    4,824 Square Feet Lot
    $403,500 Zestimate®
    $172/sqft
    $2,458 Estimated rent

    Home value

    $403,500

    $383,000 - $424,000

    $2,458/mo

    Zestimate® history
    Loading
    Loading...

    Owner options

    List your home for rent

    $2,458/mo

    Rent Zestimate®

    Find your next renter with Zillow Rental Manager. Plus, with online applications, you can quickly screen prospective tenants – for free.

    Learn more

    $2,458/mo

    Rent Zestimate®

    Refinance and save

    $2,812/mo

    Est. payment

    Refinancing to a lower rate could help reduce your monthly payments and save thousands over the life of the loan.

    See today's rates

    $2,812/mo

    Est. payment

    Explore your selling options

    Work with a Zillow partner agent

    Leverage their expertise and Zillow's premium Showcase listings to get your home seen by more buyers.

    Get started

    List with your own agent

    Get your home in front of millions of buyers by listing it on Zillow.

    Learn how to do it

    Sell it yourself

    Take full control of how buyers see your home on Zillow by listing For Sale by Owner (FSBO).

    List your home

    What's special

    ACCEPTING BACK UP OFFERS MOTIVATED SELLERS , BRING ALL OFFERS , OWNER ACCUPIED APPOINTMENT ONLY . DONT MISS ON THIS LOVELY HOME , MANICURED LANDSCPING , BEUTIFULL BACKYARD , WITH BREATHTAKING SUNSET . MARONDA HOME WITH OPEN LIVING ROOM / KITCHEN , LARGE ROOMS AND BATHROOMS . GATES COMMUNITY OF SORENTO . RESIDENTS OF THIS COMMUINTY GET FULL ACCESS TO COMMUNITY POOL , CLUB HOUSE , TENNIS FIELDS , PLAYGROUND .GOLF-CART FRIENDLY COMMUNITY . ADDED FEATURES RECENTLY : SECUIRTY CAMERAS , SCREENED LANAI, NEW GUTTERS ALL AROUND . FRESH EXTERIOR PAINT FRONT AND REAR , FRESH INTERIOR PAINT , NEW SHOWER HEADS , REMOTE FANS IN BEDROOMS AND GARAGE , NEW MAYTAG WASHER AND DRYER , STRIP LIGHTS THRU OUT THE HOUSE , NEW PRIVACY SCREEN SHADES THRUOUT THE HOUSE

    Zillow last checked:

    Listing updated:

    Listing Provided by:

    Haim Goldenberg 813-230-5156,

    MARK IT REALTY GROUP INC 813-968-7200

    Bought with:

    Haim Goldenberg, 3511175

    MARK IT REALTY GROUP INC

    Source: Stellar MLS,MLS#: T3486945MLS LogoOriginating MLS: Tampa

    Facts & features

    Interior

    Bedrooms & bathrooms
    • Bedrooms: 3
    • Bathrooms: 3
    • Full bathrooms: 2
    • 1/2 bathrooms: 1
    Primary bedroom
    • Level: Second
    • Dimensions: 18x14
    Bedroom 3
    • Level: Second
    • Dimensions: 11.5x13
    Bathroom 2
    • Level: Second
    • Dimensions: 11x12.6
    Bonus room
    • Level: First
    • Dimensions: 15x15
    Dinette
    • Level: First
    • Dimensions: 14x8
    Great room
    • Level: First
    • Dimensions: 14x15
    Kitchen
    • Level: First
    • Dimensions: 14x7.6
    Loft
    • Level: Second
    • Dimensions: 17.8x12
    Heating
    • Central, Electric
    Cooling
    • Central Air
    Appliances
    • Included: Dishwasher, Disposal, Dryer, Electric Water Heater, Microwave, Range, Refrigerator, Washer
    Features
    • Dry Bar, Eating Space In Kitchen, High Ceilings, Living Room/Dining Room Combo, Open Floorplan, Solid Wood Cabinets, Stone Counters, Walk-In Closet(s)
    • Flooring: Ceramic Tile, Vinyl
    • Doors: Sliding Doors
    • Windows: Window Treatments, Hurricane Shutters
    • Has fireplace: No
    Interior area
    • Total structure area: 2,962
    • Total interior livable area: 2,323 sqft

    Property

    Parking
    • Total spaces: 2
    • Parking features: Garage
    • Garage spaces: 2
    • Details: Garage Dimensions: 17X20
    Features
    • Levels: Two
    • Stories: 2
    • Exterior features: Irrigation System, Rain Gutters, Sidewalk
    • Has view: Yes
    • View description: Pond
    • Has water view: Yes
    • Water view: Pond
    Lot
    • Size: 4,824 sqft
    • Dimensions: 41.43 x 116.44
    Details
    • Parcel number: U083220A6400001000004.0
    • Zoning: PD
    • Special conditions: None

    Construction

    Type & style
    • Home type: SingleFamily
    • Property subtype: Single Family Residence
    Materials
    • Block, Stucco, Wood Frame
    • Foundation: Slab
    • Roof: Shingle
    Condition
    • New construction: No
    • Year built: 2017

    Utilities & green energy

    • Sewer: Public Sewer
    • Water: Public
    • Utilities for property: Cable Available, Electricity Connected, Fire Hydrant, Sewer Connected, Street Lights, Underground Utilities, Water Connected

    Community & neighborhood

    Community
    • Community features: Clubhouse, Deed Restrictions, Gated Community - No Guard, Golf Carts OK, Park, Playground, Pool
    Location
    • Region: Wimauma
    • Subdivision: DG FARMS PH 4A

    HOA & financial

    HOA
    • Has HOA: Yes
    • HOA fee: $75 monthly
    • Association name: SERENO OF HILLSBOROUGH COUNTY HOA
    • Association phone: 813-565-1663
    Other fees
    • Pet fee: $0 monthly
    Other financial information
    • Total actual rent: 0

    Other

    Other facts
    • Listing terms: Cash,Conventional,FHA,VA Loan
    • Ownership: Fee Simple
    • Road surface type: Asphalt, Paved

    Price history

    DateEventPrice
    3/7/2026Listing removed$415,000$179/sqft
    Source: Stellar MLS #TB8446441 Report a problem
    11/10/2025Listed for sale$415,000+4%$179/sqft
    Source: Stellar MLS #TB8446441 Report a problem
    2/28/2024Sold$399,000$172/sqft
    Source: Stellar MLS #T3486945 Report a problem
    1/15/2024Pending sale$399,000$172/sqft
    Source: Stellar MLS #T3486945 Report a problem
    12/5/2023Listed for sale$399,000-2.7%$172/sqft
    Source: Stellar MLS #T3486945 Report a problem
    12/4/2023Listing removed--
    Source: Stellar MLS #T3447031 Report a problem
    11/18/2023Pending sale$410,000$176/sqft
    Source: Stellar MLS #T3447031 Report a problem
    11/18/2023Listing removed--
    Source: Stellar MLS #T3447031 Report a problem
    11/9/2023Price change$410,000-1.2%$176/sqft
    Source: Stellar MLS #T3447031 Report a problem
    10/30/2023Price change$415,000-1.2%$179/sqft
    Source: Stellar MLS #T3447031 Report a problem
    10/23/2023Price change$420,000-1.2%$181/sqft
    Source: Stellar MLS #T3447031 Report a problem
    10/9/2023Price change$425,000-2.3%$183/sqft
    Source: Stellar MLS #T3447031 Report a problem
    9/29/2023Price change$435,000-5.2%$187/sqft
    Source: Stellar MLS #T3447031 Report a problem
    9/5/2023Price change$459,000+5.3%$198/sqft
    Source: Stellar MLS #T3447031 Report a problem
    8/25/2023Price change$436,000-0.7%$188/sqft
    Source: Stellar MLS #T3447031 Report a problem
    7/21/2023Price change$439,000-1.3%$189/sqft
    Source: Stellar MLS #T3447031 Report a problem
    7/14/2023Price change$445,000-1.1%$192/sqft
    Source: Stellar MLS #T3447031 Report a problem
    7/7/2023Price change$450,000-2%$194/sqft
    Source: Stellar MLS #T3447031 Report a problem
    6/29/2023Price change$459,000-1.4%$198/sqft
    Source: Stellar MLS #T3447031 Report a problem
    6/27/2023Price change$465,500-1.2%$200/sqft
    Source: Stellar MLS #T3447031 Report a problem
    6/19/2023Price change$471,000-1.3%$203/sqft
    Source: Stellar MLS #T3447031 Report a problem
    6/14/2023Price change$477,000-0.8%$205/sqft
    Source: Stellar MLS #T3447031 Report a problem
    6/12/2023Price change$481,000-0.2%$207/sqft
    Source: Stellar MLS #T3447031 Report a problem
    6/2/2023Price change$482,000-1%$207/sqft
    Source: Stellar MLS #T3447031 Report a problem
    5/24/2023Price change$487,000-2.6%$210/sqft
    Source: Stellar MLS #T3447031 Report a problem
    5/18/2023Listed for sale$500,000+9.9%$215/sqft
    Source: Stellar MLS #T3447031 Report a problem
    4/22/2022Sold$455,000+99.6%$196/sqft
    Source: Public Record Report a problem
    10/10/2017Sold$228,000$98/sqft
    Source: Public Record Report a problem

    Public tax history

    YearProperty taxesTax assessment
    2025$7,388 -7.6%$281,887
    2024$7,998 -2.1%$281,887 -3.8%
    2023$8,168 +60%$293,080 +62.4%
    2022$5,106 +4.1%$180,523 +3%
    2021$4,904 +4.4%$175,265 +1.4%
    2020$4,697 +2.5%$172,845 +1.2%
    2019$4,581 $170,773 +0.6%
    2018$4,581 +8.7%$169,738 +539.2%
    2017$4,216 $26,555

    Find assessor info on the county website

    Neighborhood: 33598

    Nearby schools

    GreatSchools rating
    Schools provided by the listing agent
    • Elementary: Reddick Elementary School
    • Middle: Shields-HB
    • High: Lennard-HB

    Source: Stellar MLS. This data may not be complete. We recommend contacting the local school district to confirm school assignments for this home.

    Get a cash offer in 3 minutes
    Find out how much your home could sell for in as little as 3 minutes with a no-obligation cash offer.
    Estimated market value
    $403,500
    Get a cash offer in 3 minutes
    Find out how much your home could sell for in as little as 3 minutes with a no-obligation cash offer.
    Estimated market value
    $403,500