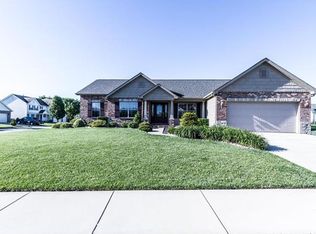
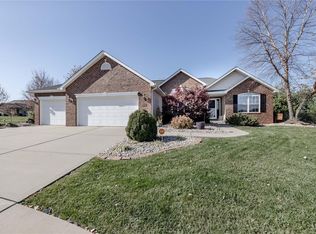
This home is situated on an oversized lot (nearly a half-acre) at the end of a quiet cul-de-sac! With 3560 square foot of living space, providing lots of space to entertain in a separate Great Room, Family Room and Bonus Room. This open and inviting floor plan also includes a formal Dining Room, a see-through fireplace with built in cherry bookshelves between the Great Room and Kitchen. The spacious Kitchen and Breakfast Nook features stainless steel appliances, solid surface counter tops, custom cherry cabinets with crown molding, including a spice rack cabinet and “back-saver pull out” shelves in the island cabinets. A French-style sliding door with internal blinds leads to an 18 foot by 18 foot, stamped-concrete patio and beautiful, HUGE backyard. Conveniently located off the Kitchen is a Half Bath and Laundry Room, which are separated by a pocket-door. The spacious Master Bedroom includes a large walk in closet and the Master Bath has a jetted garden tub with a decorative lead-glass window, double marble vanities and linen cabinet. A wrought iron spindled and open staircase takes you to an inviting entertainment area in the finished basement with 9 foot ceilings, complete with Wet Bar, refrigerator and microwave, and full bath. There are also two separate storage areas.
This property is off market, which means it's not currently listed for sale or rent on Zillow. This may be different from what's available on other websites or public sources.