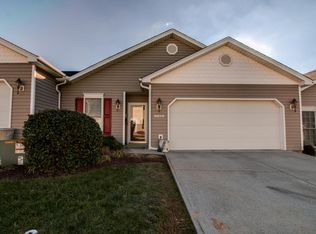
Don't miss your chance to own this beautifully maintained home in the heart of Southwest County! Ideally located just minutes from shopping, dining, healthcare, & everyday conveniences, this low-maintenance property offers comfortable one-level living at its best. The inviting floor plan features bright, neutral finishes throughout, along with updated lighting that enhances the stylish kitchen & welcoming family room. A spacious sunroom provides the perfect place to relax and enjoy every season. The oversized primary suite offers a peaceful retreat, while the attached two-car garage adds convenience and extra storage. With low HOA dues & exterior maintenance taken care of you'll have more time to enjoy the lifestyle you deserve. Information is reliable but not guaranteed should verify
Pending
$299,950
5009 Country Cottage Ln, Roanoke, VA 24018
2beds
1,336sqft
Single Family Residence
Built in 2001
3,484 Square Feet Lot
$-- Zestimate®
$225/sqft
$155/mo HOA
What's special
Comfortable one-level livingSpacious sunroomAttached two-car garageInviting floor planWelcoming family roomUpdated lightingBright neutral finishes throughout
- 12 days |
- 696 |
- 31 |
Zillow last checked:
Listing updated:
Listed by:
CHRISTY CROUCH 540-312-0085,
RE/MAX ALL POINTS 540-772-9500,
SETH CROUCH 540-525-9813
Source: RVAR,MLS#: 929330
Facts & features
Interior
Bedrooms & bathrooms
- Bedrooms: 2
- Bathrooms: 2
- Full bathrooms: 2
Primary bedroom
- Level: E
Bedroom 1
- Level: E
Other
- Level: E
Dining area
- Level: E
Family room
- Level: E
Foyer
- Level: E
Kitchen
- Level: E
Laundry
- Level: E
Heating
- Forced Air Gas
Cooling
- Central Air
Appliances
- Included: Dryer, Washer, Dishwasher, Microwave, Electric Range, Refrigerator
Features
- Storage
- Flooring: Carpet, Ceramic Tile
- Doors: Fiberglass
- Windows: Insulated Windows
- Has basement: No
- Number of fireplaces: 1
- Fireplace features: Family Room, Gas Log
Interior area
- Total structure area: 1,336
- Total interior livable area: 1,336 sqft
- Finished area above ground: 1,336
Property
Parking
- Total spaces: 2
- Parking features: Attached, Paved
- Has attached garage: Yes
- Uncovered spaces: 2
Features
- Patio & porch: Patio
- Exterior features: Sunroom, Maint-Free Exterior
Lot
- Size: 3,484 Square Feet
- Features: Cul-De-Sac, Cleared, Level
Details
- Parcel number: 087.190809.000000
Construction
Type & style
- Home type: SingleFamily
- Property subtype: Single Family Residence
- Attached to another structure: Yes
Materials
- Vinyl
Condition
- Completed
- Year built: 2001
Utilities & green energy
- Electric: 0 Phase
- Sewer: Public Sewer
- Utilities for property: Cable Connected, Underground Utilities, Cable
Community & HOA
Community
- Features: Public Transport, Restaurant
- Subdivision: The Cottages At Wexford
HOA
- Has HOA: Yes
- HOA fee: $155 monthly
Location
- Region: Roanoke
Financial & listing details
- Price per square foot: $225/sqft
- Tax assessed value: $237,600
- Annual tax amount: $2,572
- Date on market: 7/9/2026
- Road surface type: Paved
Estimated market value
Not available
Estimated sales range
Not available
Not available
Price history
| Date | Event | Price |
|---|---|---|
| 7/20/2026 | Pending sale | $299,950$225/sqft |
Source:  RVAR #929330 Report a problem RVAR #929330 Report a problem | ||
| 7/9/2026 | Listed for sale | $299,950+9.1%$225/sqft |
Source: RVAR #929330 Report a problem | ||
| 11/1/2022 | Listing removed | -- |
Source: RVAR #893182 Report a problem | ||
| 9/26/2022 | Pending sale | $274,950$206/sqft |
Source: RVAR #893182 Report a problem | ||
| 9/23/2022 | Listed for sale | $274,950+6.2%$206/sqft |
Source: RVAR #893182 Report a problem | ||
| 12/17/2021 | Sold | $259,000$194/sqft |
Source: RVAR #885233 Report a problem | ||
| 11/19/2021 | Pending sale | $259,000$194/sqft |
Source: RVAR #885233 Report a problem | ||
| 11/10/2021 | Listed for sale | $259,000+24.5%$194/sqft |
Source: RVAR #885233 Report a problem | ||
| 4/16/2007 | Sold | $208,000$156/sqft |
Source: Public Record Report a problem | ||
Public tax history
| Year | Property taxes | Tax assessment |
|---|---|---|
| 2025 | $2,447 +7.4% | $237,600 +8.4% |
| 2024 | $2,280 +5.3% | $219,200 +7.3% |
| 2023 | $2,166 +15.9% | $204,300 +19.2% |
| 2022 | $1,868 +5.4% | $171,400 +5.4% |
| 2021 | $1,772 +1.2% | $162,600 +1.2% |
| 2020 | $1,751 +0.9% | $160,600 +0.9% |
| 2019 | $1,735 +3.6% | $159,200 +3.6% |
| 2018 | $1,675 +0.1% | $153,700 +0.1% |
| 2017 | $1,674 -2.2% | $153,600 -2.2% |
| 2016 | $1,712 | $157,100 +0.8% |
| 2015 | $1,712 +0.8% | $155,800 |
| 2014 | $1,698 -1.6% | $155,800 -1.6% |
| 2012 | $1,725 -6.6% | $158,300 -6.6% |
| 2011 | $1,846 | $169,400 |
| 2010 | $1,846 -2.3% | $169,400 -2.3% |
| 2009 | $1,890 +4.6% | $173,400 +4.6% |
| 2008 | $1,807 +8.6% | $165,800 |
| 2007 | $1,664 -0.5% | -- |
| 2006 | $1,673 +2.7% | -- |
| 2005 | $1,628 +2.1% | -- |
| 2004 | $1,595 +4.6% | -- |
| 2003 | $1,524 -0.2% | -- |
| 2002 | $1,528 | -- |
Find assessor info on the county website
Monthly payment
Est. payment
Payment breakdown
Explore the cost of this home by adjusting the details. Changes won't be saved.Climate risks
Neighborhood: Cave Spring
Nearby schools
GreatSchools rating
- 9/10Clearbrook Elementary SchoolGrades: PK-5Distance: 2 mi
- 10/10Cave Spring Middle SchoolGrades: 6-8Distance: 1.8 mi
- 8/10Cave Spring High SchoolGrades: 9-12Distance: 0.8 mi
Schools provided by the listing agent
- Elementary: Clearbrook
- Middle: Cave Spring
- High: Cave Spring
Source: RVAR. This data may not be complete. We recommend contacting the local school district to confirm school assignments for this home.
- $289,5002 bd2 ba1.3k sqft5013 Country Cottage Ln, Roanoke, VA 24018Off Market
- $295,9002 bd2 ba1.3k sqft5005 Country Cottage Ln, Roanoke, VA 24018Off Market
- $293,5002 bd2 ba1.3k sqft5017 Country Cottage Ln, Roanoke, VA 24018Off Market

- $298,5003 bd2 ba1.3k sqft5021 Country Cottage Ln, Roanoke, VA 24018Off Market
- $406,6004 bd4 ba2.2k sqft5506 Capulet Ct, Roanoke, VA 24018Off Market
- $393,7003 bd4 ba3.4k sqft5504 Capulet Ct, Roanoke, VA 24018Off Market
- $382,5003 bd3 ba2 sqft5508 Capulet Ct, Roanoke, VA 24018Off Market
- $425,7003 bd4 ba3.5k sqft5502 Capulet Ct, Roanoke, VA 24018Off Market
A local agent can set up tours, give advice and negotiate with sellers.
A local lender can help you make sure your offer is ready when you are.
Similar homes
- $324,9503 bd2 ba1.4k sqft3707 Colonial Ave, Roanoke, VA 24018For Sale
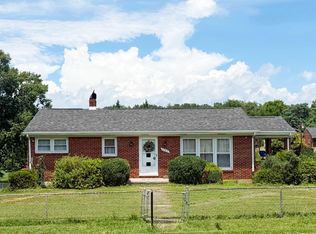
 MLS ID #928827, CHRISTY CROUCH. RVAR
 - $294,9503 bd2 ba1.4k sqft3988 Welcome Valley Rd SE, Roanoke, VA 24014For Sale
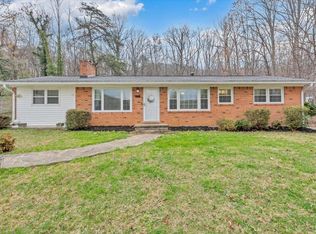 MLS ID #926056, COREY BOEHRINGER. RVAR
 - $239,0002 bd2 ba1.5k sqft4621 Heather Dr SW Unit 103, Roanoke, VA 24018For Sale
 MLS ID #929628, ANNA T. MINNIS. RVAR
 - $399,0004 bd2 ba1.6k sqft8580 Martins Creek Rd, Roanoke, VA 24018For Sale
 MLS ID #929610, THOMAS BOETTNER. RVAR
 - $294,0003 bd2 ba1.3k sqft2912 Vinyard Ave NE, Roanoke, VA 24012For SaleMLS ID #929200, LISA FRONTUS. RVAR
- $325,0003 bd2 ba1.4k sqft2112 Denniston Ave SW, Roanoke, VA 24015For SaleMLS ID #928993, CHELSEA COBLER. RVAR
- $339,0003 bd3 ba1.6k sqft5032 Bruceton Rd SW, Roanoke, VA 24018For SaleMLS ID #926398, HENRY BALTHIS. RVAR
- $378,8734 bd2 ba1.9k sqft5263 Fordwick Dr, Roanoke, VA 24018For SaleMLS ID #928675, LARA H BINGEMAN. RVAR
- $279,0003 bd3 ba1.6k sqft2126 Brookside Ln SE, Roanoke, VA 24014For SaleMLS ID #929204, ALYSHIA MERCHANT. RVAR
- $389,0003 bd3 ba1.8k sqft4362 William Ct, Roanoke, VA 24018For SaleMLS ID #927579, THOMAS J FELLERS. RVAR
- $299,9503 bd2 ba1.5k sqft1745 Morwanda St, Salem, VA 24153For SaleMLS ID #929121, JASON DEBORD. RVAR
- $270,0002 bd2 ba780 sqft8501 Holly Tree Dr, Boones Mill, VA 24065For SaleMLS ID #928759, JENNIFER LEE MAZEIKA. RVAR
- $299,0003 bd2 ba1.7k sqft2332 Delaware Ave NW, Roanoke, VA 24017For SaleMLS ID #929130, CHARISSE LYNETTE BREWER. RVAR
- $330,0004 bd3 ba1.8k sqft157 Clubhouse Dr, Roanoke, VA 24019For SaleMLS ID #928142, VERONICA PERKINS. RVAR
- $199,9502 bd2 ba1.3k sqft3372 Forest Ct, Roanoke, VA 24018For SaleMLS ID #928815, TONY CROUCH. RVAR
- $345,0002 bd2 ba1.1k sqft2603 Stephenson Ave SW, Roanoke, VA 24014For SaleMLS ID #928030, JANE PETTY HARRIS. RVAR
- $255,0004 bd4 ba1.6k sqft4646 Mill View Ct, Roanoke, VA 24018For SaleMLS ID #927865, DAVID MITCHELL JEARLS. RVAR
- $299,9503 bd3 ba1.8k sqft3067 Green Hill Dr, Salem, VA 24153For SaleMLS ID #928860, BILL JONES. RVAR
- $324,8503 bd1 ba1.2k sqft951 Hartsook Blvd SE, Roanoke, VA 24014For SaleMLS ID #924885, DAMON JONATHAN GETTIER. RVAR
- $375,0004 bd2 ba1.9k sqft3030 Sedgefield Rd SW, Roanoke, VA 24015For SaleMLS ID #928626, FRAZIER HUGHES. RVAR
