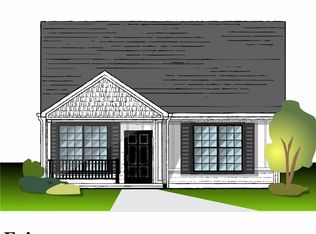
Welcome to the Cottages at Plum Brook. Findlay Deluxe floor plan to-be-built, is a 2 story with 1st floor owner's suite and 2nd bedroom, bath, and loft up, sunroom, 2 ½ baths, island kitchen, front porch and back covered porch, patio with privacy fence, 2 car garage with storage. The second floor is perfect for an in-law suite, out-of-town guests, hobby area or workspace. Remember the days when people had summer cottages by Lake Erie, we've brought those days back! Enjoy a maintenance-free lifestyle with exterior repairs, landscaping, and snow removal taken care of. Minutes to freeways, shopping, medical facilities, dining, entertainment, marinas. Ride your golf cart across the street to Plum Brook Country Club, walk to Osborn Metro Park with dog park and walking trails. Clubhouse, Pool, Fitness Center to be built.
Closed
Zillow last checked:
Listing updated:
Bought with:
Christopher Higgins, 2001004219
Keller Williams Citywide
Betty Higgins, 2004019824
Keller Williams Citywide
Source: MLS Now,MLS#: 5119465 Originating MLS: Akron Cleveland Association of REALTORS
Originating MLS: Akron Cleveland Association of REALTORSPrice history
| Date | Event | Price |
|---|---|---|
| 7/20/2026 | Listing removed | $446,300$288/sqft |
Source:  MLS Now #5211162 Report a problem MLS Now #5211162 Report a problem | ||
| 7/7/2026 | Price change | $446,300-0.1%$288/sqft |
Source: Firelands MLS #20261779 Report a problem | ||
| 6/25/2026 | Price change | $446,800-0.3%$288/sqft |
Source: Firelands MLS #20261779 Report a problem | ||
| 6/9/2026 | Price change | $448,000-1.3%$289/sqft |
Source: Firelands MLS #20261779 Report a problem | ||
| 6/5/2026 | Price change | $454,000-1.1%$293/sqft |
Source: Firelands MLS #20261779 Report a problem | ||
| 5/27/2026 | Price change | $459,000-3.2%$296/sqft |
Source: Firelands MLS #20261779 Report a problem | ||
| 5/19/2026 | Listed for sale | $474,000+9.8%$306/sqft |
Source: Firelands MLS #20261779 Report a problem | ||
| 12/18/2025 | Sold | $431,815+11%$279/sqft |
Source: MLS Now #5119465 Report a problem | ||
| 10/25/2025 | Pending sale | $388,900$251/sqft |
Source: MLS Now #5119465 Report a problem | ||
| 10/25/2025 | Listing removed | $388,900$251/sqft |
Source: MLS Now #5119465 Report a problem | ||
| 5/10/2025 | Pending sale | $388,900$251/sqft |
Source: MLS Now #5119465 Report a problem | ||
| 5/2/2025 | Listed for sale | $388,900$251/sqft |
Source: MLS Now #5119465 Report a problem | ||

Get a cash offer in 3 minutes
Find out how much your home could sell for in as little as 3 minutes with a no-obligation cash offer.
Estimated market value
$440,000
