Experience a timeless blend of elegance and comfort in this extraordinary 1.8 acre resort-style estate nestled within the prestigious Deerwood Park community! With over 7,100 square feet of thoughtfully designed living space, this home offers 5 bedrooms, 6 bathrooms, a climate-controlled wine cellar, and multiple living spaces blending refined luxury with everyday functionality. From the moment you step inside, you are greeted by soaring ceilings, designer finishes, and expansive windows that bathe the interiors in natural light and showcase the breathtaking backyard. The grand foyer leads to multiple sophisticated living and dining spaces, complemented by rich hardwood floors and custom millwork throughout. The chef’s kitchen is the heart of the home, featuring a SubZero fridge, professional-grade appliances, a spacious breakfast area, and a picturesque view of the backyard pool and private lake. Retreat to the grand primary suite with spa-inspired bath, dual vanities, soaking tub, oversized shower with dual shower heads, and dual boutique-style custom walk-in closets. Designed for entertaining, the home offers a formal dining room, fully mirrored bonus room, game or media room, office, wet bar and a balcony to enjoy morning sunrises. Each secondary bedroom features an ensuite bath and generous closet space, creating relaxing private retreats for family and guests alike. Step outdoors to your own vacation-like escape. The backyard showcases a sparkling pool and spa with waterfall, a covered outdoor living area, a firepit surrounded by porch swings, and beautifully manicured landscaping with over 70 trees! While the 33,000 gallon pool takes center stage, the expansive backyard boasts an abundant lush lawn. Additional highlights include a porte cochere with a courtyard leading to both a 2-car garage and 1-car garage with epoxy flooring, RV hookup, a whole home generator system, and a private dock to access and enjoy the lake. Live the dream in this luxurious estate!
Sold
Price Unknown
5009 Deerwood Park Dr, Arlington, TX 76017
5beds
7,178sqft
Single Family Residence
Built in 1999
1.81 Acres Lot
$1,242,100 Zestimate®
$--/sqft
$5,190 Estimated rent
Home value
$1,242,100
$1.16M - $1.34M
$5,190/mo
Zestimate® history
Owner options
List your home for rent
$5,190/mo
Rent Zestimate®
Find your next renter with Zillow Rental Manager. Plus, with online applications, you can quickly screen prospective tenants – for free.
$5,190/mo
Rent Zestimate®
Refinance and save
$300/mo
Est. payment
Refinancing to a lower rate could help reduce your monthly payments and save thousands over the life of the loan.
$300/mo
Est. payment
Explore your selling options
Work with a Zillow partner agent
Leverage their expertise and Zillow's premium Showcase listings to get your home seen by more buyers.
Get startedList with your own agent
Get your home in front of millions of buyers by listing it on Zillow.
Learn how to do itSell it yourself
Take full control of how buyers see your home on Zillow by listing For Sale by Owner (FSBO).
List your homeWhat's special
Private dockBackyard poolDesigner finishesRv hookupRich hardwood floorsPrivate lakeExpansive windows
Zillow last checked:
Listing updated:
Listed by:
Jennifer Santangelo 0638852 888-455-6040,
Fathom Realty 888-455-6040
Bought with:
Non-NTREIS MLS Licensee
NON MLS
Source: NTREIS,MLS#: 21085033
Facts & features
Interior
Bedrooms & bathrooms
- Bedrooms: 5
- Bathrooms: 6
- Full bathrooms: 5
- 1/2 bathrooms: 1
Primary bedroom
- Features: Built-in Features, Closet Cabinetry, Ceiling Fan(s), Dual Sinks, Double Vanity, En Suite Bathroom, Jetted Tub, Linen Closet, Separate Shower, Walk-In Closet(s)
- Level: First
- Dimensions: 25 x 16
Bedroom
- Level: First
- Dimensions: 15 x 13
Bedroom
- Level: First
- Dimensions: 13 x 14
Bedroom
- Level: Second
- Dimensions: 19 x 22
Bedroom
- Level: Second
- Dimensions: 13 x 16
Primary bathroom
- Level: First
- Dimensions: 23 x 12
Bonus room
- Level: First
- Dimensions: 10 x 12
Breakfast room nook
- Level: First
- Dimensions: 13 x 23
Exercise room
- Level: First
- Dimensions: 11 x 9
Family room
- Features: Built-in Features, Ceiling Fan(s), Fireplace
- Level: First
- Dimensions: 22 x 31
Other
- Level: First
- Dimensions: 9 x 8
Other
- Level: First
- Dimensions: 5 x 3
Other
- Level: First
- Dimensions: 13 x 8
Other
- Level: Second
Game room
- Level: Second
- Dimensions: 27 x 32
Half bath
- Level: First
- Dimensions: 5 x 6
Kitchen
- Features: Built-in Features, Butler's Pantry, Granite Counters, Kitchen Island, Pantry, Stone Counters, Sink
- Level: First
- Dimensions: 20 x 19
Laundry
- Features: Built-in Features
- Level: First
- Dimensions: 14 x 7
Living room
- Features: Built-in Features, Ceiling Fan(s), Fireplace
- Level: First
- Dimensions: 24 x 30
Mud room
- Level: First
- Dimensions: 16 x 15
Office
- Features: Built-in Features, Ceiling Fan(s)
- Level: First
- Dimensions: 18 x 18
Other
- Level: First
- Dimensions: 7 x 8
Heating
- Central, Natural Gas
Cooling
- Central Air, Ceiling Fan(s), Electric
Appliances
- Included: Built-In Refrigerator, Double Oven, Dishwasher, Electric Oven, Gas Cooktop, Disposal, Gas Water Heater, Ice Maker, Vented Exhaust Fan, Warming Drawer
- Laundry: Washer Hookup, Dryer Hookup, Laundry in Utility Room
Features
- Wet Bar, Built-in Features, Chandelier, Decorative/Designer Lighting Fixtures, Double Vanity, Granite Counters, High Speed Internet, Kitchen Island, Loft, Multiple Staircases, Open Floorplan, Pantry, Vaulted Ceiling(s), Natural Woodwork, Walk-In Closet(s), Wired for Sound
- Flooring: Carpet, Ceramic Tile, Slate, Wood
- Windows: Shutters, Window Coverings
- Has basement: No
- Number of fireplaces: 2
- Fireplace features: Family Room, Gas, Gas Log, Living Room
Interior area
- Total interior livable area: 7,178 sqft
Property
Parking
- Total spaces: 4
- Parking features: Additional Parking, Concrete, Covered, Direct Access, Driveway, Epoxy Flooring, Electric Gate, Garage, Garage Door Opener, Inside Entrance, Porte-Cochere
- Attached garage spaces: 3
- Covered spaces: 4
Features
- Levels: Two
- Stories: 2
- Patio & porch: Front Porch, Rooftop, Side Porch, Balcony, Covered, Mosquito System
- Exterior features: Balcony, Fire Pit, Gas Grill, Lighting, Outdoor Grill, Rain Gutters
- Pool features: Gunite, Heated, In Ground, Outdoor Pool, Pool, Pool/Spa Combo, Waterfall, Water Feature
- Fencing: Gate,Metal
- Has view: Yes
- View description: Water
- Has water view: Yes
- Waterfront features: Boat Dock/Slip, Lake Front
Lot
- Size: 1.81 Acres
- Features: Acreage, Back Yard, Interior Lot, Irregular Lot, Lawn, Landscaped, Many Trees, Subdivision, Sprinkler System
Details
- Additional structures: Second Garage, Shed(s)
- Parcel number: 07167504
- Other equipment: Generator, Intercom
Construction
Type & style
- Home type: SingleFamily
- Architectural style: Traditional,Detached
- Property subtype: Single Family Residence
Materials
- Brick
- Foundation: Slab
- Roof: Metal
Condition
- Year built: 1999
Utilities & green energy
- Sewer: Public Sewer
- Water: Public
- Utilities for property: Natural Gas Available, Sewer Available, Separate Meters, Underground Utilities, Water Available
Community & HOA
Community
- Features: Lake, Curbs
- Security: Security System Owned, Security System, Security Gate, Smoke Detector(s)
- Subdivision: Deerwood Park Add
HOA
- Has HOA: Yes
- Services included: Maintenance Grounds
- HOA fee: $300 annually
- HOA name: Deerwood Park Association
- HOA phone: 817-000-0000
Location
- Region: Arlington
Financial & listing details
- Tax assessed value: $1,548,727
- Annual tax amount: $31,575
- Date on market: 10/21/2025
- Cumulative days on market: 5 days
- Listing terms: Cash,Conventional,FHA,Other
- Exclusions: security cameras
Price history
| Date | Event | Price |
|---|---|---|
| 11/18/2025 | Sold | -- |
Source: NTREIS #21085033 Report a problem | ||
| 11/5/2025 | Pending sale | $1,400,000$195/sqft |
Source: NTREIS #21085033 Report a problem | ||
| 10/27/2025 | Contingent | $1,400,000$195/sqft |
Source: NTREIS #21085033 Report a problem | ||
| 10/21/2025 | Listed for sale | $1,400,000+12%$195/sqft |
Source: NTREIS #21085033 Report a problem | ||
| 12/29/2015 | Listing removed | $1,250,000$174/sqft |
Source: Ebby Halliday Realtors #13111780 Report a problem | ||
| 5/22/2015 | Price change | $1,250,000-5.9%$174/sqft |
Source: Ebby Halliday Realtors #13111780 Report a problem | ||
| 3/31/2015 | Listed for sale | $1,329,000+11.2%$185/sqft |
Source: Ebby Halliday Realtors #13111780 Report a problem | ||
| 1/24/2013 | Sold | -- |
Source: Agent Provided Report a problem | ||
| 10/17/2012 | Price change | $1,195,000-7.7%$166/sqft |
Source: Ebby Halliday Realtors #11762799 Report a problem | ||
| 6/6/2012 | Price change | $1,295,000-2.3%$180/sqft |
Source: Ebby Halliday Realtors #11762799 Report a problem | ||
| 5/24/2012 | Price change | $1,325,000-8.6%$185/sqft |
Source: Ebby Halliday Realtors #11762799 Report a problem | ||
| 5/1/2012 | Listed for sale | $1,450,000$202/sqft |
Source: Active Website #11762799 Report a problem | ||
Public tax history
| Year | Property taxes | Tax assessment |
|---|---|---|
| 2025 | $18,734 -6% | $1,548,727 |
| 2024 | $19,921 -16.3% | $1,548,727 +5% |
| 2023 | $23,789 -2.7% | $1,475,589 +23.6% |
| 2022 | $24,441 +0.8% | $1,193,947 +7.8% |
| 2021 | $24,247 -8.4% | $1,107,522 +8.7% |
| 2020 | $26,470 -14% | $1,018,782 -16.9% |
| 2019 | $30,797 +3% | $1,226,338 +6.6% |
| 2018 | $29,890 +1.1% | $1,150,526 +1.8% |
| 2017 | $29,569 -2.3% | $1,129,885 -0.7% |
| 2016 | $30,270 +9.2% | $1,137,342 -8.3% |
| 2015 | $27,731 | $1,240,142 +11.1% |
| 2014 | $27,731 | $1,116,400 +8.2% |
| 2013 | -- | $1,031,500 +4.6% |
| 2012 | -- | $985,700 +10.3% |
| 2011 | -- | $893,800 +4.2% |
| 2010 | -- | $858,100 -1.4% |
| 2009 | -- | $870,600 |
| 2008 | -- | $870,600 |
| 2007 | -- | $870,600 +3.9% |
| 2006 | -- | $838,000 +0.8% |
| 2005 | -- | $831,500 +1% |
| 2004 | -- | $823,600 |
| 2003 | -- | $823,600 |
| 2002 | -- | $823,600 -3.5% |
| 2001 | -- | $853,300 +42.2% |
| 2000 | -- | $599,900 |
Find assessor info on the county website
Neighborhood: Southwest
Nearby homes
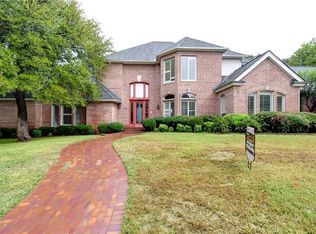
- $955,8004 bd4 ba4.3k sqft5005 Deerwood Park Dr, Arlington, TX 76017Off Market
- $1,196,8005 bd4 ba5.3k sqft5100 Timber Cove Ct, Arlington, TX 76017Off Market
- $602,7004 bd3 ba3.1k sqft5101 Deerwood Park Dr, Arlington, TX 76017Off Market
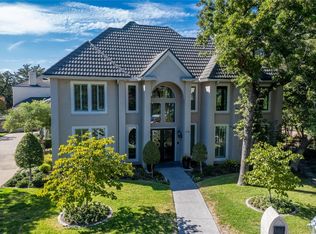
- $--4 bd4 ba4.1k sqft5102 Timber Cove Ct, Arlington, TX 76017Sold
- $662,9004 bd3 ba3k sqft5010 Deerwood Park Dr, Arlington, TX 76017Off Market
- $667,0003 bd2 ba3k sqft5008 Deerwood Park Dr, Arlington, TX 76017Off Market
- $977,9004 bd4 ba4.9k sqft5101 Timber Cove Ct, Arlington, TX 76017Off Market
- $--4 bd3 ba3.3k sqft5003 Deerwood Park Dr, Arlington, TX 76017Sold
Nearby schools
GreatSchools rating
- 7/10Wood Elementary SchoolGrades: PK-6Distance: 0.8 mi
- 6/10Boles Junior High SchoolGrades: 7-8Distance: 1.3 mi
- 6/10Martin High SchoolGrades: 9-12Distance: 2.3 mi
Schools provided by the listing agent
- Elementary: Wood
- High: Martin
- District: Arlington ISD
Source: NTREIS. This data may not be complete. We recommend contacting the local school district to confirm school assignments for this home.
Get a cash offer in 3 minutes
Find out how much your home could sell for in as little as 3 minutes with a no-obligation cash offer.
Estimated market value
$1,242,100
Get a cash offer in 3 minutes
Find out how much your home could sell for in as little as 3 minutes with a no-obligation cash offer.
Estimated market value
$1,242,100
- Texas
- Tarrant County
- Arlington
- 76017
- Southwest
- 5009 Deerwood Park Dr
