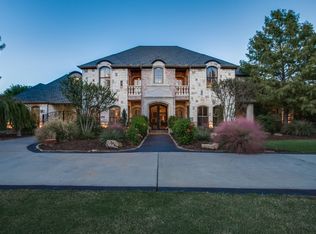
Welcome to an extraordinary retreat in the sought after town of Parker—where timeless elegance meets serene natural beauty. Nestled on a picturesque 2-acre lot, this meticulously crafted Greg Alford custom home offers breathtaking views of two tranquil ponds, creating a setting of pure peace and sophistication. Step inside to discover impeccable craftsmanship. The executive office is a statement of refinement, featuring rich wood built-ins and coffered ceiling. The grand living room boasts a soaring vaulted ceiling, wood beams and a stunning stone fireplace, setting the stage for cozy gatherings as you gaze out at the serene views. Designed for the culinary enthusiast, the oversized chef’s kitchen is a masterpiece, complete with a double oven, gas range, butler’s pantry, and abundant custom cabinetry. The primary suite is a sanctuary offering an ensuite with split vanities, a soaking tub, a separate shower, and dual closets with custom built-ins. A secondary guest suite with a private bath is also conveniently located on the main level. Upstairs, two generously sized bedrooms each feature ensuite baths. The expansive game room, with an additional sitting area and floor-to-ceiling windows, captures the breathtaking landscape. Adjacent to the game room, the dedicated media room provides the perfect escape for movie nights with surround sound and granite top built-ins. Don’t miss the expansive unfinished space off the media room—ideal for additional storage or could be converted into additional sq ft. Exceptional storage is available throughout the house. Functionality meets luxury with a mudroom leading to two spacious garages—one a two-car garage, the other an oversized one-and-a-half-car garage, each with double doors and fully insulated. Perfect for extra storage or a workshop. The HOA-maintained pond enhances the tranquil ambiance, making this home a true sanctuary. This is rare opportunity to own a piece of paradise that you won’t want to leave.
Sold
Price Unknown
5009 Edgewater Ct, Parker, TX 75094
4beds
4,580sqft
Single Family Residence
Built in 2004
2.01 Acres Lot
$1,343,600 Zestimate®
$--/sqft
$5,399 Estimated rent
Home value
$1,343,600
$1.26M - $1.44M
$5,399/mo
Zestimate® history
Owner options
List your home for rent
$5,399/mo
Rent Zestimate®
Find your next renter with Zillow Rental Manager. Plus, with online applications, you can quickly screen prospective tenants – for free.
$5,399/mo
Rent Zestimate®
Refinance and save
$1,300/mo
Est. payment
Refinancing to a lower rate could help reduce your monthly payments and save thousands over the life of the loan.
$1,300/mo
Est. payment
Explore your selling options
Work with a Zillow partner agent
Leverage their expertise and Zillow's premium Showcase listings to get your home seen by more buyers.
Get startedList with your own agent
Get your home in front of millions of buyers by listing it on Zillow.
Learn how to do itSell it yourself
Take full control of how buyers see your home on Zillow by listing For Sale by Owner (FSBO).
List your homeWhat's special
Stunning stone fireplaceImpeccable craftsmanshipExpansive unfinished spaceSoaring vaulted ceilingHoa-maintained pond
Zillow last checked:
Listing updated:
Listed by:
Tom Grisak 0329533 972-359-1553,
Keller Williams Realty Allen 972-747-5100
Bought with:
Terri Phillips
Compass RE Texas, LLC
Source: NTREIS,MLS#: 20860397
Facts & features
Interior
Bedrooms & bathrooms
- Bedrooms: 4
- Bathrooms: 5
- Full bathrooms: 4
- 1/2 bathrooms: 1
Primary bedroom
- Features: Ceiling Fan(s), En Suite Bathroom
- Level: First
- Dimensions: 19 x 15
Bedroom
- Features: Ceiling Fan(s), En Suite Bathroom, Split Bedrooms, Walk-In Closet(s)
- Level: First
- Dimensions: 15 x 12
Bedroom
- Features: Ceiling Fan(s), En Suite Bathroom
- Level: Second
- Dimensions: 19 x 12
Bedroom
- Features: Ceiling Fan(s), En Suite Bathroom
- Level: Second
- Dimensions: 15 x 12
Primary bathroom
- Features: Built-in Features, Double Vanity, Granite Counters, Jetted Tub, Separate Shower
- Level: First
- Dimensions: 13 x 13
Breakfast room nook
- Level: First
- Dimensions: 14 x 12
Dining room
- Level: First
- Dimensions: 13 x 17
Game room
- Features: Ceiling Fan(s)
- Level: Second
- Dimensions: 15 x 20
Half bath
- Level: First
Kitchen
- Features: Breakfast Bar, Built-in Features, Butler's Pantry, Granite Counters, Kitchen Island, Walk-In Pantry
- Level: First
- Dimensions: 16 x 14
Living room
- Features: Built-in Features, Ceiling Fan(s), Fireplace
- Level: First
- Dimensions: 24 x 19
Media room
- Features: Built-in Features, Ceiling Fan(s)
- Level: Second
- Dimensions: 15 x 13
Office
- Features: Built-in Features, Ceiling Fan(s)
- Level: First
- Dimensions: 14 x 13
Utility room
- Features: Built-in Features, Utility Room, Utility Sink
- Level: First
- Dimensions: 8 x 9
Heating
- Central, Natural Gas
Cooling
- Central Air, Ceiling Fan(s), Electric
Appliances
- Included: Built-In Gas Range, Built-In Refrigerator, Double Oven, Dishwasher, Gas Cooktop, Disposal, Microwave
- Laundry: Laundry in Utility Room
Features
- Built-in Features, Cathedral Ceiling(s), Decorative/Designer Lighting Fixtures, Double Vanity, Granite Counters, Kitchen Island, Walk-In Closet(s), Wired for Sound
- Flooring: Carpet, Tile, Wood
- Windows: Shutters
- Has basement: No
- Number of fireplaces: 1
- Fireplace features: Gas Log, Living Room
Interior area
- Total interior livable area: 4,580 sqft
Property
Parking
- Total spaces: 3
- Parking features: Door-Multi, Garage, Garage Door Opener, Oversized, Garage Faces Side
- Attached garage spaces: 3
Features
- Levels: Two
- Stories: 2
- Patio & porch: Covered
- Exterior features: Rain Gutters
- Pool features: None
- Has view: Yes
- View description: Water
- Has water view: Yes
- Water view: Water
Lot
- Size: 2.01 Acres
- Features: Acreage, Back Yard, Lawn, Landscaped, Pond on Lot, Sprinkler System
Details
- Parcel number: R510800A00201
Construction
Type & style
- Home type: SingleFamily
- Architectural style: Detached
- Property subtype: Single Family Residence
Materials
- Brick
- Foundation: Pillar/Post/Pier, Slab
- Roof: Composition
Condition
- Year built: 2004
Utilities & green energy
- Sewer: Aerobic Septic
- Water: Public
- Utilities for property: Septic Available, Water Available
Community & HOA
Community
- Subdivision: Dublin Road Estates Ph VI
HOA
- Has HOA: Yes
- Services included: Maintenance Grounds
- HOA fee: $1,300 annually
- HOA name: Dublin Road Estates HOA
- HOA phone: 000-000-0000
Location
- Region: Parker
Financial & listing details
- Tax assessed value: $1,321,337
- Annual tax amount: $17,356
- Date on market: 3/27/2025
- Cumulative days on market: 52 days
- Listing terms: Cash,Conventional,VA Loan
- Exclusions: All mounted TV's will convey
Price history
| Date | Event | Price |
|---|---|---|
| 6/9/2025 | Sold | -- |
Source: NTREIS #20860397 Report a problem | ||
| 5/23/2025 | Pending sale | $1,385,000$302/sqft |
Source: NTREIS #20860397 Report a problem | ||
| 5/11/2025 | Contingent | $1,385,000$302/sqft |
Source: NTREIS #20860397 Report a problem | ||
| 3/27/2025 | Listed for sale | $1,385,000$302/sqft |
Source: NTREIS #20860397 Report a problem | ||
Public tax history
| Year | Property taxes | Tax assessment |
|---|---|---|
| 2025 | $20,884 +69.3% | $1,321,337 +20.6% |
| 2024 | $12,337 -0.5% | $1,096,079 +10% |
| 2023 | $12,397 -18% | $996,435 +10% |
| 2022 | $15,122 -0.2% | $905,850 +10% |
| 2021 | $15,147 +1.6% | $823,500 +4.5% |
| 2020 | $14,906 -1.6% | $787,822 -0.8% |
| 2019 | $15,150 +4.5% | $794,132 +10% |
| 2018 | $14,492 +8.9% | $721,938 +1% |
| 2017 | $13,307 | $714,552 +9% |
| 2016 | $13,307 -1.1% | $655,729 +4.2% |
| 2015 | $13,460 | $629,470 -3.2% |
| 2014 | $13,460 | $650,000 +8.9% |
| 2013 | -- | $596,999 |
| 2012 | -- | $596,999 +0.6% |
| 2011 | -- | $593,191 0% |
| 2010 | -- | $593,453 -5.5% |
| 2009 | -- | $627,937 -1.9% |
| 2008 | -- | $640,000 -0.1% |
| 2007 | -- | $640,585 -2% |
| 2006 | -- | $653,605 +4.3% |
| 2005 | -- | $626,466 +319.1% |
| 2004 | -- | $149,487 +23.5% |
| 2003 | -- | $121,085 |
Find assessor info on the county website
Neighborhood: 75094
Nearby homes
- $1,672,3004 bd5 ba5.1k sqft5101 Edgewater Ct, Parker, TX 75094Off Market
- $2,309,7005 bd7 ba6.5k sqft5007 Edgewater Ct, Parker, TX 75094Off Market
- $1,563,4004 bd5 ba4.9k sqft5103 Edgewater Ct, Parker, TX 75094Off Market

- $864,5004 bd3 ba-- sqft5103 Edgewater Ct, Plano, TX 75094Off Market
- $1,445,0005 bd5 ba4.8k sqft5008 Edgewater Ct, Parker, TX 75094Off Market
- $1,337,6004 bd3 ba4.4k sqft5006 Edgewater Ct, Parker, TX 75094Off Market
- $2,509,8005 bd9 ba8.2k sqft5100 Edgewater Ct, Parker, TX 75094Off Market
- $2,288,1008 bd9 ba11k sqft5102 Edgewater Ct, Parker, TX 75094Off Market
Nearby schools
GreatSchools rating
- 10/10Boggess Elementary SchoolGrades: PK-5Distance: 1.2 mi
- 4/10Armstrong Middle SchoolGrades: 6-8Distance: 1.4 mi
- 8/10Plano East Sr High SchoolGrades: 9-12Distance: 1.1 mi
Schools provided by the listing agent
- Elementary: Dooley
- Middle: Armstrong
- High: Mcmillen
- District: Plano ISD
Source: NTREIS. This data may not be complete. We recommend contacting the local school district to confirm school assignments for this home.
Get a cash offer in 3 minutes
Find out how much your home could sell for in as little as 3 minutes with a no-obligation cash offer.
Estimated market value
$1,343,600
Get a cash offer in 3 minutes
Find out how much your home could sell for in as little as 3 minutes with a no-obligation cash offer.
Estimated market value
$1,343,600
- Texas
- Collin County
- Parker
- 75094
- 5009 Edgewater Ct
Nearby cities
Nearby zip codes
Other Parker Topics
