A Lynnhurst Gem. Classic Arts and Crafts home in a coveted Southwest Minneapolis location 1.5 blocks to Minnehaha Creek and close to Lake Harriet. Steeped in original Lynnhurst charm, this residence seamlessly blends architectural heritage with refined modern updates. The upper-level primary suite features an updated designed 3/4 ensuite with heated flooring, while the fully remodeled kitchen shines with custom high end flush mount cabinetry, eat in nook with built-ins, and quartz countertops. Rich original woodwork, timeless built-ins, central air, and a cozy gas fireplace highlight the interior. Outside, the stucco exterior and wide 60-foot lot showcases lush landscaping, an in-ground sprinkler system, a private brick paver patio, additional private sitting area, and an oversized 2012 built two-car garage.
Pending
$719,000
5009 Emerson Ave S, Minneapolis, MN 55419
3beds
2,085sqft
Single Family
Built in 1921
7,840 Square Feet Lot
$713,500 Zestimate®
$345/sqft
$-- HOA
What's special
- 11 days
- 95
- 4
Likely to sell faster than
Zillow last checked:
Listing updated:
Listed by:
Kurt J Faber 612-850-8026,
RE/MAX Results
Source: NorthstarMLS as distributed by MLS GRID,MLS#: 7114282
Facts & features
Interior
Bedrooms & bathrooms
- Bedrooms: 3
- Bathrooms: 2
- Full bathrooms: 1
- 3/4 bathrooms: 1
Bedroom
- Level: Upper
- Area: 176 Square Feet
- Dimensions: 16x11
Bedroom 2
- Level: Main
- Area: 143 Square Feet
- Dimensions: 13x11
Bedroom 3
- Level: Main
- Area: 121 Square Feet
- Dimensions: 11x11
Dining room
- Level: Main
- Area: 156 Square Feet
- Dimensions: 13x12
Exercise room
- Level: Lower
- Area: 180 Square Feet
- Dimensions: 10x18
Foyer
- Level: Main
- Area: 20 Square Feet
- Dimensions: 04x05
Informal dining room
- Level: Main
- Area: 20 Square Feet
- Dimensions: 05x04
Living room
- Level: Main
- Area: 228 Square Feet
- Dimensions: 19x12
Office
- Level: Lower
- Area: 156 Square Feet
- Dimensions: 12x13
Storage
- Level: Lower
- Area: 84 Square Feet
- Dimensions: 7x12
Sun room
- Level: Main
- Area: 120 Square Feet
- Dimensions: 12x10
Heating
- Boiler, Forced Air, Fireplace(s)
Cooling
- Central Air
Appliances
- Included: Dishwasher, Disposal, Dryer, Exhaust Fan, Microwave, Range, Refrigerator, Washer
- Laundry: Lower Level
Features
- Basement: Daylight,Full,Storage Space
- Number of fireplaces: 1
- Fireplace features: Brick, Gas, Living Room
Interior area
- Total structure area: 2,940
- Total interior livable area: 2,085 sqft
- Finished area above ground: 1,735
- Finished area below ground: 350
Video & virtual tour
Property
Parking
- Total spaces: 2
- Parking features: Covered, Detached Garage, Concrete, Garage Door Opener
- Garage spaces: 2
- Has uncovered spaces: Yes
Accessibility
- Accessibility features: None
Features
- Levels: One and One Half
- Stories: 1.5
- Patio & porch: Patio
Lot
- Size: 7,840 Square Feet
- Dimensions: 60 x 129
- Features: Tree Coverage - Light
Details
- Foundation area: 1205
- Parcel number: 1602824420047
- Zoning description: Residential-Single Family
Construction
Type & style
- Home type: SingleFamily
- Property subtype: Single Family
Materials
- Roof: Age Over 8 Years
Condition
- New construction: No
- Year built: 1921
Utilities & green energy
- Gas: Natural Gas
- Sewer: City Sewer/Connected
- Water: City Water/Connected
Community & HOA
Community
- Subdivision: Foggs Motor Line Add
HOA
- Has HOA: No
Location
- Region: Minneapolis
Financial & listing details
- Price per square foot: $345/sqft
- Tax assessed value: $698,100
- Annual tax amount: $11,457
- Date on market: 8/28/2026
- Cumulative days on market: 14 days
Estimated market value
$713,500
$678,000 - $749,000
$3,175/mo
Price history
| Date | Event | Price |
|---|---|---|
| 8/28/2026 | Pending sale | $719,000$345/sqft |
Source:  NorthstarMLS as distributed by MLS GRID #7114282 Report a problem NorthstarMLS as distributed by MLS GRID #7114282 Report a problem | ||
| 8/4/2026 | Listing removed | $719,000$345/sqft |
Source: NorthstarMLS as distributed by MLS GRID #7114282 Report a problem | ||
| 8/1/2026 | Listed for sale | $719,000+2.9%$345/sqft |
Source: NorthstarMLS as distributed by MLS GRID #7114282 Report a problem | ||
| 11/6/2025 | Listing removed | -- |
Source: Owner Report a problem | ||
| 7/28/2025 | Listed for sale | $699,000+29.7%$335/sqft |
Source: Owner Report a problem | ||
| 4/7/2017 | Sold | $539,000$259/sqft |
Source: NorthstarMLS as distributed by MLS GRID #4795509 Report a problem | ||
| 2/16/2017 | Listed for sale | $539,000+34.8%$259/sqft |
Source: Counselor Realty of Victoria #4795509 Report a problem | ||
| 9/7/2011 | Sold | $400,000-3.6%$192/sqft |
Source:  Lake Superior Area Realtors as distributed by MLS GRID #1556364 Report a problem Lake Superior Area Realtors as distributed by MLS GRID #1556364 Report a problem | ||
| 5/24/2011 | Listed for sale | $415,000+116.4%$199/sqft |
Source: Coldwell Banker Burnet - Minneapolis Lakes #4049739 Report a problem | ||
| 4/14/1999 | Sold | $191,750$92/sqft |
Source: Public Record Report a problem | ||
Public tax history
| Year | Property taxes | Tax assessment |
|---|---|---|
| 2025 | $10,466 +10.4% | $698,100 +4.5% |
| 2024 | $9,483 +4.3% | $668,000 -2.6% |
| 2023 | $9,095 +0.7% | $686,000 +4.4% |
| 2022 | $9,035 +22.1% | $657,000 +5.3% |
| 2021 | $7,399 -7.7% | $624,000 +14.9% |
| 2020 | $8,013 +8.3% | $543,000 |
| 2019 | $7,399 -7.7% | $543,000 |
| 2018 | $8,013 +9.9% | $543,000 +15% |
| 2017 | $7,288 -2.7% | $472,000 +2.2% |
| 2016 | $7,492 -1% | $462,000 +10% |
| 2015 | $7,568 +4.7% | $420,000 +9.5% |
| 2014 | $7,231 +6.8% | $383,500 +0.9% |
| 2013 | $6,772 +2.7% | $380,000 |
| 2012 | $6,596 +1.2% | $380,000 -3.1% |
| 2011 | $6,515 +14.5% | $392,000 |
| 2010 | $5,691 -1.1% | $392,000 |
| 2009 | $5,755 +12.8% | $392,000 +7.6% |
| 2006 | $5,102 +10.4% | $364,400 +15% |
| 2005 | $4,620 +8.6% | $316,900 +15% |
| 2004 | $4,255 +11.4% | $275,600 +12% |
| 2002 | $3,819 -57.1% | $246,100 |
| 2001 | $8,899 | -- |
Find assessor info on the county website
Monthly payment
Est. payment
Payment breakdown
Explore the cost of this home by adjusting the details. Changes won't be saved.Climate risks
Neighborhood: Lynnhurst
- $1,100,4005 bd4 ba3.5k sqft5015 Emerson Ave S, Minneapolis, MN 55419Off Market
- $760,8005 bd3 ba2.7k sqft5001 Emerson Ave S, Minneapolis, MN 55419Off Market
- $883,5006 bd4 ba1.8k sqft5019 Emerson Ave S, Minneapolis, MN 55419Off Market
- $789,1005 bd2 ba2.2k sqft5006 Dupont Ave S, Minneapolis, MN 55419Off Market
Similar homes
- $735,0004 bd2 ba2.3k sqft2911 W 54th St, Minneapolis, MN 55410For Sale
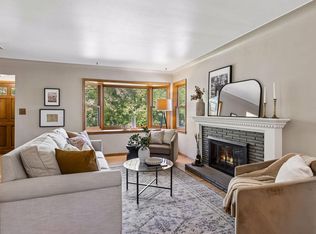
 MLS ID #7134789, Ellyn Sternberg, Edina Realty, Inc.. NorthstarMLS as distributed by MLS GRID
 - $695,0004 bd2 ba2k sqft5013 Queen Ave S, Minneapolis, MN 55410For Sale
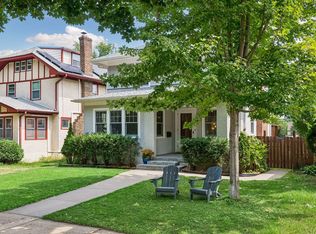 MLS ID #7096790, Daren M Jensen, Edina Realty, Inc.. NorthstarMLS as distributed by MLS GRID
 - $899,0005 bd3 ba3k sqft4937 Aldrich Ave S, Minneapolis, MN 55419For Sale
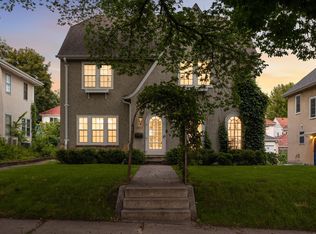 MLS ID #7136337, The Graham Smith Team, Keller Williams Realty Integrity Lakes. NorthstarMLS as distributed by MLS GRID
 - $609,9003 bd2 ba1.4k sqft720 W 53rd St, Minneapolis, MN 55419For Sale
 MLS ID #7107003, Michael James Seebinger, DRG. NorthstarMLS as distributed by MLS GRID
 - $575,0004 bd2 ba2.2k sqft5629 Aldrich Ave S, Minneapolis, MN 55419For SaleMLS ID #7124696, Sarah E Polovitz, Compass. NorthstarMLS as distributed by MLS GRID
- $699,9004 bd2 ba2.3k sqft5348 Russell Ave S, Minneapolis, MN 55410For SaleMLS ID #7055930, Calise Inman, Pemberton RE. NorthstarMLS as distributed by MLS GRID
- $524,9003 bd2 ba1.9k sqft101 E 48th St, Minneapolis, MN 55419For SaleMLS ID #7120423, Anthony M Sarenpa, Keller Williams Premier Realty Lake Minnetonka. NorthstarMLS as distributed by MLS GRID
- $685,0003 bd2 ba2k sqft5336 Ewing Ave S, Minneapolis, MN 55410For SaleMLS ID #7121605, Susan M Hewitson, Compass. NorthstarMLS as distributed by MLS GRID
- $445,0003 bd2 ba1.4k sqft5750 Pleasant Ave, Minneapolis, MN 55419For SaleMLS ID #7138952, Nancy L Walker, Coldwell Banker Realty - Southwest Regional. NorthstarMLS as distributed by MLS GRID
- $674,9004 bd2 ba2k sqft3001 47th St W, Minneapolis, MN 55410For SaleMLS ID #7118345, John E Parker, Coldwell Banker Realty - Lakes. NorthstarMLS as distributed by MLS GRID
- $574,9003 bd1 ba1.4k sqft5620 Dupont Ave S, Minneapolis, MN 55419For SaleMLS ID #7102297, Christopher J Friend, Edina Realty, Inc.. NorthstarMLS as distributed by MLS GRID
- $675,0003 bd2 ba1.9k sqft5252 Drew Ave S, Minneapolis, MN 55410For SaleMLS ID #7094460, Hadley Hornig, Call It Closed International Realty. NorthstarMLS as distributed by MLS GRID
- $750,0004 bd3 ba2.5k sqft4436 Zenith Ave S, Minneapolis, MN 55410For SaleMLS ID #7037289, Noel Krueger, Edina Realty, Inc.. NorthstarMLS as distributed by MLS GRID
- $695,0003 bd3 ba1.9k sqft2790 Dean Pkwy, Minneapolis, MN 55416For SaleMLS ID #7117604, Matthew Charlsen, Keller Williams Realty Integrity Lakes. NorthstarMLS as distributed by MLS GRID
- $699,0004 bd2 ba2k sqft4625 Valley View Rd, Edina, MN 55424For SaleMLS ID #7065057, Moe Mossa, Savvy Avenue, LLC. NorthstarMLS as distributed by MLS GRID
- $775,0005 bd2 ba2.8k sqft4453 Zenith Ave S, Minneapolis, MN 55410For SaleMLS ID #7130224, Joe S Maselter, Fuze Real Estate. NorthstarMLS as distributed by MLS GRID
- $745,0004 bd3 ba2.6k sqft5601 14th Ave S, Minneapolis, MN 55417For SaleMLS ID #7124346, Tim Murphy, RE/MAX Results. NorthstarMLS as distributed by MLS GRID
- $725,0004 bd3 ba2.7k sqft1506 Washington St NE, Minneapolis, MN 55413For SaleMLS ID #7122704, Timothy C Mershon, Northeast Realty LLC. NorthstarMLS as distributed by MLS GRID
- $749,0003 bd3 ba2.1k sqft4337 Brook Ave S, Saint Louis Park, MN 55424For SaleMLS ID #7117286, Ellen D Phelps, Coldwell Banker Realty. NorthstarMLS as distributed by MLS GRID
- $472,0003 bd2 ba1.6k sqft6045 Clinton Ave, Minneapolis, MN 55419For SaleMLS ID #7085051, Alec Roth, Edina Realty, Inc.. NorthstarMLS as distributed by MLS GRID
