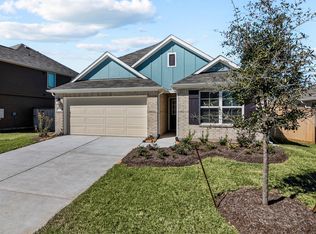
This charming single-story home at 5009 Evergreen Drive spans 1,668 square feet and is designed to create a warm and inviting atmosphere for all your cherished memories.
As you step into the foyer hallway, you'll have the perfect opportunity to showcase your interior design style with a beautiful gallery wall. On the opposite side, you'll find a pocket office that's perfect for working from home or extra storage.
Your owner's suite is just across the foyer, featuring a spacious 14'x12' bedroom with a lovely sloped ceiling. The en-suite bathroom is equipped with a dual-sink vanity and a massive walk-in closet.
The living areas are expansive and open, with a kitchen, family room, and dining room all designed for seamless flow and an inviting atmosphere to entertain and spend time with loved ones.
The kitchen boasts a central island with a sink, ample cabinets, and generous countertops, providing plenty of storage and preparation space for your convenience.
The cozy family room is the perfect place to relax with a spacious sectional, accent chairs, a stylish coffee table, and an area rug.
Just off the family room are 2 bedrooms that share a full bathroom, while an additional bedroom lies on the opposite side of the hall and can transform into a study.
When you step outside, you'll find a lovely covered patio, ideal for creating an outdoor living space with your favorite lounging chairs.
Our friendly ... MLS# 90066397
Sold
Price Unknown
5009 Evergreen Dr, La Marque, TX 77568
4beds
1,668sqft
Single Family Residence
Built in 2023
-- sqft lot
$265,700 Zestimate®
$--/sqft
$2,210 Estimated rent
Home value
$265,700
$252,000 - $279,000
$2,210/mo
Zestimate® history
Owner options
List your home for rent
$2,210/mo
Rent Zestimate®
Find your next renter with Zillow Rental Manager. Plus, with online applications, you can quickly screen prospective tenants – for free.
$2,210/mo
Rent Zestimate®
Refinance and save
Refinancing to a lower rate could help reduce your monthly payments and save thousands over the life of the loan.
Explore your selling options
Work with a Zillow partner agent
Leverage their expertise and Zillow's premium Showcase listings to get your home seen by more buyers.
Get startedList with your own agent
Get your home in front of millions of buyers by listing it on Zillow.
Learn how to do itSell it yourself
Take full control of how buyers see your home on Zillow by listing For Sale by Owner (FSBO).
List your homeWhat's special
Zillow last checked:
Listing updated:
Source: M/I Homes
Facts & features
Interior
Bedrooms & bathrooms
- Bedrooms: 4
- Bathrooms: 2
- Full bathrooms: 2
Interior area
- Total interior livable area: 1,668 sqft
Property
Parking
- Total spaces: 2
- Parking features: Garage
- Garage spaces: 2
Features
- Levels: 1.0
- Stories: 1
Details
- Parcel number: 110201060007000
Construction
Type & style
- Home type: SingleFamily
- Property subtype: Single Family Residence
Condition
- New Construction
- New construction: Yes
- Year built: 2023
Details
- Builder name: M/I Homes
Community & HOA
Community
- Subdivision: Ambrose
Location
- Region: La Marque
Financial & listing details
- Tax assessed value: $290,190
- Annual tax amount: $4,261
- Date on market: 10/3/2023
Price history
| Date | Event | Price |
|---|---|---|
| 1/26/2024 | Sold | -- |
Source: Agent Provided Report a problem | ||
| 12/20/2023 | Pending sale | $272,990$164/sqft |
Source:  HAR #90066397 Report a problem HAR #90066397 Report a problem | ||
| 12/5/2023 | Price change | $272,990-0.7%$164/sqft |
Source: HAR #90066397 Report a problem | ||
| 11/27/2023 | Price change | $274,990-1.4%$165/sqft |
Source: HAR #90066397 Report a problem | ||
| 10/24/2023 | Price change | $278,990-1.1%$167/sqft |
Source: HAR #90066397 Report a problem | ||
| 10/16/2023 | Price change | $281,990-1.1%$169/sqft |
Source: HAR #90066397 Report a problem | ||
| 8/28/2023 | Price change | $284,990-0.3%$171/sqft |
Source: HAR #90066397 Report a problem | ||
| 8/1/2023 | Listed for sale | $285,990$171/sqft |
Source: HAR #90066397 Report a problem | ||
Public tax history
| Year | Property taxes | Tax assessment |
|---|---|---|
| 2025 | $4,261 -20.1% | $290,190 +14.9% |
| 2024 | $5,331 +1044.1% | $252,630 +1061.5% |
| 2023 | $466 | $21,750 |
Find assessor info on the county website
Neighborhood: 77568
Nearby homes
- $265,8004 bd2 ba1.7k sqft5281 Fleming St, La Marque, TX 77568Off Market
- $269,9004 bd2 ba1.7k sqft5217 Fleming St, La Marque, TX 77568Off Market
- $287,0004 bd2 ba1.9k sqft5249 Fleming St, La Marque, TX 77568Off Market
- $289,500-- bd2 ba1.9k sqft5261 Fleming St, La Marque, TX 77568Off Market
- $240,9003 bd2 ba1.3k sqft5253 Fleming St, La Marque, TX 77568Off Market
- $285,5003 bd2 ba2k sqft5221 Fleming St, La Marque, TX 77568Off Market
- $281,1004 bd2 ba1.9k sqft5237 Fleming St, La Marque, TX 77568Off Market
- $253,0003 bd2 ba1.5k sqft5225 Fleming St, La Marque, TX 77568Off Market
- $269,3004 bd2 ba1.8k sqft5218 Fleming St, La Marque, TX 77568Off Market
Nearby schools
GreatSchools rating
- NAHitchcock Primary SchoolGrades: PK-2Distance: 1.2 mi
- 4/10Crosby Middle SchoolGrades: 6-8Distance: 1.6 mi
- 4/10Hitchcock High SchoolGrades: 9-12Distance: 1.8 mi
Schools provided by the MLS
- District: Hitchcock ISD
Source: M/I Homes. This data may not be complete. We recommend contacting the local school district to confirm school assignments for this home.
Get a cash offer in 3 minutes
Find out how much your home could sell for in as little as 3 minutes with a no-obligation cash offer.
Estimated market value
$265,700
Get a cash offer in 3 minutes
Find out how much your home could sell for in as little as 3 minutes with a no-obligation cash offer.
Estimated market value
$265,700
- Texas
- Galveston County
- Hitchcock
- 77568
- 5009 Evergreen Dr
Nearby cities
Nearby zip codes
Other Hitchcock Topics
