Skip main navigation
Off market
  • $313,600

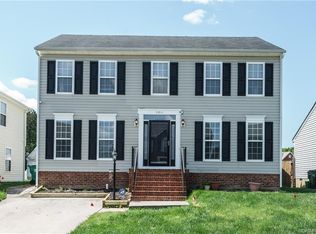
    5009 Fernbrook Ter, Richmond, VA 23224

    4beds
    1,634sqft
    Detached
    Built in 2004
    5,048 Square Feet Lot
    $313,600 Zestimate®
    $192/sqft
    $2,378 Estimated rent

    Home value

    $313,600

    $298,000 - $329,000

    $2,378/mo

    Zestimate® history
    Loading
    Loading...

    Owner options

    List your home for rent

    $2,378/mo

    Rent Zestimate®

    Find your next renter with Zillow Rental Manager. Plus, with online applications, you can quickly screen prospective tenants – for free.

    Learn more

    $2,378/mo

    Rent Zestimate®

    Refinance and save

    $1,959/mo

    Est. payment

    Refinancing to a lower rate could help reduce your monthly payments and save thousands over the life of the loan.

    See today's rates

    $1,959/mo

    Est. payment

    Explore your selling options

    Work with a Zillow partner agent

    Leverage their expertise and Zillow's premium Showcase listings to get your home seen by more buyers.

    Get started

    List with your own agent

    Get your home in front of millions of buyers by listing it on Zillow.

    Learn how to do it

    Sell it yourself

    Take full control of how buyers see your home on Zillow by listing For Sale by Owner (FSBO).

    List your home

    What's special

    MOVE RIGHT INTO THIS WELL KEPT TRI-LEVEL OFFERING 1,634 SQ FT OF LIVABLE SPACE! Featuring 4 BR, 2.5 BA, an open floor plan and three levels, this home is set up to offer privacy. Walk in and be greeted by the spacious living room offering tons of natural light. Dining Room opens from living room & flows into extremely functional kitchen with gas cooking, new built in microwave, and breakfast bar that offers additional dining space. Step down into the first level where you will find a cozy family room w/carpet. First Floor Guest Suite showcases an oversized closet & attached half bath with adorable pedestal sink. Find the rest of the bedrooms on the third level of the home. The Master Suite boasts two oversized closets and an ensuite bath with vanity & tub/shower. The other two bedrooms contain closets, carpet & light/fans. Second full bath has tub/shower and vanity. Oversized Laundry room as well as detached shed offers extra storage space. Beautifully crafted two level deck is perfect for entertaining friends or enjoying a morning cup of coffee. New air conditioner unit was added just last year. Home also features motion sensor lights throughout, an alarm system & a keypad entry.

    This property is off market, which means it's not currently listed for sale or rent on Zillow. This may be different from what's available on other websites or public sources.

    Facts & features

    Interior

    Bedrooms & bathrooms
    • Bedrooms: 4
    • Bathrooms: 3
    • Full bathrooms: 2
    • 1/2 bathrooms: 1
    Heating
    • Forced air, Gas
    Cooling
    • Central
    Appliances
    • Included: Dishwasher, Microwave
    Features
    • Flooring: Carpet
    • Attic: Access Panel
    Interior area
    • Total interior livable area: 1,634 sqft

    Property

    Features
    • Exterior features: Vinyl
    Lot
    • Size: 5,048 Square Feet
    Details
    • Parcel number: C0080141065

    Construction

    Type & style
    • Home type: SingleFamily
    • Property subtype: Detached
    Materials
    • Wood
    • Foundation: Crawl/Raised
    • Roof: Asphalt
    Condition
    • Year built: 2004

    Utilities & green energy

    • Sewer: Public Sewer

    Community & HOA

    Location
    • Region: Richmond

    Financial & listing details

    • Price per square foot: $192/sqft
    • Tax assessed value: $289,000
    • Annual tax amount: $3,468

    Price history

    DateEventPrice
    8/16/2019Sold$182,000+4.1%$111/sqft
    Source: CVRMLS #1910705 Report a problem
    7/8/2019Pending sale$174,900$107/sqft
    Source: Long and Foster Real Estate #1910705 Report a problem
    7/5/2019Listed for sale$174,900$107/sqft
    Source: Long and Foster Real Estate #1910705 Report a problem
    4/14/2019Pending sale$174,900$107/sqft
    Source: Long and Foster Real Estate #1910705 Report a problem
    4/12/2019Listed for sale$174,900+32.2%$107/sqft
    Source: Long & Foster REALTORS #1910705 Report a problem
    11/22/2004Sold$132,340$81/sqft
    Source: Public Record Report a problem

    Public tax history

    YearProperty taxesTax assessment
    2025$3,468 +3.2%$289,000 +3.2%
    2024$3,360 +15.7%$280,000 +15.7%
    2023$2,904 $242,000
    2022$2,904 +44%$242,000 +44%
    2021$2,016 +12%$168,000 +12%
    2020$1,800 +1.4%$150,000 +1.4%
    2019$1,776 +13.8%$148,000 +13.8%
    2018$1,560 -11%$130,000 +1.6%
    2017$1,752 $128,000 -9.9%
    2016$1,752 $142,000 -2.7%
    2015$1,752 $146,000
    2014$1,752 $146,000
    2013-- $146,000 -3.3%
    2012-- $151,000 -6.8%
    2011-- $162,000
    2010-- $162,000 +0.2%
    2009-- $161,700
    2008-- $161,700 +4.2%
    2007-- $155,200 +17.9%
    2006-- $131,600 +1.4%
    2005-- $129,800
    Find assessor info on the county website

    Neighborhood: Broad Rock Sports Complex

    Nearby schools

    GreatSchools rating
    Schools provided by the listing agent
    • Elementary: Reid
    • Middle: Elkhardt
    • High: Huguenot

    Source: The MLS. This data may not be complete. We recommend contacting the local school district to confirm school assignments for this home.

    Get a cash offer in 3 minutes
    Find out how much your home could sell for in as little as 3 minutes with a no-obligation cash offer.
    Estimated market value
    $313,600
    Get a cash offer in 3 minutes
    Find out how much your home could sell for in as little as 3 minutes with a no-obligation cash offer.
    Estimated market value
    $313,600