Welcome to your dream home in the desired Forest Lakes Subdivision. This stunning Southern Living Floor plan boast 5 spacious bedrooms, three full bathrooms, and two half baths perfectly designed for both comfort and serenity. As you approach this beauty, you will be greeted by the charming circle driveway, leading to a generous 3 - car garage and a beautifully landscaped water lot of 2 acres. The inground pool overlooks the lake and creates a backyard paradise. Step inside to discover the primary bedroom on the main floor with a large in-suite bathroom offering lots of privacy. The heart of the home is a spacious chef's kitchen, an abundance of cabinetry, granite countertops with a great prep space, a Thermador Gas Double Stove, A Sub Zero refrigerator, and features delightful eat-in dining along with a separate formal dining area for special gatherings. Contact your agent today and don't miss this exceptional opportunity to make this your forever home.
Sold
$708,000
5009 Forest Lake Dr, Tifton, GA 31794
5beds
5,240sqft
Single Family Residence
Built in 1996
2 Acres Lot
$706,300 Zestimate®
$135/sqft
$4,609 Estimated rent
Home value
$706,300
Estimated sales range
Not available
$4,609/mo
Zestimate® history
Owner options
List your home for rent
$4,609/mo
Rent Zestimate®
Find your next renter with Zillow Rental Manager. Plus, with online applications, you can quickly screen prospective tenants – for free.
$4,609/mo
Rent Zestimate®
Refinance and save
$4,356/mo
Est. payment
Refinancing to a lower rate could help reduce your monthly payments and save thousands over the life of the loan.
$4,356/mo
Est. payment
Explore your selling options
Work with a Zillow partner agent
Leverage their expertise and Zillow's premium Showcase listings to get your home seen by more buyers.
Get startedList with your own agent
Get your home in front of millions of buyers by listing it on Zillow.
Learn how to do itSell it yourself
Take full control of how buyers see your home on Zillow by listing For Sale by Owner (FSBO).
List your homeWhat's special
Inground poolOverlooks the lakeWater lotBackyard paradiseSeparate formal dining areaLarge in-suite bathroomGranite countertops
Zillow last checked:
Listing updated:
Listed by:
Lamar Boyer,
Keller Williams Georgia Communities,
3 Car,Attached,Garage
Bought with:
Kim Brownlee Meeks, 179460
Keller Williams Georgia Communities
3 Car,Attached,Garage
Source: Tift Area BOR,MLS#: 138437
Facts & features
Interior
Bedrooms & bathrooms
- Bedrooms: 5
- Bathrooms: 5
- Full bathrooms: 3
- 1/2 bathrooms: 2
Heating
- Central, Electric, Two Units
Cooling
- Central Air, Multi Units
Appliances
- Included: Dishwasher, Refrigerator, Electric Water Heater
- Laundry: Laundry Room Location (Utility), W/D Hook Up
Features
- Pantry
- Flooring: Carpet, Ceramic Tile, Hardwood, Wood Floors
- Doors: French Doors
- Windows: Blinds
- Basement: Crawl Space
- Has fireplace: Yes
- Fireplace features: Gas
Interior area
- Total structure area: 5,744
- Total interior livable area: 5,240 sqft
Property
Parking
- Total spaces: 3
- Parking features: 3 Car, Attached, Garage, Circular Driveway, Paved Driveway
- Attached garage spaces: 3
Features
- Levels: Two
- Stories: 2
- Has private pool: Yes
- Pool features: In Ground
- Has spa: Yes
- Spa features: Bath
- Fencing: PVC,Privacy
- On waterfront: Yes
- Waterfront features: Lake
Lot
- Size: 2 Acres
- Features: Sprinkler System-Yard
Details
- Additional structures: Guest House
- Parcel number: 0080A 002
Construction
Type & style
- Home type: SingleFamily
- Architectural style: Traditional
- Property subtype: Single Family Residence
Materials
- Brick, Wood Siding, Paint Walls, Sheetrock Walls, Wainscot Walls, Frame
- Roof: Architectural
Condition
- Year built: 1996
Utilities & green energy
- Water: County
- Utilities for property: Cable Connected
Community & HOA
Community
- Security: Security System
- Subdivision: Forest Lake
Location
- Region: Tifton
Financial & listing details
- Price per square foot: $135/sqft
- Tax assessed value: $677,350
- Annual tax amount: $5,750
- Date on market: 6/3/2025
- Road surface type: Paved
Price history
| Date | Event | Price |
|---|---|---|
| 7/7/2025 | Sold | $708,000-10.4%$135/sqft |
Source: Tift Area BOR #138437 Report a problem | ||
| 6/5/2025 | Contingent | $789,900$151/sqft |
Source: Tift Area BOR #138437 Report a problem | ||
| 6/3/2025 | Listed for sale | $789,900+66.3%$151/sqft |
Source: Tift Area BOR #138437 Report a problem | ||
| 10/19/2016 | Sold | $475,000-4%$91/sqft |
Source: Public Record Report a problem | ||
| 5/26/2016 | Listed for sale | $495,000-8.2%$94/sqft |
Source: Century 21 Smith Branch & Pope, LLC. #126065 Report a problem | ||
| 1/23/2016 | Listing removed | $539,000$103/sqft |
Source: Century 21 Smith Branch & Pope, LLC. #124984 Report a problem | ||
| 7/22/2015 | Listed for sale | $539,000$103/sqft |
Source: Century 21 Smith Branch & Pope, LLC. #124984 Report a problem | ||
Public tax history
| Year | Property taxes | Tax assessment |
|---|---|---|
| 2025 | $5,750 -7.9% | $270,940 |
| 2024 | $6,244 +7.6% | $270,940 +37% |
| 2023 | $5,805 -0.1% | $197,718 |
| 2022 | $5,809 -0.6% | $197,718 |
| 2021 | $5,843 +8% | $197,718 +9.7% |
| 2020 | $5,411 +0.1% | $180,217 |
| 2019 | $5,404 -0.6% | $180,217 |
| 2018 | $5,434 -1% | $180,217 |
| 2017 | $5,487 | $180,217 |
Find assessor info on the county website
Neighborhood: 31794
Nearby homes
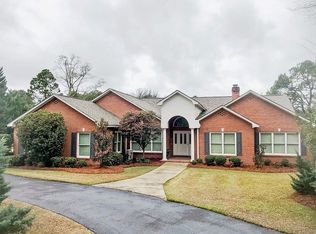
- $499,6003 bd3 ba3k sqft5198 Forest Lake Dr, Tifton, GA 31794Off Market
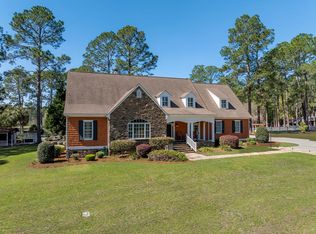
- $899,0004 bd5 ba3.9k sqft5308 Forest Lake Dr, Tifton, GA 31794For Sale
- $--1.42 AcresLOT Forest Lake Dr, Tifton, GA 31794Off Market

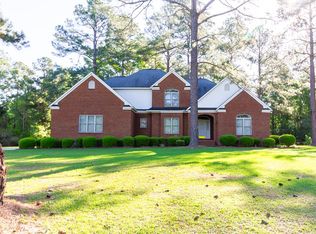
- $455,0004 bd4 ba3.2k sqft5006 Forest Lake Dr, Tifton, GA 31794Sold
- $22,500-- bd-- ba-- sqft5006 Forest Lake Dr W, Tifton, GA 31794Off Market
- $1,075,4006 bd6 ba6.5k sqft6608 Delynn Dr, Tifton, GA 31794Off Market
- $555,0004 bd4 ba3.8k sqft5002 Forest Lake Dr, Tifton, GA 31794Sold
- $555,0005 bd5 ba3.6k sqft5002 Forest Lake Dr W, Tifton, GA 31794Sold
Nearby schools
GreatSchools rating
- 6/10G. O. Bailey Primary SchoolGrades: PK-5Distance: 4.6 mi
- 5/10Northeast Middle SchoolGrades: 6-8Distance: 5 mi
- 5/10Tift County High SchoolGrades: 9-12Distance: 3.5 mi


Get pre-qualified for a loan
At Zillow Home Loans, we can pre-qualify you in as little as 5 minutes with no impact to your credit score.An equal housing lender. NMLS #10287.
- Georgia
- Tift County
- Tifton
- 31794
- 5009 Forest Lake Dr
Nearby cities
Nearby zip codes
Other Tifton Topics
