Skip main navigation
Sold for $395,000
  • $395,000

    5009 Gandross Ln, Mount Dora, FL 32757

    3beds
    2,160sqft
    Single Family Residence
    Built in 2009
    5,500 Square Feet Lot
    $372,200 Zestimate®
    $183/sqft
    $2,270 Estimated rent

    Home value

    $372,200

    $354,000 - $391,000

    $2,270/mo

    Zestimate® history
    Loading
    Loading...

    Owner options

    List your home for rent

    $2,270/mo

    Rent Zestimate®

    Find your next renter with Zillow Rental Manager. Plus, with online applications, you can quickly screen prospective tenants – for free.

    Learn more

    $2,270/mo

    Rent Zestimate®

    Refinance and save

    $2,697/mo

    Est. payment

    Refinancing to a lower rate could help reduce your monthly payments and save thousands over the life of the loan.

    See today's rates

    $2,697/mo

    Est. payment

    Explore your selling options

    Work with a Zillow partner agent

    Leverage their expertise and Zillow's premium Showcase listings to get your home seen by more buyers.

    Get started

    List with your own agent

    Get your home in front of millions of buyers by listing it on Zillow.

    Learn how to do it

    Sell it yourself

    Take full control of how buyers see your home on Zillow by listing For Sale by Owner (FSBO).

    List your home

    What's special

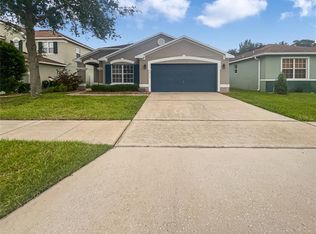
    Mount Dora Home, Boasting 3 spacious bedrooms and 2 full baths upstairs, with a FLEX SPACE (perfect for an OFFICE, DEN, PLAYROOM or GUEST ROOM) which allows the opportunity for a 4th Bedroom along with a half bath strategically positioned on the main floor - this home is a true gem waiting to be discovered. As you step inside, you'll be greeted with a spacious foyer, and an OPEN FLOOR PLAN perfect for entertaining guests! STORAGE SPACE will never be an issue in this new kitchen – there is an abundance of CABINETS and EXPANSIVE COUNTER TOPS to make all your culinary dreams come true. Imagine hosting the holidays while staying engaged with loved ones during meal prep and celebrating in the casual dining space. Perched at the top of the stairs, feel free to grab a book or magazine and take a break in the cheerful nook with loads of natural light. Here, you will find new flooring and THREE LARGE BEDROOMS. The PRIMARY RETREAT features a generous bedroom with ample room for furniture, a walk-in closet, and a sizeable ensuite bathroom with spa-inspired charm. The additional 2 bedrooms are generously sized and offer adequate closet space. MOVE-IN READY! As impressive as the inside is, the outside space is just as perfect! You will love the open patio with a pergola just outside your back door. Best of all, it is already fenced and ready for all of your favorite outdoor activities! Minutes away to enjoy Delicious Restaurants, Shopping, and Fun EUSTIS AND DOWNTOWN MOUNT DORA has to offer. With EASY access to HWY 44, US-441, and TOLL ROAD 429, the sunny beaches & the theme parks that make living in Central Florida so much fun are also super convenient. There is so much more to this perfect home - Call Today!

    Zillow last checked:

    Listing updated:

    Listed by:

    Debra Lowell 352-455-3854,

    GALLERY 54 REALTY LLC 352-508-6807

    Bought with:

    Ashley McCoy, 3296501

    KELLER WILLIAMS CLASSIC

    Source: Stellar MLS,MLS#: G5081124MLS LogoOriginating MLS: Lake and Sumter

    Facts & features

    Interior

    Bedrooms & bathrooms
    • Bedrooms: 3
    • Bathrooms: 3
    • Full bathrooms: 2
    • 1/2 bathrooms: 1
    Rooms
    • Room types: Bonus Room
    Primary bedroom
    • Features: Ceiling Fan(s), En Suite Bathroom, Walk-In Closet(s)
    • Level: Second
    • Dimensions: 15x15
    Bedroom 2
    • Features: Walk-In Closet(s)
    • Level: Second
    • Dimensions: 14x10
    Bedroom 3
    • Features: Built-in Closet
    • Level: Second
    • Dimensions: 11x11
    Bathroom 1
    • Features: Single Vanity
    • Level: First
    • Dimensions: 7.8x3
    Bathroom 2
    • Features: Dual Sinks, Exhaust Fan, Garden Bath, Stone Counters, Tub with Separate Shower Stall
    • Level: Second
    • Dimensions: 15x6
    Bathroom 3
    • Features: Dual Sinks, Shower No Tub
    • Level: Second
    • Dimensions: 11x4
    Balcony porch lanai
    • Level: First
    • Dimensions: 40x5
    Bonus room
    • Features: Built-in Closet
    • Level: Second
    • Dimensions: 24x15
    Kitchen
    • Features: Breakfast Bar, Built-In Shelving, Exhaust Fan
    • Level: First
    • Dimensions: 14x12
    Laundry
    • Level: First
    • Dimensions: 6.5x5
    Living room
    • Features: Built-In Shelving
    • Level: First
    • Dimensions: 28x22
    Heating
    • Central
    Cooling
    • Central Air
    Appliances
    • Included: Dishwasher, Disposal, Dryer, Electric Water Heater, Microwave, Range, Range Hood, Refrigerator, Washer
    • Laundry: Inside
    Features
    • Built-in Features, Ceiling Fan(s), Crown Molding, High Ceilings, Living Room/Dining Room Combo, Open Floorplan, PrimaryBedroom Upstairs, Solid Surface Counters, Thermostat, Walk-In Closet(s)
    • Flooring: Laminate
    • Doors: Sliding Doors
    • Windows: Window Treatments
    • Has fireplace: No
    Interior area
    • Total structure area: 2,622
    • Total interior livable area: 2,160 sqft

    Property

    Parking
    • Total spaces: 2
    • Parking features: Curb Parking, Driveway, Garage Door Opener
    • Attached garage spaces: 2
    • Has uncovered spaces: Yes
    Features
    • Levels: Two
    • Stories: 2
    • Patio & porch: Patio
    • Exterior features: Private Mailbox, Sidewalk
    • Fencing: Vinyl
    Lot
    • Size: 5,500 Square Feet
    • Residential vegetation: Trees/Landscaped
    Details
    • Parcel number: 171927001000007500
    • Zoning: PUD
    • Special conditions: None

    Construction

    Type & style
    • Home type: SingleFamily
    • Architectural style: Contemporary
    • Property subtype: Single Family Residence
    Materials
    • Block, Stucco, Wood Frame
    • Foundation: Slab
    • Roof: Shingle
    Condition
    • New construction: No
    • Year built: 2009

    Utilities & green energy

    • Sewer: Public Sewer
    • Water: Public
    • Utilities for property: BB/HS Internet Available, Cable Available, Electricity Connected, Underground Utilities

    Community & HOA

    Community
    • Pet fee: $0 monthly
    • Subdivision: LANCASTER/LOCH LEVEN PH 01
    HOA
    • Has HOA: Yes
    • HOA fee: $48 monthly
    • HOA name: Specialty Management Company
    • HOA phone: 407-647-2622
    Location
    • Region: Mount Dora

    Financial & listing details

    • Price per square foot: $183/sqft
    • Tax assessed value: $299,584
    • Annual tax amount: $2,427
    • Date on market: 4/26/2024
    • Cumulative days on market: 32 days
    • Listing terms: Cash,Conventional,FHA,VA Loan
    • Ownership: Fee Simple
    • Total actual rent: 0
    • Electric utility on property: Yes
    • Road surface type: Paved

    Price history

    DateEventPrice
    7/15/2024Sold$395,000-1.3%$183/sqft
    Source: Stellar MLS #G5081124 Report a problem
    5/28/2024Pending sale$400,000$185/sqft
    Source: Stellar MLS #G5081124 Report a problem
    5/20/2024Price change$400,000-3.6%$185/sqft
    Source: Stellar MLS #G5081124 Report a problem
    5/2/2024Price change$415,000-2.4%$192/sqft
    Source: Stellar MLS #G5081124 Report a problem
    4/26/2024Listed for sale$425,000+13.3%$197/sqft
    Source: Stellar MLS #G5081124 Report a problem
    2/23/2023Listing removed--
    Source: Stellar MLS #G5063223 Report a problem
    1/28/2023Price change$375,000-3.6%$174/sqft
    Source: Stellar MLS #G5063223 Report a problem
    1/6/2023Price change$389,000-2.3%$180/sqft
    Source: Stellar MLS #G5063223 Report a problem
    12/12/2022Listed for sale$398,000+109.6%$184/sqft
    Source: Stellar MLS #G5063223 Report a problem
    12/4/2015Sold$189,900+3%$88/sqft
    Source: Public Record Report a problem
    9/25/2013Listing removed$184,390$85/sqft
    Source: Aparo Griffin Properties Inc #V4641760 Report a problem
    5/25/2013Price change$184,390-0.3%$85/sqft
    Source: Aparo Griffin Properties Inc #V4641760 Report a problem
    5/14/2013Price change$184,8900%$86/sqft
    Source: Aparo Griffin Properties Inc #V4641760 Report a problem
    3/28/2013Listed for sale$184,900+19.3%$86/sqft
    Source: Aparo Griffin Properties Inc #V4641760 Report a problem
    8/5/2009Sold$155,000$72/sqft
    Source: Stellar MLS #O4916931 Report a problem

    Public tax history

    YearProperty taxesTax assessment
    2025$5,863 +127.8%$299,584 +79.3%
    2024$2,574 +6.1%$167,070 +3%
    2023$2,427 +1.7%$162,210 +3%
    2022$2,387 +3.8%$157,490 +3%
    2021$2,298 -3.2%$152,904 +1.4%
    2020$2,375 +0.4%$150,793 +2.3%
    2019$2,366 +3.8%$147,403 +1.9%
    2018$2,280 $144,655 +4.1%
    2017$2,280 +13.4%$139,019 +2.1%
    2016$2,010 +2.7%$136,160 +2.7%
    2015$1,958 +1.1%$132,537 +0.8%
    2014$1,937 +5.4%$131,486 -1.9%
    2013$1,837 -0.9%$134,051
    2012$1,854 -2%$134,051 -2.3%
    2011$1,891 -8.9%$137,138 -6.8%
    2010$2,075 +281.9%$147,158 +425.6%
    2009$543 -11.5%$28,000 -11.5%
    2008$614 -44.5%$31,654 -43.5%
    2007$1,106 $56,000
    2006-- --
    Find assessor info on the county website

    Neighborhood: 32757

    Nearby schools

    GreatSchools rating
    Get a cash offer in 3 minutes
    Find out how much your home could sell for in as little as 3 minutes with a no-obligation cash offer.
    Estimated market value
    $372,200
    Get a cash offer in 3 minutes
    Find out how much your home could sell for in as little as 3 minutes with a no-obligation cash offer.
    Estimated market value
    $372,200