Nestled in the highly sought-after gated community of The Village at Scott Lake, this beautiful home offers the perfect blend of luxury, comfort, and convenience. The community amenities include a clubhouse, gated entrance, tennis courts, and a boat ramp providing access to the serene and private Scott Lake. This expansive South Lakeland pool home offers over 3,500 sq. ft. of living space, with a true 4 bedrooms, 3.5 baths layout, and not one but two dedicated office spaces—flexible enough to serve as additional bedrooms or personalized workspaces. Enjoy ultimate privacy and comfort in the first-floor primary bedroom, complete with a spa-like ensuite bathroom featuring a soaker tub, separate shower, and an oversized walk-in closet. The kitchen features stone counter tops, solid wood cabinets, and stainless steel appliances. Upstairs, you'll find three additional bedrooms, each with its own walk-in closet. A rare feature, the upstairs hallway includes a 200 sq. ft. storage closet, ensuring you have plenty of room to store seasonal items or personal belongings. Venture outside to the brand new, 2023 heated salt-water pool—designed with no expense spared. This private, outdoor oasis includes a shallow shelf for lounging, water fountains, unique lighting options, and a protective pool cage for safety and low maintenance. Nearly everything in the home has been updated including: 2022 roof, 2023 A/C, 2023 salt-water pool & pool cage, and 2024 windows throughout. With these exceptional updates, this home is not just move in ready, but designed to provide comfort and peace of mind for years to come. Reach out to schedule a showing today!
Sold for $750,000
$750,000
5009 Hanover Ln, Lakeland, FL 33813
4beds
3,508sqft
Single Family Residence
Built in 2000
0.39 Acres Lot
$720,400 Zestimate®
$214/sqft
$4,081 Estimated rent
Home value
$720,400
Estimated sales range
Not available
$4,081/mo
Zestimate® history
Owner options
List your home for rent
$4,081/mo
Rent Zestimate®
Find your next renter with Zillow Rental Manager. Plus, with online applications, you can quickly screen prospective tenants – for free.
$4,081/mo
Rent Zestimate®
Refinance and save
$5,101/mo
Est. payment
Refinancing to a lower rate could help reduce your monthly payments and save thousands over the life of the loan.
$5,101/mo
Est. payment
Explore your selling options
Work with a Zillow partner agent
Leverage their expertise and Zillow's premium Showcase listings to get your home seen by more buyers.
Get startedList with your own agent
Get your home in front of millions of buyers by listing it on Zillow.
Learn how to do itSell it yourself
Take full control of how buyers see your home on Zillow by listing For Sale by Owner (FSBO).
List your homeWhat's special
Two dedicated office spacesProtective pool cageStone counter topsWater fountainsFirst-floor primary bedroomSolid wood cabinetsUnique lighting options
Zillow last checked:
Listing updated:
Listed by:
Emerson Garriott 812-393-0904,
PAIGE WAGNER HOMES REALTY 321-749-4196
Bought with:
Amy Harris, 3346214
FIERCE REALTY
Source: Stellar MLS,MLS#: L4948561 Originating MLS: Lakeland
Originating MLS: Lakeland
Facts & features
Interior
Bedrooms & bathrooms
- Bedrooms: 4
- Bathrooms: 4
- Full bathrooms: 3
- 1/2 bathrooms: 1
Rooms
- Room types: Den/Library/Office, Storage Rooms
Primary bedroom
- Features: Walk-In Closet(s)
- Level: First
- Area: 313.5 Square Feet
- Dimensions: 16.5x19
Bedroom 2
- Features: Walk-In Closet(s)
- Level: Second
- Area: 224 Square Feet
- Dimensions: 16x14
Bedroom 3
- Features: Walk-In Closet(s)
- Level: Second
- Area: 150 Square Feet
- Dimensions: 12x12.5
Bedroom 4
- Features: Walk-In Closet(s)
- Level: Second
- Area: 156 Square Feet
- Dimensions: 12x13
Dining room
- Level: First
- Area: 169 Square Feet
- Dimensions: 13x13
Kitchen
- Level: First
- Area: 196 Square Feet
- Dimensions: 14x14
Laundry
- Level: First
- Area: 74.75 Square Feet
- Dimensions: 6.5x11.5
Living room
- Level: First
- Area: 418 Square Feet
- Dimensions: 22x19
Office
- Features: Storage Closet
- Level: First
- Area: 131.25 Square Feet
- Dimensions: 12.5x10.5
Office
- Level: First
- Area: 131.25 Square Feet
- Dimensions: 10.5x12.5
Office
- Level: First
- Area: 156 Square Feet
- Dimensions: 12x13
Heating
- Central
Cooling
- Central Air
Appliances
- Included: Dishwasher, Disposal, Microwave, Range, Range Hood, Refrigerator
- Laundry: Inside, Laundry Room
Features
- Ceiling Fan(s), Crown Molding, Primary Bedroom Main Floor, Solid Surface Counters, Solid Wood Cabinets, Thermostat, Walk-In Closet(s)
- Flooring: Bamboo, Carpet, Ceramic Tile, Hardwood
- Doors: French Doors
- Windows: Blinds, Rods, Shutters, Window Treatments, Skylight(s)
- Has fireplace: No
Interior area
- Total structure area: 4,690
- Total interior livable area: 3,508 sqft
Property
Parking
- Total spaces: 3
- Parking features: Garage - Attached
- Attached garage spaces: 3
Features
- Levels: Two
- Stories: 2
- Patio & porch: Front Porch, Patio, Porch, Screened
- Exterior features: Irrigation System, Lighting, Private Mailbox, Rain Gutters, Storage
- Has private pool: Yes
- Pool features: Heated, In Ground, Lighting, Pool Alarm, Salt Water, Screen Enclosure
- Has spa: Yes
- Spa features: Above Ground, Heated
- Waterfront features: Lake Privileges, Boat Ramp - Private
- Body of water: SCOTT LAKE
Lot
- Size: 0.39 Acres
- Features: Cul-De-Sac, Landscaped
- Residential vegetation: Mature Landscaping, Oak Trees
Details
- Additional structures: Gazebo, Storage
- Parcel number: 242907278156000360
- Special conditions: None
Construction
Type & style
- Home type: SingleFamily
- Property subtype: Single Family Residence
Materials
- Block, Brick
- Foundation: Slab
- Roof: Shingle
Condition
- Completed
- New construction: No
- Year built: 2000
Utilities & green energy
- Sewer: Septic Needed
- Water: Public
- Utilities for property: BB/HS Internet Available, Electricity Connected, Water Connected
Community & HOA
Community
- Security: Gated Community, Smoke Detector(s)
- Pet fee: $0 monthly
- Subdivision: VILLAGETHE AT SCOTT LAKE
HOA
- Has HOA: Yes
- HOA fee: $133 monthly
- HOA name: Garrison Property Services, LLC / Crystal
- HOA phone: 863-353-2558
Location
- Region: Lakeland
Financial & listing details
- Price per square foot: $214/sqft
- Tax assessed value: $625,110
- Annual tax amount: $4,537
- Date on market: 11/7/2024
- Cumulative days on market: 191 days
- Listing terms: Cash,Conventional
- Ownership: Fee Simple
- Total actual rent: 0
- Electric utility on property: Yes
- Road surface type: Paved
Price history
| Date | Event | Price |
|---|---|---|
| 6/13/2025 | Sold | $750,000-3.2%$214/sqft |
Source:  Stellar MLS #L4948561 Report a problem Stellar MLS #L4948561 Report a problem | ||
| 5/18/2025 | Pending sale | $775,000$221/sqft |
Source: Stellar MLS #L4948561 Report a problem | ||
| 5/12/2025 | Price change | $775,000-1.9%$221/sqft |
Source: Stellar MLS #L4948561 Report a problem | ||
| 4/22/2025 | Price change | $789,900-1.3%$225/sqft |
Source: Stellar MLS #L4948561 Report a problem | ||
| 3/6/2025 | Price change | $799,900-1.8%$228/sqft |
Source: Stellar MLS #L4948561 Report a problem | ||
| 2/14/2025 | Price change | $814,900-1.2%$232/sqft |
Source: Stellar MLS #L4948561 Report a problem | ||
| 1/30/2025 | Price change | $825,000-1.7%$235/sqft |
Source: Stellar MLS #L4948561 Report a problem | ||
| 12/27/2024 | Price change | $839,000-1.3%$239/sqft |
Source: Stellar MLS #L4948561 Report a problem | ||
| 11/7/2024 | Listed for sale | $850,000+107.3%$242/sqft |
Source: Stellar MLS #L4948561 Report a problem | ||
| 6/26/2019 | Sold | $410,000-2.4%$117/sqft |
Source: Public Record Report a problem | ||
| 5/1/2019 | Pending sale | $419,900$120/sqft |
Source: Coldwell Banker Residential Real Estate - Lakeland #L4907632 Report a problem | ||
| 4/18/2019 | Price change | $419,900-3.5%$120/sqft |
Source: Coldwell Banker Residential Real Estate - Lakeland #L4907632 Report a problem | ||
| 1/8/2019 | Listed for sale | $435,000+14.5%$124/sqft |
Source: EXP REALTY LLC #O5755458 Report a problem | ||
| 3/17/2018 | Sold | $380,000-3.8%$108/sqft |
Source: Public Record Report a problem | ||
| 7/4/2017 | Price change | $395,000-8.2%$113/sqft |
Source: REMAX PARAMOUNT PROPERTIES #L4715512 Report a problem | ||
| 2/27/2017 | Price change | $430,500-0.6%$123/sqft |
Source: REMAX PARAMOUNT PROPERTIES #L4715512 Report a problem | ||
| 2/13/2017 | Price change | $433,000-0.6%$123/sqft |
Source: RE/MAX Paramount Properties #l4715512 Report a problem | ||
| 1/31/2017 | Price change | $435,500-0.6%$124/sqft |
Source: RE/MAX Paramount Properties #l4715512 Report a problem | ||
| 11/3/2016 | Price change | $438,000-2.2%$125/sqft |
Source: RE/MAX Paramount Properties #l4715512 Report a problem | ||
| 8/13/2016 | Listed for sale | $448,000+3%$128/sqft |
Source: RE/MAX PARAMOUNT PROPERTIES #L4715512 Report a problem | ||
| 2/12/2015 | Listing removed | $2,300$1/sqft |
Source: CDC PROPERTIES OF CENTRAL FL #L4703853 Report a problem | ||
| 1/9/2015 | Listed for rent | $2,300$1/sqft |
Source: CDC PROPERTIES OF CENTRAL FL #L4703853 Report a problem | ||
| 1/3/2015 | Listing removed | $434,900$124/sqft |
Source: WebPro Realty LLC #L4701898 Report a problem | ||
| 9/13/2014 | Listed for sale | $434,900-0.9%$124/sqft |
Source: WebPro Realty LLC #L4701898 Report a problem | ||
| 7/30/2014 | Listing removed | $439,000$125/sqft |
Source: Coldwell Banker Residential Real Estate - Lakeland #L4645369 Report a problem | ||
| 2/12/2014 | Listed for sale | $439,000$125/sqft |
Source: Coldwell Banker Residential Real Estate - Lakeland #L4645369 Report a problem | ||
Public tax history
| Year | Property taxes | Tax assessment |
|---|---|---|
| 2025 | $4,769 +3% | $409,023 +2.9% |
| 2024 | $4,630 +14.5% | $397,496 +14.3% |
| 2023 | $4,043 +2.1% | $347,860 +3% |
| 2022 | $3,960 -0.9% | $337,728 +3% |
| 2021 | $3,996 +0.7% | $327,891 +1.4% |
| 2020 | $3,968 +26.9% | $323,364 +26% |
| 2019 | $3,128 -11.8% | $256,738 -23.4% |
| 2018 | $3,546 -32.8% | $335,119 +2.3% |
| 2017 | $5,278 +7.3% | $327,469 -1.6% |
| 2016 | $4,921 -1.2% | $332,853 +3.2% |
| 2015 | $4,980 +8.3% | $322,418 +10% |
| 2014 | $4,598 +11.1% | $293,107 +10% |
| 2013 | $4,138 -6.3% | $266,461 -7.2% |
| 2012 | $4,416 +15.3% | $287,048 +1.2% |
| 2011 | $3,830 -8% | $283,783 -5.3% |
| 2010 | $4,162 -14.2% | $299,618 -8% |
| 2009 | $4,849 +7.2% | $325,631 +0.1% |
| 2008 | $4,523 | $325,306 |
| 2007 | -- | -- |
| 2006 | $5,000 | -- |
| 2005 | -- | -- |
| 2004 | -- | -- |
| 2003 | $4,438 +0.2% | $291,370 +2.4% |
| 2002 | $4,429 +1.8% | $284,541 +1.6% |
| 2001 | $4,353 | $280,060 |
Find assessor info on the county website
Neighborhood: Lakeland Highlands
Nearby homes
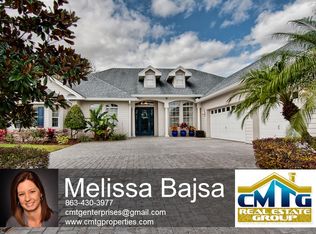
- $663,9005 bd3 ba3k sqft5017 Hanover Ln, Lakeland, FL 33813Off Market
- $656,9005 bd4 ba3.6k sqft5000 Hanover Ln, Lakeland, FL 33813Off Market
- $500-- bd-- ba-- sqftHanover Way, Lakeland, FL 33813Off Market
- $536,7004 bd3 ba2.6k sqft5027 Hanover Ln, Lakeland, FL 33813Off Market
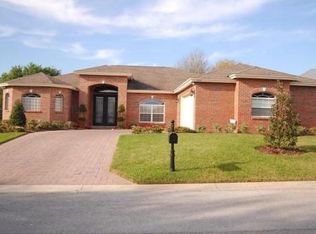
- $540,0004 bd3 ba2.6k sqft959 Hamilton Place Ln, Lakeland, FL 33813Sold
- $619,7005 bd4 ba2.9k sqft5008 Hanover Ln, Lakeland, FL 33813Off Market
- $643,6004 bd3 ba2.8k sqft5018 Windover Ln, Lakeland, FL 33813Off Market
- $564,8004 bd3 ba2.5k sqft948 Hamilton Place Dr, Lakeland, FL 33813Off Market
Nearby schools
GreatSchools rating
- 8/10Highlands Grove Elementary SchoolGrades: PK-5Distance: 1.7 mi
- 4/10Lakeland Highlands Middle SchoolGrades: 6-8Distance: 0.3 mi
- 5/10George W. Jenkins Senior High SchoolGrades: 9-12Distance: 2 mi
Schools provided by the listing agent
- Elementary: Highland Grove Elem
- Middle: Lakeland Highlands Middl
- High: George Jenkins High
Source: Stellar MLS. This data may not be complete. We recommend contacting the local school district to confirm school assignments for this home.
Get a cash offer in 3 minutes
Find out how much your home could sell for in as little as 3 minutes with a no-obligation cash offer.
Estimated market value
$720,400
Get a cash offer in 3 minutes
Find out how much your home could sell for in as little as 3 minutes with a no-obligation cash offer.
Estimated market value
$720,400
- Florida
- Polk County
- Lakeland
- 33813
- Lakeland Highlands
- 5009 Hanover Ln
Nearby cities
Nearby neighborhoods
Nearby zip codes
Other Lakeland Topics
