Skip main navigation
Off market
Street View
  • $269,000

    5009 Hartford Dr, Fort Wayne, IN 46835

    5beds
    2,072sqft
    SingleFamily
    Built in 1968
    0.26 Acres Lot
    $269,000 Zestimate®
    $130/sqft
    $2,233 Estimated rent

    Home value

    $269,000

    $250,000 - $285,000

    $2,233/mo

    Zestimate® history
    Loading
    Loading...

    Owner options

    List your home for rent

    $2,233/mo

    Rent Zestimate®

    Find your next renter with Zillow Rental Manager. Plus, with online applications, you can quickly screen prospective tenants – for free.

    Learn more

    $2,233/mo

    Rent Zestimate®

    Refinance and save

    $1,632/mo

    Est. payment

    Refinancing to a lower rate could help reduce your monthly payments and save thousands over the life of the loan.

    See today's rates

    $1,632/mo

    Est. payment

    Explore your selling options

    Work with a Zillow partner agent

    Leverage their expertise and Zillow's premium Showcase listings to get your home seen by more buyers.

    Get started

    List with your own agent

    Get your home in front of millions of buyers by listing it on Zillow.

    Learn how to do it

    Sell it yourself

    Take full control of how buyers see your home on Zillow by listing For Sale by Owner (FSBO).

    List your home

    What's special

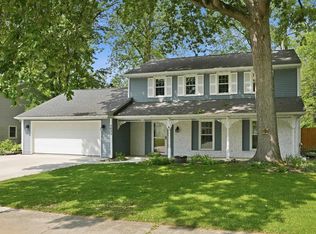
    UPDATES! Must see! Prestigious, Swathmore Woods by Arlington. New price includes NEW SHUTTERS, all exterior windows and garage service door have new frames and repairs where needed, everything has been scraped and given 2 coats of fresh paint, Master Bath is still under construction, and will have a new bath fan, ceiling drywall and paint by Dec 6. All carpets have been professionally cleaned. Home has New roof, New A/C, New Water Heater! Don't miss this Lovely Traditional home with Large Kitchen w/island Open to Family Room w/Fireplace and views of a large park-like back yard with mature trees and privacy fence, Formal Dining. Large Living room off of the entry. Small 5th bedroom/den on main level plus 4 more bedrooms up. Master Bedroom has large walk-in closet and bath, Convenient laundry room off oversized garage with huge workbench, 6 panel doors, white trim, updated chandelier in dining, new front door and windows on either side. Join the Arlington Pool and Clubhouse! Great schools! A few repairs and updates and this home is good to go! Still Priced considerably below assessed and Comparables value - for quick sale, This is a no-brainer. Get out your paint-brush, clean up the back yard landscape, a few repairs and gain instant equity in this nice home! Bring it back to where it once was. Great bones! Perfect for the homeowner who would like to do their own updates or an investor. Not a repo or short sale. MUST SEE! This won't last long! Call today to see this great opportunity! Home being sold "AS IS".

    This property is off market, which means it's not currently listed for sale or rent on Zillow. This may be different from what's available on other websites or public sources.
    Facts & features

    Interior

    Bedrooms & bathrooms
    • Bedrooms: 5
    • Bathrooms: 3
    • Full bathrooms: 2
    • 1/2 bathrooms: 1
    Heating
    • Other
    Cooling
    • Central
    Features
    • Basement: None
    • Has fireplace: Yes
    • Fireplace features: masonry
    Interior area
    • Total interior livable area: 2,072 sqft

    Property

    Parking
    • Parking features: Garage - Attached
    Lot
    • Size: 0.26 Acres
    Details
    • Parcel number: 020823302003000072

    Construction

    Type & style
    • Home type: SingleFamily
    Materials
    • masonry
    • Roof: Asphalt
    Condition
    • Year built: 1968

    Community & HOA

    HOA
    • Has HOA: Yes
    • HOA fee: $6 monthly
    Location
    • Region: Fort Wayne

    Financial & listing details

    • Price per square foot: $130/sqft
    • Tax assessed value: $254,700
    • Annual tax amount: $2,710

    Price history

    DateEventPrice
    1/19/2016Sold--0
    Source: Agent Provided Report a problem
    11/9/2015Price change$110,585+3.8%$53/sqft
    Source: Coldwell Banker Roth Wehrly Graber #201549584 Report a problem
    10/24/2015Price change$106,585+1.8%$51/sqft
    Source: Coldwell Banker Roth Wehrly Graber #201549584 Report a problem
    10/22/2015Listed for sale$104,650$51/sqft
    Source: Coldwell Banker Roth Wehrly Graber #201549584 Report a problem

    Public tax history

    YearProperty taxesTax assessment
    2025$2,710 +19.1%$254,700 +7.4%
    2024$2,276 +1.1%$237,200 +16.4%
    2023$2,252 +25.9%$203,800 +1.8%
    2022$1,788 +11.2%$200,200 +24.5%
    2021$1,608 +6.6%$160,800 +8.5%
    2020$1,509 +15.3%$148,200 +5.9%
    2019$1,309 +1.9%$139,900 +15.7%
    2018$1,285 +3%$120,900 +2.5%
    2017$1,247 -46.8%$117,900 +1.7%
    2016$2,345 +1%$115,900 +3.8%
    2014$2,321 -1.3%$111,700 -1.4%
    2013$2,352 +3.2%$113,300 -0.6%
    2011$2,280 $114,000 +1.6%
    2010-- $112,200 +4.3%
    2007-- $107,600 +12.3%
    2005-- $95,800
    2004-- $95,800 +57.6%
    2001-- $60,800 +199.1%
    1999-- $20,330
    Find assessor info on the county website

    Neighborhood: Imperial Gardens Extended

    Nearby schools

    GreatSchools rating
    Schools provided by the listing agent
    • Elementary: Arlington
    • Middle: Blackhawk
    • High: Northrop
    • District: Fort Wayne Community

    Source: The MLS. This data may not be complete. We recommend contacting the local school district to confirm school assignments for this home.

    Get pre-qualified for a loan
    At Zillow Home Loans, we can pre-qualify you in as little as 5 minutes with no impact to your credit score.

    An equal housing lender. NMLS #10287.

    Sell for more on Zillow
    Get a Zillow Showcase℠ listing at no additional cost and you could sell for .
    $269,000
    2% more
    +$5,380
    With Zillow Showcase(estimated)
    $274,380