Soundfront home on a high bluff overlooking Bogue Sound and the ICW, this charming coastal cottage-style house features: privacy from the street, mature landscaping, an irrigation well, waterside bulkhead, hog-slat pier with day-dock, gazebo/fishing area, and 2 boat-lifts. The waterside features include a grass level that leads up to a large lounge deck and covered seating/bar area. The backyard also includes a brick patio and a built-in natural gas grill; there is also a whole house generator run by natural gas too. The delightful front entrance leads into an open two-story foyer and the first floor features: a dining space with a fireplace and built-in cabinets; a waterview living area which leads to a waterside covered porch; gourmet kitchen with granite counters, tile backsplash, snack bar and pantry; 2 guest bedrooms and 2.5 baths. The second floor offers the primary bedroom suite with a walk-in closet, a wet bar, en-suite bath with a walk-in shower and a separate tub; a large den area; guest bedroom and another full bath round out this space. The waterside covered porch on the second level features incredible views providing ample space to enjoy the coastal breezes. As you turn into the driveway, this home has a detached 2-car garage with a workshop area for car storage, hobbies, fishing and boating equipment. This home is located near the Mitchell Village Community Park with soundfront access, grills and a playground within a short walking distance. This centrally located neighborhood is convenient to the Coral Bay Marina, shopping, restaurants, schools, employment and medical facilities. A Special Features sheet has been provided by the owners to provide greater details of the recent updates and maintenance.
Sold for $2,460,000
$2,460,000
5009 Holly Lane, Morehead City, NC 28557
4beds
3,119sqft
Single Family Residence
Built in 1950
0.39 Acres Lot
$2,639,800 Zestimate®
$789/sqft
$3,026 Estimated rent
Home value
$2,639,800
$2.40M - $2.90M
$3,026/mo
Zestimate® history
Owner options
List your home for rent
$3,026/mo
Rent Zestimate®
Find your next renter with Zillow Rental Manager. Plus, with online applications, you can quickly screen prospective tenants – for free.
$3,026/mo
Rent Zestimate®
Refinance and save
$14,134/mo
Est. payment
Refinancing to a lower rate could help reduce your monthly payments and save thousands over the life of the loan.
$14,134/mo
Est. payment
Explore your selling options
Work with a Zillow partner agent
Leverage their expertise and Zillow's premium Showcase listings to get your home seen by more buyers.
Get startedList with your own agent
Get your home in front of millions of buyers by listing it on Zillow.
Learn how to do itSell it yourself
Take full control of how buyers see your home on Zillow by listing For Sale by Owner (FSBO).
List your homeWhat's special
Zillow last checked:
Listing updated:
Listed by:
Mary Cheatham King Real Estate team 252-518-5222,
Keller Williams Crystal Coast
Bought with:
Mary Cheatham King Real Estate team
Keller Williams Crystal Coast
Source: Hive MLS,MLS#: 100448571 Originating MLS: Carteret County Association of Realtors
Originating MLS: Carteret County Association of RealtorsFacts & features
Interior
Bedrooms & bathrooms
- Bedrooms: 4
- Bathrooms: 5
- Full bathrooms: 4
- 1/2 bathrooms: 1
Rooms
- Room types: Dining Room
Primary bedroom
- Level: Non Primary Living Area
Dining room
- Features: Combination, Formal, Eat-in Kitchen
Heating
- Heat Pump, Electric
Cooling
- Heat Pump
Appliances
- Included: Electric Oven, Built-In Microwave, Washer, Refrigerator, Dryer, Dishwasher
- Laundry: Dryer Hookup, Washer Hookup
Features
- Walk-in Closet(s), Entrance Foyer, Solid Surface, Whole-Home Generator, Bookcases, Kitchen Island, Ceiling Fan(s), Pantry, Walk-in Shower, Wet Bar, Blinds/Shades, Walk-In Closet(s)
- Flooring: Tile, Wood
- Basement: None
Interior area
- Total structure area: 3,119
- Total interior livable area: 3,119 sqft
Property
Parking
- Total spaces: 2
- Parking features: On Site, Paved
- Details: Workshop space
Features
- Levels: Two
- Stories: 2
- Patio & porch: Open, Covered, Deck, Patio, Porch
- Exterior features: Gas Grill
- Fencing: None
- Has view: Yes
- View description: ICW, Sound, Water
- Has water view: Yes
- Water view: Sound,Water
- Waterfront features: Pier, Boat Lift, Bulkhead, Waterfront, Sound Side, Boat Dock
- Frontage type: Sound Front
Lot
- Size: 0.39 Acres
- Dimensions: Metes/Bounds: 57.94' x 292.25' x 58.52' x 294.27'
- Features: Wooded, Boat Dock, Boat Lift, Bulkhead, Deeded Waterfront, Pier, Sound Side
Details
- Additional structures: Storage, Workshop
- Parcel number: 636614322622000
- Zoning: R-15
- Special conditions: Standard
- Other equipment: Generator
Construction
Type & style
- Home type: SingleFamily
- Property subtype: Single Family Residence
Materials
- Vinyl Siding
- Foundation: Block
- Roof: Composition,Shingle
Condition
- New construction: No
- Year built: 1950
Utilities & green energy
- Sewer: Public Sewer
- Water: Public, Well
- Utilities for property: Sewer Available, Water Available, See Remarks
Community & HOA
Community
- Subdivision: Mitchell Village
HOA
- Has HOA: No
- Amenities included: Picnic Area, Playground, Street Lights, See Remarks
Location
- Region: Morehead City
Financial & listing details
- Price per square foot: $789/sqft
- Tax assessed value: $851,530
- Annual tax amount: $6,146
- Date on market: 10/10/2025
- Cumulative days on market: 7 days
- Listing agreement: Exclusive Right To Sell
- Listing terms: Cash,Conventional
- Road surface type: Paved
Price history
| Date | Event | Price |
|---|---|---|
| 8/20/2024 | Sold | $2,460,000+9.3%$789/sqft |
Source:  Hive MLS #100448571 Report a problem Hive MLS #100448571 Report a problem | ||
| 6/13/2024 | Pending sale | $2,250,000$721/sqft |
Source: Hive MLS #100448571 Report a problem | ||
| 6/7/2024 | Listed for sale | $2,250,000+69.2%$721/sqft |
Source: Hive MLS #100448571 Report a problem | ||
| 12/28/2018 | Sold | $1,330,000$426/sqft |
Source: Hive MLS #100144398 Report a problem | ||
Public tax history
| Year | Property taxes | Tax assessment |
|---|---|---|
| 2025 | $12,262 +89.1% | $2,143,512 +151.7% |
| 2024 | $6,484 +122.8% | $851,530 |
| 2023 | $2,910 +3% | $851,530 |
| 2022 | $2,825 +7.2% | $851,530 +18% |
| 2021 | $2,635 | $721,712 -6.1% |
| 2020 | -- | $768,807 -5% |
| 2019 | $2,525 | $809,592 |
| 2017 | $2,525 | $809,592 |
| 2016 | $2,525 | $809,592 |
| 2015 | $2,525 +3.3% | $809,592 +26.3% |
| 2014 | $2,444 | $640,969 |
| 2013 | -- | $640,969 |
| 2012 | -- | -- |
| 2011 | -- | -- |
| 2010 | -- | $914,610 |
| 2009 | -- | $914,610 |
Find assessor info on the county website
Neighborhood: 28557
Nearby homes
- $1,697,8003 bd3 ba3.5k sqft5011 Holly Ln, Morehead City, NC 28557Off Market
- $2,352,8004 bd4 ba4.6k sqft5007 Holly Ln, Morehead City, NC 28557Off Market
- $1,528,1003 bd2 ba1.9k sqft5013 Holly Ln, Morehead City, NC 28557Off Market
- $2,265,0000.688 Acres5005 Holly Ln, Morehead City, NC 28557Sold
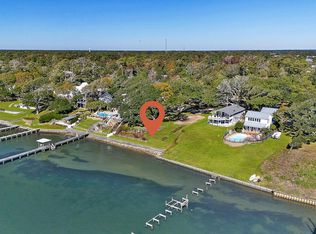
- $1,541,3003 bd2 ba2.5k sqft5015 Holly Ln, Morehead City, NC 28557Off Market
- $1,215,6003 bd2 ba1.9k sqft5003 Holly Ln, Morehead City, NC 28557Off Market
- $1,176,2004 bd3 ba1.8k sqft5001 Holly Ln, Morehead City, NC 28557Off Market
- $648,7003 bd2 ba1.7k sqft5008 Holly Ln, Morehead City, NC 28557Off Market
Nearby schools
GreatSchools rating
- 8/10Morehead City Primary SchoolGrades: PK-3Distance: 1 mi
- 5/10West Carteret High SchoolGrades: 8-12Distance: 0.9 mi
- 5/10Morehead Elementary At Camp GlennGrades: 4-5Distance: 2.4 mi
Schools provided by the listing agent
- Elementary: Morehead City Elem
- Middle: Morehead City
- High: West Carteret
Source: Hive MLS. This data may not be complete. We recommend contacting the local school district to confirm school assignments for this home.
Get a cash offer in 3 minutes
Find out how much your home could sell for in as little as 3 minutes with a no-obligation cash offer.
Estimated market value
$2,639,800
Get a cash offer in 3 minutes
Find out how much your home could sell for in as little as 3 minutes with a no-obligation cash offer.
Estimated market value
$2,639,800
- North Carolina
- Carteret County
- Morehead City
- 28557
- 5009 Holly Lane
Nearby cities
Nearby neighborhoods
Nearby zip codes
Other Morehead City Topics
