MOTIVATED SELLER! Exceptional Open Floor Plan with Multi Generational Appeal! Truly a Rare Gem located on ONE ACRE nestled amongst towering live oaks on a Cul-de-sac! Lovely! This stunning split 4 Bedroom, 3 Full Baths boast so many extras, upgrades and updates including a New Roof in 2024, New TRANE HVAC in 2021, Never Used New Convection Smart Ovens, Plantation Shutters, Vertical Blinds, Quarter Round Hardwood Floors, High Ceilings Throughout, 2 Living Areas, Massive En Suite Bath and Closet, Black Porcelain Kitchen Sink with Neutral Granite Countertops, Custom Kitchen Cabinets with tons of storage, Kitchen Island, 3 Linen Closets, Broom Closet, Extra Storage in the Utility Room. Master has a beautiful sitting area overlooking the backyard. The Secondary Master is at the back of the home, on the other side of the Master and has its' own entrance from the back covered porch. Garage sits on the east side drive with extra parking. Full Yard Sprinkler System and Home is Completely Guttered. Property faces South for best energy efficiency year around. The home has been well loved and has a comfort element the minute you walk in! Home qualifies Texas' Grant Programs and USDA. All information deemed to be reliable but it is the responsibility of the buyer to confirm. Joshua is only 22 miles from the heart of Cowtown. The new Chisholm Trail Parkway makes it easy to zip right into the center of downtown Fort Worth. Joshua gives you the benefits of living outside the metroplex while still being close enough to world class shopping, dining and entertainment! HEB is minutes away utilizing Hwy 174 as well as other shopping like Target and Walmart.
Sold
Price Unknown
5009 Hunters Wood Ct, Joshua, TX 76058
4beds
2,462sqft
Single Family Residence
Built in 2007
0.96 Acres Lot
$486,700 Zestimate®
$--/sqft
$2,913 Estimated rent
Home value
$486,700
$462,000 - $511,000
$2,913/mo
Zestimate® history
Owner options
List your home for rent
$2,913/mo
Rent Zestimate®
Find your next renter with Zillow Rental Manager. Plus, with online applications, you can quickly screen prospective tenants – for free.
$2,913/mo
Rent Zestimate®
Refinance and save
$220/mo
Est. payment
Refinancing to a lower rate could help reduce your monthly payments and save thousands over the life of the loan.
$220/mo
Est. payment
Explore your selling options
Work with a Zillow partner agent
Leverage their expertise and Zillow's premium Showcase listings to get your home seen by more buyers.
Get startedList with your own agent
Get your home in front of millions of buyers by listing it on Zillow.
Learn how to do itSell it yourself
Take full control of how buyers see your home on Zillow by listing For Sale by Owner (FSBO).
List your homeWhat's special
One acreOpen floor planQuarter round hardwood floorsHigh ceilings throughoutHome is completely gutteredVertical blindsNeutral granite countertops
Zillow last checked:
Listing updated:
Listed by:
Angela Jack 0627444 214-244-7979,
Angela Jack Real Estate 214-244-7979
Bought with:
Debby Reynolds, 0456691
Berkshire HathawayHS PenFed TX
Source: NTREIS,MLS#: 21285473
Facts & features
Interior
Bedrooms & bathrooms
- Bedrooms: 4
- Bathrooms: 3
- Full bathrooms: 3
Primary bedroom
- Features: En Suite Bathroom, Linen Closet, Separate Shower, Walk-In Closet(s)
- Level: First
- Dimensions: 12 x 14
Primary bedroom
- Features: Ceiling Fan(s), En Suite Bathroom, Linen Closet, Sitting Area in Primary, Separate Shower, Walk-In Closet(s)
- Level: First
- Dimensions: 17 x 13
Living room
- Features: Fireplace
- Level: First
- Dimensions: 0 x 0
Cooling
- Ceiling Fan(s), Electric, Heat Pump
Appliances
- Included: Convection Oven, Double Oven, Dishwasher, Electric Cooktop, Electric Oven, Electric Range, Disposal, Gas Water Heater, Microwave, Trash Compactor
- Laundry: Electric Dryer Hookup, Laundry in Utility Room
Features
- Decorative/Designer Lighting Fixtures, Eat-in Kitchen, High Speed Internet, In-Law Floorplan, Kitchen Island, Multiple Master Suites, Open Floorplan, Pantry, Cable TV, Vaulted Ceiling(s), Natural Woodwork, Walk-In Closet(s)
- Flooring: Carpet, Hardwood, Tile
- Windows: Window Coverings
- Has basement: No
- Number of fireplaces: 1
- Fireplace features: Insert, Gas Starter
Interior area
- Total interior livable area: 2,462 sqft
Property
Parking
- Total spaces: 4
- Parking features: Additional Parking, Driveway, Garage, Garage Door Opener, Garage Faces Side, Side By Side, Storage
- Attached garage spaces: 2
- Carport spaces: 2
Features
- Levels: One
- Stories: 1
- Patio & porch: Covered
- Exterior features: Rain Gutters
- Pool features: None
- Fencing: Vinyl,Wrought Iron
Lot
- Size: 0.96 Acres
- Features: Back Yard, Cul-De-Sac, Hardwood Trees, Irregular Lot, Lawn, Landscaped, Many Trees, Subdivision
- Residential vegetation: Cleared, Grassed, Partially Wooded
Details
- Parcel number: 126346804340
Construction
Type & style
- Home type: SingleFamily
- Architectural style: Traditional,Detached
- Property subtype: Single Family Residence
Materials
- Brick
- Foundation: Slab
- Roof: Composition
Condition
- Year built: 2007
Utilities & green energy
- Sewer: Public Sewer
- Water: Public
- Utilities for property: Sewer Available, Underground Utilities, Water Available, Cable Available
Green energy
- Indoor air quality: Ventilation
- Water conservation: Water-Smart Landscaping
Community & HOA
Community
- Security: Security System
- Subdivision: Joshua Meadows
HOA
- Has HOA: Yes
- Services included: Association Management
- HOA fee: $220 annually
- HOA name: Joshua Meadows Homeowners Association
- HOA phone: 214-368-4030
Location
- Region: Joshua
Financial & listing details
- Tax assessed value: $442,378
- Annual tax amount: $10,711
- Date on market: 6/4/2026
- Cumulative days on market: 58 days
- Listing terms: Cash,Conventional,1031 Exchange,FHA,USDA Loan,VA Loan
Price history
| Date | Event | Price |
|---|---|---|
| 9/4/2026 | Sold | -- |
Source: NTREIS #21285473 Report a problem | ||
| 8/8/2026 | Pending sale | $495,000$201/sqft |
Source: NTREIS #21285473 Report a problem | ||
| 8/1/2026 | Contingent | $495,000$201/sqft |
Source: NTREIS #21285473 Report a problem | ||
| 7/25/2026 | Price change | $495,000-5.7%$201/sqft |
Source: NTREIS #21285473 Report a problem | ||
| 6/19/2026 | Price change | $525,000-2.8%$213/sqft |
Source: NTREIS #21285473 Report a problem | ||
| 6/4/2026 | Listed for sale | $540,000+107%$219/sqft |
Source: NTREIS #21285473 Report a problem | ||
| 2/14/2009 | Listing removed | $260,900$106/sqft |
Source: Century 21 #11129972 Report a problem | ||
| 1/31/2009 | Price change | $260,900-3.3%$106/sqft |
Source: Century 21 #11129972 Report a problem | ||
| 1/17/2009 | Listed for sale | $269,900$110/sqft |
Source: Century 21 #11129972 Report a problem | ||
Public tax history
| Year | Property taxes | Tax assessment |
|---|---|---|
| 2025 | $2,691 -19.5% | $438,488 +10% |
| 2024 | $3,342 +1% | $398,625 +10% |
| 2023 | $3,309 -35.6% | $362,386 +10% |
| 2022 | $5,139 +0.4% | $329,442 +10% |
| 2021 | $5,116 +0.5% | $299,493 +10% |
| 2020 | $5,089 | $272,266 |
| 2019 | $5,089 +0.5% | $272,266 |
| 2018 | $5,063 +0.3% | $272,266 +7.5% |
| 2017 | $5,046 0% | $253,365 +6.2% |
| 2016 | $5,048 -3.2% | $238,643 |
| 2015 | $5,214 | $238,643 |
| 2014 | $5,214 | $238,643 |
| 2012 | -- | -- |
| 2011 | -- | -- |
| 2010 | -- | -- |
| 2009 | -- | -- |
| 2008 | -- | -- |
Find assessor info on the county website
Neighborhood: Joshua Meadows
Nearby homes
- $484,2004 bd3 ba2.4k sqft5005 Hunters Wood Ct, Joshua, TX 76058Off Market

- $562,0004 bd3 ba3.9k sqft3028 Big Springs Dr, Joshua, TX 76058Off Market
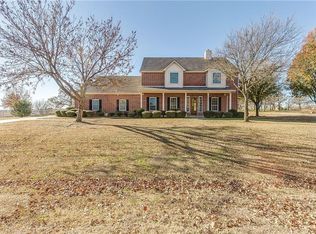
- $637,2004 bd4 ba3.7k sqft5008 Hunters Wood Ct, Joshua, TX 76058Off Market
- $431,3004 bd2 ba2.4k sqft3036 Big Springs Dr, Joshua, TX 76058Off Market
- $519,8004 bd4 ba3k sqft3024 Big Springs Dr, Joshua, TX 76058Off Market
- $451,0004 bd2 ba2.3k sqft5004 Hunters Wood Ct, Joshua, TX 76058Off Market
- $619,9004 bd4 ba3.5k sqft3048 Big Springs Dr, Joshua, TX 76058Off Market
- $600,2005 bd4 ba3.9k sqft5001 Pheasant Run Dr, Joshua, TX 76058Off Market
Nearby schools
GreatSchools rating
- 8/10Plum Creek Elementary SchoolGrades: PK-5Distance: 1 mi
- 8/10Joshua High School Ninth Grade CampusGrades: 9Distance: 1.1 mi
- 7/10Joshua High SchoolGrades: 9-12Distance: 1.1 mi
Schools provided by the listing agent
- Elementary: Plum Creek
- Middle: Loflin,Joshua
- High: Joshua
- District: Joshua ISD
Source: NTREIS. This data may not be complete. We recommend contacting the local school district to confirm school assignments for this home.
Get a cash offer in 3 minutes
Find out how much your home could sell for in as little as 3 minutes with a no-obligation cash offer.
Estimated market value
$486,700
Get a cash offer in 3 minutes
Find out how much your home could sell for in as little as 3 minutes with a no-obligation cash offer.
Estimated market value
$486,700
- Texas
- Johnson County
- Joshua
- 76058
- Joshua Meadows
- 5009 Hunters Wood Ct
