PRIVATE OWNER
-Easy Application and simple requirements(no application fees)
-Pets Allowed
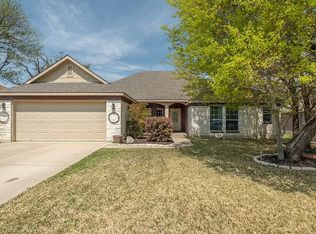
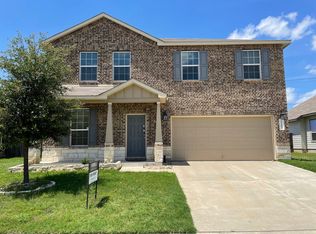
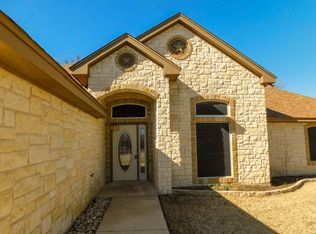
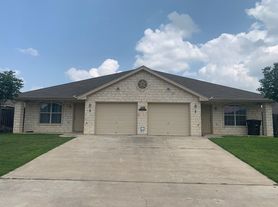
Welcome to 5009 Joseph! This meticulously updated home is ready to move in July! Sitting on a corner lot, With full brick all around the home, a covered porch and patio.
Coming into the home, you'll notice the tall ceilings, freshly painted interior, laminate flooring, and the natural light that abundantly flows in through the windows.
The primary bedroom sits at the front of the home, giving privacy to and distance from the secondary bedrooms.
The primary bathroom features a walk-in closet, separate shower, soaker tub, and double vanity sinks. The secondary bedrooms share a full bathroom and look out to the backyard. The secondary bathroom has a shower tub combo, pedestal sink, and built-in storage space for linens. The living area is central to the home and has a wood burning fireplace.
The kitchen benefits from both a breakfast area and formal dining space on either side. The kitchen counters and cabinets have been upgraded (cabinets are white now with golden handles ).
Call today for more info on this spectacular home!
Easy application
Simple requirements
Pets allowed
House for rent
Accepts Zillow applications
$2,100/moFees may apply
5009 Joseph Dr, Killeen, TX 76542
4beds
1,689sqft
Price may not include required fees and charges. Price shown reflects the lease term provided. Learn more|
Single family residence
Available now
Cats, dogs OK
Air conditioner, central air
Hookups laundry
Attached garage parking
Central, forced air
What's special
Wood burning fireplaceFreshly painted interiorLaminate flooringCorner lotCovered porch and patioSoaker tubTall ceilings
- 3 days |
- -- |
- -- |
Zillow last checked:
Listing updated:
Travel times
Facts & features
Interior
Bedrooms & bathrooms
- Bedrooms: 4
- Bathrooms: 2
- Full bathrooms: 2
Heating
- Central, Forced Air
Cooling
- Air Conditioner, Central Air
Appliances
- Included: Dishwasher, Freezer, Microwave Oven, Oven, Refrigerator
- Laundry: Hookups
Features
- Walk In Closet
- Flooring: Carpet, Hardwood
Interior area
- Total interior livable area: 1,689 sqft
Property
Parking
- Parking features: Attached, Garage
- Has attached garage: Yes
- Details: Contact manager
Details
- Additional structures: Garage(s)
- Parcel number: 71812
Construction
Type & style
- Home type: SingleFamily
- Property subtype: Single Family Residence
Community & HOA
Location
- Region: Killeen
Financial & listing details
- Lease term: 1 Year
Nearby apartments for rent

Price history
| Date | Event | Price |
|---|---|---|
| 5/30/2026 | Listed for rent | $2,100$1/sqft |
Source: Zillow Rentals Report a problem | ||
| 9/27/2024 | Sold | -- |
Source:  Central Texas MLS #545234 Report a problem Central Texas MLS #545234 Report a problem | ||
| 8/30/2024 | Pending sale | $225,000$133/sqft |
Source: Central Texas MLS #545234 Report a problem | ||
| 8/14/2024 | Contingent | $225,000$133/sqft |
Source: Central Texas MLS #545234 Report a problem | ||
| 8/2/2024 | Price change | $225,000-3%$133/sqft |
Source: Central Texas MLS #545234 Report a problem | ||
| 7/1/2024 | Price change | $232,000-3.3%$137/sqft |
Source: Central Texas MLS #545234 Report a problem | ||
| 5/28/2024 | Listed for sale | $240,000$142/sqft |
Source: Central Texas MLS #545234 Report a problem | ||
Neighborhood: Jamesway
Nearby schools
GreatSchools rating
- 5/10Reeces Creek Elementary SchoolGrades: PK-5Distance: 0.2 mi
- 4/10Charles E. Patterson Middle SchoolGrades: 6-8Distance: 1.6 mi
- 3/10C. E. Ellison High SchoolGrades: 9-12Distance: 1.1 mi