Skip main navigation
Off market
  • $543,100

    5009 Jowetts Walk Dr, Cary, NC 27519

    4beds
    2,184sqft
    Townhouse
    Built in ----
    -- sqft lot
    $543,100 Zestimate®
    $249/sqft
    $2,490 Estimated rent

    Home value

    $543,100

    $505,000 - $581,000

    $2,490/mo

    Zestimate® history
    Loading
    Loading...

    Owner options

    List your home for rent

    $2,490/mo

    Rent Zestimate®

    Find your next renter with Zillow Rental Manager. Plus, with online applications, you can quickly screen prospective tenants – for free.

    Learn more

    $2,490/mo

    Rent Zestimate®

    Refinance and save

    $3,259/mo

    Est. payment

    Refinancing to a lower rate could help reduce your monthly payments and save thousands over the life of the loan.

    See today's rates

    $3,259/mo

    Est. payment

    Explore your selling options

    Work with a Zillow partner agent

    Leverage their expertise and Zillow's premium Showcase listings to get your home seen by more buyers.

    Get started

    List with your own agent

    Get your home in front of millions of buyers by listing it on Zillow.

    Learn how to do it

    Sell it yourself

    Take full control of how buyers see your home on Zillow by listing For Sale by Owner (FSBO).

    List your home

    What's special

    Electric car charger outletLarge gathering islandEntry foyerCounter-depth refrigerator

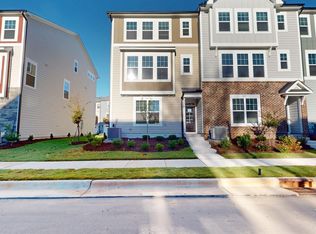
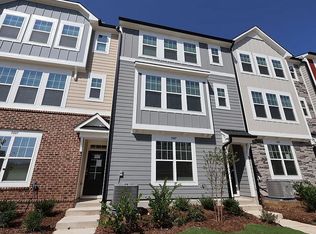
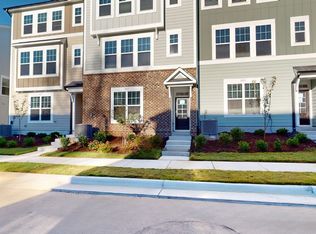
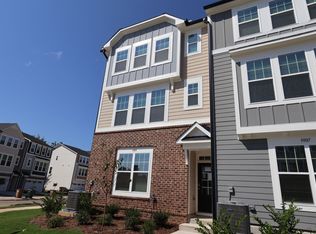
    Brand New Townhome in one of Cary's most desirable new locations, - Minutes from RTP and 540! - Within walking distance from the assigned base school i.e. Alston Ridge Elementary & Alston Ridge Middle School. - An oversized 2-car garage that provides plenty of storage possibilities. and "electric car charger outlet." - Included GE washer & dryer, counter-depth refrigerator and 2'' faux wood blinds - A stone accent provides great curb appeal on the exterior and compliments the luxury features and upgrades waiting for you inside. - The Brockwell design features 4 bedrooms and 3.5 baths with plenty of space for everyone. including an entry foyer that leads to main stairs up, or a ground floor in-law suite/bedroom 4 and full bath, that could also double as the perfect home office or gaming room/flex space. - You'll also find a mud bench with hooks and cubbies. - The main level features a very open and airy design with large windows for lots of natural light and features a rear family room with glass door to outside rear deck. - The center-oriented gourmet style chef's kitchen with an over-abundance of cabinet and counter space, features a large gathering island and spacious front dining space that can accommodate a long dining table. - The upper-level or 3rd floor offers privacy for the primary-suite and secondary bedrooms with hall bath. The laundry room is complete with included laundry sink/wash tub. - Community amenities include Pocket Park with playground, Walking Trail, and Dog Park - Renter responsible for utilities e.g. water, gas, electric - No Smoking allowed - Last month's rent due at signing

    This property is not currently displayed as for sale or rent on Zillow. This may be different from what's on other websites or public sources.

    Zillow last checked:

    Listing updated:

    Source: Zillow Rentals

    Facts & features

    Interior

    Bedrooms & bathrooms
    • Bedrooms: 4
    • Bathrooms: 4
    • Full bathrooms: 4
    Heating
    • Forced Air
    Cooling
    • Central Air, Wall Unit, Window Unit
    Appliances
    • Included: Dishwasher, Dryer, Microwave, Oven, Refrigerator, Washer
    • Laundry: In Unit
    Features
    • Flooring: Carpet, Hardwood, Tile
    Interior area
    • Total interior livable area: 2,184 sqft

    Property

    Parking
    • Parking features: Attached
    • Has attached garage: Yes
    • Details: Contact manager
    Features
    • Exterior features: Electric Vehicle Charging Station, Heating system: Forced Air

    Construction

    Type & style
    • Home type: Townhouse
    • Property subtype: Townhouse

    Community & HOA

    Community
    • Deposit fee: $2,595
    Location
    • Region: Cary

    Financial & listing details

    • Price per square foot: $249/sqft
    • Date on market: 1/7/2026
    • Date available: 01/19/2026
    • Lease term: 1 Year

    Price history

    DateEventPrice
    2/8/2026Listing removed$2,595$1/sqft
    Source: Zillow Rentals Report a problem
    1/7/2026Listed for rent$2,595$1/sqft
    Source: Zillow Rentals Report a problem
    12/11/2025Listing removed$520,000$238/sqft
    Source: M/I Homes Report a problem
    12/10/2025Price change$520,000-1%$238/sqft
    Source: M/I Homes Report a problem
    10/23/2025Price change$525,000-4.4%$240/sqft
    Source: M/I Homes Report a problem
    10/18/2025Listed for sale$549,000$251/sqft
    Source: M/I Homes Report a problem

    Public tax history

    Tax history is unavailable.

    Neighborhood: 27519

    Nearby schools

    GreatSchools rating
    Get a cash offer in 3 minutes
    Find out how much your home could sell for in as little as 3 minutes with a no-obligation cash offer.
    Estimated market value
    $543,100
    Get a cash offer in 3 minutes
    Find out how much your home could sell for in as little as 3 minutes with a no-obligation cash offer.
    Estimated market value
    $543,100