WATCH VIDEO TOUR TO SEE MORE --> WWW.TINYURL.COM/5009Kempston This cozy home is built with sturdy cinder block construction with brick veneer and BEAUTIFUL RENOVATIONS throughout with NEW ROOF (2024), NEW A/C (2024), NEW DUCTWORK (2024), NEW TANKLESS WATER HEATER (2022), NEW EXTERIOR PAINT, and a NEW ENSUITE BATHROOM to the primary bedroom! NO HOA! You'll love the COVERED & SCREENED-IN BACK PATIO that is spacious and inviting, adding an additional 324 sq ft of entertaining space! The open living room connects to the dining area next to an UPDATED KITCHEN with NEWER KITCHEN CABINETS paired with beautiful laminate countertops. There is plenty of yard space all around the patio and it’s already FENCED IN for your convenience. The primary bedroom is spacious with additional space near the window if you want to create a convenient home office. NEWER stackable WASHER & DRYER stays for the new owner! This is a SPLIT BEDROOM FLOOR PLAN with 2 bedrooms further down the hallway next to a nicely updated second bathroom. The location of this home is convenient to downtown and the Orlando International Airport. It’s only a 10 minute drive to several public boat ramp access points to LAKE CONWAY and BELLE ISLE. It’s less than 5 min from Orange County’s TURNBULL PARK equipped with playgrounds, tennis court, basketball court & a running path. Also close to major shopping and restaurants at Lee Vista, including the famous recliner seating Epic Movie Theatre that’s only a 5 minute drive! SEE MORE IN VIDEO TOUR VIDEO --> WWW.TINYURL.COM/5009Kempston
Sold for $341,500
$341,500
5009 KEMPSTON DR, ORLANDO, FL 32812
3beds
1,048sqft
Single Family Residence
Built in 1961
6,500 Square Feet Lot
$338,400 Zestimate®
$326/sqft
$1,990 Estimated rent
Home value
$338,400
$321,000 - $355,000
$1,990/mo
Zestimate® history
Owner options
List your home for rent
$1,990/mo
Rent Zestimate®
Find your next renter with Zillow Rental Manager. Plus, with online applications, you can quickly screen prospective tenants – for free.
$1,990/mo
Rent Zestimate®
Refinance and save
$2,496/mo
Est. payment
Refinancing to a lower rate could help reduce your monthly payments and save thousands over the life of the loan.
$2,496/mo
Est. payment
Explore your selling options
Work with a Zillow partner agent
Leverage their expertise and Zillow's premium Showcase listings to get your home seen by more buyers.
Get startedList with your own agent
Get your home in front of millions of buyers by listing it on Zillow.
Learn how to do itSell it yourself
Take full control of how buyers see your home on Zillow by listing For Sale by Owner (FSBO).
List your homeWhat's special
Zillow last checked:
Listing updated:
Listed by:
Cece Wong 407-809-1440,
EXP REALTY LLC 888-883-8509
Bought with:
Non-Member Agent
STELLAR NON-MEMBER OFFICE
Source: Stellar MLS,MLS#: O6235065 Originating MLS: Sarasota - Manatee
Originating MLS: Sarasota - Manatee
Facts & features
Interior
Bedrooms & bathrooms
- Bedrooms: 3
- Bathrooms: 2
- Full bathrooms: 2
Primary bedroom
- Features: Ceiling Fan(s), Built-in Closet
- Level: First
- Dimensions: 18x10
Bedroom 2
- Features: Ceiling Fan(s), Built-in Closet
- Level: First
- Dimensions: 10x12
Bedroom 3
- Features: Built-in Closet
- Level: First
- Dimensions: 10x11
Primary bathroom
- Features: Shower No Tub
- Level: First
- Dimensions: 6x10
Bathroom 1
- Level: First
- Dimensions: 7x4
Balcony porch lanai
- Level: First
- Dimensions: 18x18
Dining room
- Level: First
- Dimensions: 7.75x6.5
Kitchen
- Features: Built-In Shelving
- Level: First
- Dimensions: 11x7
Living room
- Features: Ceiling Fan(s)
- Level: First
- Dimensions: 20x13
Heating
- Central
Cooling
- Central Air
Appliances
- Included: Dishwasher, Dryer, Microwave, Range, Refrigerator, Washer
- Laundry: Inside
Features
- Ceiling Fan(s), Living Room/Dining Room Combo, Split Bedroom
- Flooring: Luxury Vinyl, Tile
- Doors: Sliding Doors
- Windows: Blinds
- Has fireplace: Yes
- Fireplace features: Other Room, Wood Burning
Interior area
- Total structure area: 1,147
- Total interior livable area: 1,048 sqft
Property
Parking
- Parking features: Driveway
- Has uncovered spaces: Yes
Features
- Levels: One
- Stories: 1
- Patio & porch: Covered, Screened
- Exterior features: Private Mailbox, Rain Gutters, Sidewalk, Storage
- Fencing: Fenced
Lot
- Size: 6,500 Square Feet
Details
- Additional structures: Shed(s)
- Parcel number: 162330163603060
- Zoning: R-1
- Special conditions: None
Construction
Type & style
- Home type: SingleFamily
- Architectural style: Florida
- Property subtype: Single Family Residence
Materials
- Block, Brick, Stucco
- Foundation: Slab
- Roof: Shingle
Condition
- New construction: No
- Year built: 1961
Utilities & green energy
- Sewer: Public Sewer
- Water: Public
- Utilities for property: Public
Community & HOA
Community
- Features: Park, Playground, Sidewalks
- Pet fee: $0 monthly
- Subdivision: CONWAY ACRES
HOA
- Has HOA: No
Location
- Region: Orlando
Financial & listing details
- Price per square foot: $326/sqft
- Tax assessed value: $251,986
- Annual tax amount: $2,406
- Date on market: 8/28/2024
- Cumulative days on market: 30 days
- Listing terms: Cash,Conventional,FHA,VA Loan
- Ownership: Fee Simple
- Total actual rent: 0
- Road surface type: Asphalt
Price history
| Date | Event | Price |
|---|---|---|
| 11/6/2024 | Listing removed | $2,200$2/sqft |
Source: Zillow Rentals Report a problem | ||
| 11/5/2024 | Listed for rent | $2,200+121.1%$2/sqft |
Source: Zillow Rentals Report a problem | ||
| 10/30/2024 | Sold | $341,500-4.3%$326/sqft |
Source:  Stellar MLS #O6235065 Report a problem Stellar MLS #O6235065 Report a problem | ||
| 9/30/2024 | Pending sale | $357,000$341/sqft |
Source: Stellar MLS #O6235065 Report a problem | ||
| 9/23/2024 | Price change | $357,000-2.2%$341/sqft |
Source: Stellar MLS #O6235065 Report a problem | ||
| 8/28/2024 | Listed for sale | $365,000+58.8%$348/sqft |
Source: Stellar MLS #O6235065 Report a problem | ||
| 10/11/2020 | Listing removed | $229,900$219/sqft |
Source: Keller Williams Realty at the Parks #O5893056 Report a problem | ||
| 9/17/2020 | Listed for sale | $229,900+13.8%$219/sqft |
Source: KELLER WILLIAMS AT THE PARKS #O5893056 Report a problem | ||
| 3/6/2019 | Sold | $202,000+237.2%$193/sqft |
Source: Public Record Report a problem | ||
| 4/9/2015 | Listing removed | $995$1/sqft |
Source: BHHS FLORIDA REALTY #O5356600 Report a problem | ||
| 4/1/2015 | Listed for rent | $995+4.7%$1/sqft |
Source: BHHS FLORIDA REALTY #O5356600 Report a problem | ||
| 4/8/2014 | Listing removed | $950$1/sqft |
Source: BHHS FLORIDA REALTY #O5218006 Report a problem | ||
| 3/27/2014 | Listed for rent | $950+2.7%$1/sqft |
Source: BHHS #O5218006 Report a problem | ||
| 8/27/2013 | Listing removed | $925$1/sqft |
Source: MAIN STREET REALTY INT'L #O5178318 Report a problem | ||
| 8/21/2013 | Listed for rent | $925$1/sqft |
Source: MAIN STREET REALTY INT'L #O5178318 Report a problem | ||
| 6/19/2013 | Sold | $59,900-8.5%$57/sqft |
Source: Public Record Report a problem | ||
| 5/7/1999 | Sold | $65,500$63/sqft |
Source: Public Record Report a problem | ||
Public tax history
| Year | Property taxes | Tax assessment |
|---|---|---|
| 2024 | $2,589 +7.6% | $179,136 +3% |
| 2023 | $2,406 +4.4% | $173,918 +3% |
| 2022 | $2,305 +1.6% | $168,852 +3% |
| 2021 | $2,269 +1.2% | $163,934 +1.4% |
| 2020 | $2,241 +2% | $161,671 +70.3% |
| 2019 | $2,196 +11.5% | $94,911 +10% |
| 2018 | $1,969 | $86,283 +1% |
| 2017 | $1,969 +21.9% | $85,404 +7.8% |
| 2016 | $1,615 +6.8% | $79,236 +0.8% |
| 2015 | $1,511 +15.3% | $78,591 +33.4% |
| 2014 | $1,311 +71.1% | $58,932 +4.5% |
| 2013 | $766 -0.5% | $56,370 +0.9% |
| 2012 | $770 -3.2% | $55,868 -5.1% |
| 2011 | $795 -11.3% | $58,874 -21.5% |
| 2010 | $896 | $74,956 -25.5% |
| 2009 | -- | $100,629 -30.3% |
| 2008 | $847 -5.4% | $144,324 +4.8% |
| 2007 | $895 -4.8% | $137,713 +20.1% |
| 2006 | $941 +4% | $114,636 +30.9% |
| 2005 | $905 +7.5% | $87,608 +16.2% |
| 2004 | $842 +1.4% | $75,375 -0.6% |
| 2003 | $830 +3.1% | $75,868 +8.2% |
| 2002 | $805 -0.9% | $70,149 +5.6% |
| 2001 | $812 +3% | $66,416 +17.8% |
| 2000 | $789 | $56,385 |
Find assessor info on the county website
Neighborhood: 32812
Nearby homes
- $314,5003 bd2 ba1k sqft5015 Kempston Dr, Orlando, FL 32812Off Market
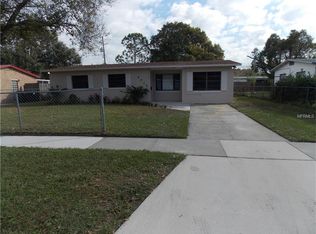
- $243,3002 bd1 ba828 sqft5003 Kempston Dr, Orlando, FL 32812Off Market
- $285,5003 bd1 ba852 sqft5010 Cliveden Dr, Orlando, FL 32812Off Market
- $290,0004 bd2 ba1.2k sqft5016 Cliveden Dr, Orlando, FL 32812Sold
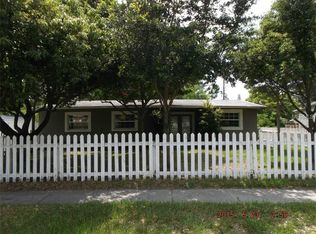
- $297,1003 bd2 ba1.2k sqft5004 Cliveden Dr, Orlando, FL 32812Off Market
- $339,9003 bd2 ba1.1k sqft5021 Kempston Dr, Orlando, FL 32812Off Market
- $371,9004 bd3 ba1.7k sqft4925 Kempston Dr, Orlando, FL 32812Off Market
- $333,6004 bd2 ba1.3k sqft5022 Cliveden Dr, Orlando, FL 32812Off Market
Nearby schools
GreatSchools rating
- 5/10Michael Mccoy Elementary SchoolGrades: PK-5Distance: 0.5 mi
- 4/10Conway Middle SchoolGrades: 6-8Distance: 1.5 mi
- 6/10William R Boone High SchoolGrades: 9-12Distance: 3.9 mi
Schools provided by the listing agent
- Elementary: Mc Coy Elem
- Middle: Conway Middle
- High: Boone High
Source: Stellar MLS. This data may not be complete. We recommend contacting the local school district to confirm school assignments for this home.
Get a cash offer in 3 minutes
Find out how much your home could sell for in as little as 3 minutes with a no-obligation cash offer.
Estimated market value
$338,400
Get a cash offer in 3 minutes
Find out how much your home could sell for in as little as 3 minutes with a no-obligation cash offer.
Estimated market value
$338,400
- Florida
- Orange County
- Orlando
- 32812
- 5009 KEMPSTON DR
Nearby cities
Nearby neighborhoods
Nearby zip codes
Other Orlando Topics
