Open, spacious, and light-filled, welcome to this exceptional five-bedroom home in the "Westbrook Neighborhood." Sneak-peek on Thursday from 4:00 - 7:00 p.m. This expanded and updated rambler welcomes with a covered entry opening to a soaring two-story entry foyer that sets the tone for the warmth within. The main level features a formal living room with a fireplace and a defined dining space for holiday gatherings or book club. A large family room incorporates additional gathering space, a full office area, and access to the screened porch. The eat-in kitchen with granite and stainless steel appliances includes breakfast bar seating, dining space, and access to the patio, along with a tucked-away mudroom and powder room. Upstairs, three generously sized bedrooms include wood floors, large closets, and are bathed in light. An updated hall bath serves the secondary bedrooms, while the primary suite is large enough for a sitting area, ample closets, and an en suite bath. The lower level is a surprise. Fully finished with a kitchenette ideal for serving snacks on game day or movie nights, another full bath, and two additional bedrooms offering flexibility for guests, a gym, or work-from-home. Outside, the screened porch offers twinkling café lights, room for dining and grilling, and views of a perfectly sized backyard framed by flowering trees and plantings that bloom throughout the seasons. It’s private, usable, and designed for real entertaining. The “Westbrook Neighborhood” is known for its friendly, walkable feel and easy access to everything. Located less than a mile from Friendship Heights Metro, shops, and restaurants. Zoned for Westbrook, Westland, and B-CC. Inbounds for Little Falls Swimming Club.
Sold for $1,605,000
$1,605,000
5009 Keokuk St, Bethesda, MD 20816
5beds
3,550sqft
Single Family Residence
Built in 1953
6,001 Square Feet Lot
$1,640,000 Zestimate®
$452/sqft
$7,115 Estimated rent
Home value
$1,640,000
$1.56M - $1.72M
$7,115/mo
Zestimate® history
Owner options
List your home for rent
$7,115/mo
Rent Zestimate®
Find your next renter with Zillow Rental Manager. Plus, with online applications, you can quickly screen prospective tenants – for free.
$7,115/mo
Rent Zestimate®
Refinance and save
$9,732/mo
Est. payment
Refinancing to a lower rate could help reduce your monthly payments and save thousands over the life of the loan.
$9,732/mo
Est. payment
Explore your selling options
Work with a Zillow partner agent
Leverage their expertise and Zillow's premium Showcase listings to get your home seen by more buyers.
Get startedList with your own agent
Get your home in front of millions of buyers by listing it on Zillow.
Learn how to do itSell it yourself
Take full control of how buyers see your home on Zillow by listing For Sale by Owner (FSBO).
List your homeWhat's special
Updated hall bathPowder roomSoaring two-story entry foyerTucked-away mudroomBreakfast bar seatingCovered entryOpen spacious and light-filled
Zillow last checked:
Listing updated:
Listed by:
Dana Rice 202-669-6908,
Compass
Bought with:
Michael Musarra, 5011179
TTR Sotheby's International Realty
Source: Bright MLS,MLS#: MDMC2223650
Facts & features
Interior
Bedrooms & bathrooms
- Bedrooms: 5
- Bathrooms: 4
- Full bathrooms: 3
- 1/2 bathrooms: 1
- Main level bathrooms: 1
Rooms
- Room types: Dining Room, Primary Bedroom, Bedroom 2, Bedroom 3, Bedroom 4, Bedroom 5, Kitchen, Foyer, Breakfast Room, Great Room, Laundry, Recreation Room, Utility Room, Primary Bathroom, Full Bath
Primary bedroom
- Features: Primary Bedroom - Sitting Area, Flooring - HardWood
- Level: Upper
Bedroom 2
- Features: Flooring - HardWood
- Level: Upper
Bedroom 3
- Features: Flooring - HardWood
- Level: Upper
Bedroom 4
- Features: Flooring - Renewable
- Level: Lower
Bedroom 5
- Level: Lower
Primary bathroom
- Level: Upper
Breakfast room
- Features: Flooring - Tile/Brick
- Level: Main
Dining room
- Features: Flooring - HardWood
- Level: Main
Foyer
- Features: Flooring - HardWood
- Level: Main
Other
- Level: Upper
Other
- Level: Lower
Great room
- Features: Flooring - HardWood, Fireplace - Wood Burning
- Level: Main
Kitchen
- Features: Flooring - Tile/Brick
- Level: Main
Laundry
- Level: Lower
Recreation room
- Level: Lower
Utility room
- Level: Lower
Heating
- Heat Pump, Natural Gas, Electric
Cooling
- Central Air, Electric
Appliances
- Included: Dishwasher, Disposal, Microwave, Refrigerator, Washer, Dryer, Water Heater, Gas Water Heater
- Laundry: Has Laundry, Laundry Room
Features
- Dining Area, Breakfast Area, Kitchen - Gourmet, Kitchen - Table Space, Upgraded Countertops, Primary Bath(s), Open Floorplan, 2 Story Ceilings
- Flooring: Carpet, Hardwood, Laminate, Wood
- Windows: Window Treatments
- Basement: Other
- Number of fireplaces: 1
- Fireplace features: Mantel(s)
Interior area
- Total structure area: 3,550
- Total interior livable area: 3,550 sqft
- Finished area above ground: 2,500
- Finished area below ground: 1,050
Property
Parking
- Parking features: Concrete, Driveway
- Has uncovered spaces: Yes
Accessibility
- Accessibility features: None
Features
- Levels: Three
- Stories: 3
- Patio & porch: Brick
- Exterior features: Sidewalks
- Pool features: None
- Fencing: Back Yard
Lot
- Size: 6,001 Square Feet
- Features: Landscaped
Details
- Additional structures: Above Grade, Below Grade
- Parcel number: 160700543213
- Zoning: R60
- Special conditions: Standard
Construction
Type & style
- Home type: SingleFamily
- Architectural style: Colonial
- Property subtype: Single Family Residence
Materials
- Brick
- Foundation: Concrete Perimeter
- Roof: Shingle
Condition
- Very Good
- New construction: No
- Year built: 1953
Utilities & green energy
- Sewer: Public Sewer
- Water: Public
Community & HOA
Community
- Security: Smoke Detector(s)
- Subdivision: Westgate
HOA
- Has HOA: No
Location
- Region: Bethesda
Financial & listing details
- Price per square foot: $452/sqft
- Tax assessed value: $1,583,367
- Annual tax amount: $17,855
- Date on market: 5/1/2026
- Listing agreement: Exclusive Right To Sell
- Listing terms: Cash,Conventional
- Ownership: Fee Simple
Price history
| Date | Event | Price |
|---|---|---|
| 6/5/2026 | Sold | $1,605,000+1%$452/sqft |
Source:  Bright MLS #MDMC2223650 Report a problem Bright MLS #MDMC2223650 Report a problem | ||
| 5/3/2026 | Pending sale | $1,589,000$448/sqft |
Source: Bright MLS #MDMC2223650 Report a problem | ||
| 5/1/2026 | Listed for sale | $1,589,000+24.6%$448/sqft |
Source: Bright MLS #MDMC2223650 Report a problem | ||
| 6/9/2017 | Sold | $1,275,000-1.5%$359/sqft |
Source: Public Record Report a problem | ||
| 3/23/2017 | Pending sale | $1,295,000$365/sqft |
Source: Compass #MC9889807 Report a problem | ||
| 3/17/2017 | Listed for sale | $1,295,000+362.5%$365/sqft |
Source: Compass #MC9889807 Report a problem | ||
| 7/22/1999 | Sold | $280,000$79/sqft |
Source: Public Record Report a problem | ||
Public tax history
| Year | Property taxes | Tax assessment |
|---|---|---|
| 2025 | $17,855 +11.1% | $1,479,900 +6% |
| 2024 | $16,068 +6.3% | $1,395,767 +6.4% |
| 2023 | $15,113 +11.6% | $1,311,633 +6.9% |
| 2022 | $13,545 +14.2% | $1,227,500 +14.1% |
| 2021 | $11,864 +16.3% | $1,076,133 +16.4% |
| 2020 | $10,202 +20.7% | $924,767 +19.6% |
| 2019 | $8,454 -0.2% | $773,400 +0.9% |
| 2018 | $8,469 -1.6% | $766,633 +0.9% |
| 2017 | $8,608 +13.6% | $759,867 +0.9% |
| 2016 | $7,575 | $753,100 +1% |
| 2015 | $7,575 | $745,567 +1% |
| 2014 | $7,575 | $738,033 +1% |
| 2013 | -- | $730,500 |
| 2012 | -- | $730,500 |
| 2011 | -- | $730,500 -4.6% |
| 2010 | -- | $765,460 +1.2% |
| 2009 | -- | $756,252 +1.2% |
| 2008 | -- | $747,046 +28.6% |
| 2007 | -- | $581,010 +17.9% |
| 2006 | -- | $492,926 +21.8% |
| 2005 | -- | $404,843 +27.8% |
| 2004 | -- | $316,760 |
| 2003 | -- | $316,760 +14.4% |
| 2002 | -- | $276,946 +7.7% |
| 2001 | -- | $257,040 |
Find assessor info on the county website
Neighborhood: Westgate
Nearby homes
- $1,237,9004 bd3 ba2k sqft5011 Keokuk St, Bethesda, MD 20816Off Market
- $---- bd-- ba-- sqft5011 Keokuk St, Bethesda, MD 20816Off Market
- $950,0003 bd3 ba1.7k sqft5007 Keokuk St, Bethesda, MD 20816Off Market
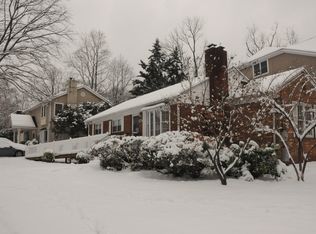
- $1,936,4005 bd5 ba5.9k sqft5025 Rodman Rd, Bethesda, MD 20816Off Market
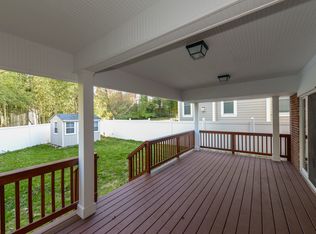
- $1,320,200-- bd2 ba1.5k sqft4926 Westway Dr, Bethesda, MD 20816Off Market
- $2,017,4003 bd2 ba3k sqft5023 Rodman Rd, Bethesda, MD 20816Off Market
- $643,000-- bd-- ba-- sqft5023 Rodman Rd, Bethesda, MD 20816Off Market
- $1,179,4003 bd3 ba2.8k sqft5010 Keokuk St, Bethesda, MD 20816Off Market
Nearby schools
GreatSchools rating
- 9/10Westbrook Elementary SchoolGrades: K-5Distance: 0.3 mi
- 10/10Westland Middle SchoolGrades: 6-8Distance: 0.7 mi
- 8/10Bethesda-Chevy Chase High SchoolGrades: 9-12Distance: 2.2 mi
Schools provided by the listing agent
- District: Montgomery County Public Schools
Source: Bright MLS. This data may not be complete. We recommend contacting the local school district to confirm school assignments for this home.
Get a cash offer in 3 minutes
Find out how much your home could sell for in as little as 3 minutes with a no-obligation cash offer.
Estimated market value
$1,640,000
Get a cash offer in 3 minutes
Find out how much your home could sell for in as little as 3 minutes with a no-obligation cash offer.
Estimated market value
$1,640,000
- Maryland
- Montgomery County
- Bethesda
- 20816
- Westgate
- 5009 Keokuk St
Nearby cities
Nearby neighborhoods
Nearby zip codes
Other Bethesda Topics
